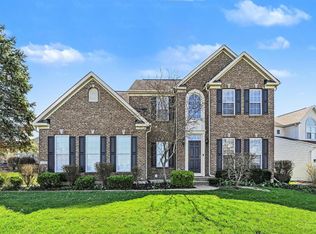
Location, location, location!! This traditional 2-story in Poplar Hills on a no-outlet cul-de-sac street has been a wonderful home to its current family for 19+ years. Key features include 4 bedrooms, 2.5 baths, an open kitchen to the family room w/a wood-burning fireplace, a sunny formal living room, a dining room, a 1st-floor laundry, generously sized bedrooms on the 2nd floor, a spacious recreation area in the partially finished basement, and a well-established back yard w/a covered deck. Great access to SR 48 & I-71! Minutes from restaurants, shopping, entertainment, & downtown Lebanon!
For sale
Price cut: $5.1K (7/29)
$419,900
328 Keeneland Ct, Lebanon, OH 45036
4beds
2,813sqft
:
Get pre-qualified$2,913/mo
Single Family Residence
Built in 1995
9,260 Square Feet Lot
$-- Zestimate®
$149/sqft
$16/mo HOA
What's special
- 39 days |
- 786 |
- 40 |
Zillow last checked:
Listing updated:
Listed by:
Dawn Isenhower 513-236-1254,
Keller Williams Seven Hills Re 513-371-5070
Source: Cincy MLS,MLS#: 1873868 Originating MLS: Cincinnati Area Multiple Listing Service
Originating MLS: Cincinnati Area Multiple Listing Service
Facts & features
Interior
Bedrooms & bathrooms
- Bedrooms: 4
- Bathrooms: 3
- Full bathrooms: 2
- 1/2 bathrooms: 1
Primary bedroom
- Features: Bath Adjoins, Walk-In Closet(s), Wall-to-Wall Carpet, Window Treatment
- Level: Second
- Area: 270
- Dimensions: 15 x 18
Bedroom 2
- Level: Second
- Area: 182
- Dimensions: 13 x 14
Bedroom 3
- Level: Second
- Area: 156
- Dimensions: 13 x 12
Bedroom 4
- Level: Second
- Area: 100
- Dimensions: 10 x 10
Bedroom 5
- Area: 0
- Dimensions: 0 x 0
Primary bathroom
- Features: Shower, Double Vanity
Bathroom 1
- Features: Full
- Level: Second
Bathroom 2
- Features: Full
- Level: Second
Bathroom 3
- Features: Partial
- Level: First
Dining room
- Features: Laminate Floor, Window Treatment
- Level: First
- Area: 110
- Dimensions: 11 x 10
Family room
- Features: Fireplace, Laminate Floor
- Area: 195
- Dimensions: 15 x 13
Kitchen
- Features: Country, Kitchen Island, Laminate Floor
- Area: 121
- Dimensions: 11 x 11
Living room
- Features: Laminate Floor
- Area: 208
- Dimensions: 16 x 13
Office
- Area: 0
- Dimensions: 0 x 0
Heating
- Forced Air, Gas
Cooling
- Central Air
Appliances
- Included: Dishwasher, Dryer, Microwave, Oven/Range, Refrigerator, Washer, Gas Water Heater
Features
- High Ceilings, Ceiling Fan(s)
- Doors: French Doors, Multi Panel Doors
- Windows: Vinyl
- Basement: Full,Partially Finished,WW Carpet
- Number of fireplaces: 1
- Fireplace features: Marble, Wood Burning, Family Room
Interior area
- Total structure area: 2,813
- Total interior livable area: 2,813 sqft
Property
Parking
- Total spaces: 2
- Parking features: Driveway, Garage Door Opener
- Garage spaces: 2
- Has carport: Yes
- Has uncovered spaces: Yes
Features
- Levels: Two
- Stories: 2
- Patio & porch: Covered Deck/Patio, Porch
- Has view: Yes
- View description: Trees/Woods
Lot
- Size: 9,260 Square Feet
- Dimensions: 70 x 133
- Features: Wooded, Less than .5 Acre
- Topography: Rolling
Details
- Parcel number: 1334138006
- Zoning description: Residential
- Other equipment: Air Cleaner, Radon System
Construction
Type & style
- Home type: SingleFamily
- Architectural style: Traditional
- Property subtype: Single Family Residence
Materials
- Brick, Vinyl Siding
- Foundation: Concrete Perimeter
- Roof: Shingle
Condition
- New construction: No
- Year built: 1995
Utilities & green energy
- Electric: 220 Volts
- Gas: Natural
- Sewer: Public Sewer
- Water: Public
Community & HOA
Community
- Security: Smoke Alarm
- Subdivision: Poplar Hill
HOA
- Has HOA: Yes
- Services included: Community Landscaping
- HOA fee: $195 annually
- HOA name: PMI Buckeye Services
Location
- Region: Lebanon
Financial & listing details
- Price per square foot: $149/sqft
- Tax assessed value: $310,690
- Annual tax amount: $4,514
- Date on market: 6/24/2026
- Listing terms: No Special Financing
- Road surface type: Paved
Estimated market value
Not available
Estimated sales range
Not available
Not available
Price history
| Date | Event | Price |
|---|---|---|
| 7/29/2026 | Price change | $419,900-1.2%$149/sqft |
Source:  Cincy MLS #1873868 Report a problem Cincy MLS #1873868 Report a problem | ||
| 7/8/2026 | Price change | $425,000-1.2%$151/sqft |
Source: Cincy MLS #1873868 Report a problem | ||
| 6/26/2026 | Listed for sale | $430,000+128.7%$153/sqft |
Source: Cincy MLS #1873868 Report a problem | ||
| 2/26/2007 | Sold | $188,000+7.7%$67/sqft |
Source: Cincy MLS #1042966 Report a problem | ||
| 1/31/2003 | Sold | $174,500+15.5%$62/sqft |
Source: Cincy MLS #794579 Report a problem | ||
| 1/11/1996 | Sold | $151,105+90.1%$54/sqft |
Source: Public Record Report a problem | ||
| 5/16/1995 | Sold | $79,500$28/sqft |
Source: Public Record Report a problem | ||
Public tax history
| Year | Property taxes | Tax assessment |
|---|---|---|
| 2025 | $4,413 -2.3% | $108,740 |
| 2024 | $4,515 +13.7% | $108,740 +26.6% |
| 2023 | $3,971 -4.1% | $85,920 +0% |
| 2022 | $4,139 +5.8% | $85,918 |
| 2021 | $3,912 +3.9% | $85,918 +23% |
| 2020 | $3,765 -0.5% | $69,853 |
| 2019 | $3,783 +16.7% | $69,853 |
| 2018 | $3,242 +4.4% | $69,853 +16.4% |
| 2017 | $3,106 -3.1% | $60,036 |
| 2016 | $3,204 -0.7% | $60,036 |
| 2015 | $3,227 | $60,036 +7% |
| 2014 | $3,227 +6.8% | $56,110 -18.3% |
| 2013 | $3,022 +3.7% | $68,670 |
| 2012 | $2,915 +5.2% | $68,670 +7.8% |
| 2011 | $2,771 +10.6% | $63,700 |
| 2010 | $2,506 -4% | $63,700 |
| 2009 | $2,609 -2.8% | $63,700 |
| 2008 | $2,685 | $63,700 |
| 2007 | -- | $63,700 +14.8% |
| 2006 | -- | $55,490 -4.6% |
| 2005 | -- | $58,180 |
| 2004 | -- | $58,180 |
| 2003 | -- | $58,180 +10% |
| 2002 | -- | $52,890 |
| 2001 | -- | $52,890 |
| 2000 | -- | $52,890 -17.1% |
| 1999 | -- | $63,780 |
Find assessor info on the county website
Monthly payment
Est. payment
Payment breakdown
Explore the cost of this home by adjusting the details. Changes won't be saved.Climate risks
Neighborhood: 45036
Nearby schools
GreatSchools rating
- 9/10Donovan Elementary SchoolGrades: 3-4Distance: 0.4 mi
- 6/10Lebanon Junior High SchoolGrades: 7-8Distance: 2.9 mi
- 8/10Lebanon High SchoolGrades: 8-12Distance: 3.6 mi
- $352,2003 bd3 ba1.3k sqft324 Keeneland Ct, Lebanon, OH 45036Off Market
- $328,9003 bd2 ba1.5k sqft332 Keeneland Ct, Lebanon, OH 45036Off Market
- $368,0003 bd2 ba1.6k sqft320 Keeneland Ct, Lebanon, OH 45036Off Market
- $346,4003 bd3 ba1.5k sqft343 Pimlico Ct, Lebanon, OH 45036Off Market

- $386,6004 bd2 ba2.2k sqft339 Pimlico Ct, Lebanon, OH 45036Off Market
- $373,3004 bd2 ba1.9k sqft327 Keeneland Ct, Lebanon, OH 45036Off Market
- $371,2004 bd2 ba1.8k sqft331 Keeneland Ct, Lebanon, OH 45036Off Market
- $365,9004 bd2 ba1.8k sqft323 Keeneland Ct, Lebanon, OH 45036Off Market
A local agent can set up tours, give advice and negotiate with sellers.
Similar homes
- $565,0004 bd3 ba3.2k sqft1301 Harvest Run, Lebanon, OH 45036For Sale
 MLS ID #1884573, Matthew Maloney, eXp Realty. Cincy MLS
 - $424,0004 bd4 ba2.3k sqft6590 Waverly Park, Morrow, OH 45152For Sale
 MLS ID #1888632, Wendy Furbay, Coldwell Banker Realty. Cincy MLS
 - $450,0004 bd4 ba2.6k sqft6192 Silver Wood Dr, Morrow, OH 45152For Sale

 MLS ID #965404, Steven Douglass, Comey & Shepherd REALTORS. DABR MLS
 - $439,0005 bd4 ba2.2k sqft303 Delaware Dr, Maineville, OH 45039For Sale
 MLS ID #1888804, Carolyn W. Keil, Keller Williams Advisors. Cincy MLS
 - $400,0003 bd3 ba1.8k sqft440 Pike St, South Lebanon, OH 45065For SaleMLS ID #1888873, Pamela Farmer, Coldwell Banker Realty. Cincy MLS
- $399,9004 bd3 ba2.1k sqft136 Hearthstone Ct, Maineville, OH 45039For SaleMLS ID #1886136, Robert M. Collins, eXp Realty. Cincy MLS
- $409,9004 bd4 ba1.9k sqft685 Linn Ct, Monroe, OH 45050For SaleMLS ID #1888324, Flor D McNally, Keller Williams Advisors. Cincy MLS
- $439,0004 bd3 ba2.3k sqft5717 Eagle Creek Ct, Maineville, OH 45039For SaleMLS ID #1885855, Alexander Schafers, RE/MAX United Associates. Cincy MLS
- $425,0004 bd4 ba2.1k sqft1148 Bear Grass Way, Maineville, OH 45039For SaleMLS ID #1882635, Adam G Marit, Real Link. Cincy MLS
- $400,0004 bd3 ba2.5k sqft3540 Oak Spring Dr, Hamilton, OH 45011For SaleMLS ID #1888171, Lisa M Phair, Coldwell Banker Realty. Cincy MLS
- $450,0004 bd4 ba2.2k sqft5096 Elk Fairways Dr, Liberty Township, OH 45011For SaleMLS ID #1888174, Lisa M Phair, Coldwell Banker Realty. Cincy MLS
- $410,0004 bd3 ba2.2k sqft4828 Clements View Dr, Morrow, OH 45152For SaleMLS ID #1886923, Candace K. Tolliver, Re/Max Time. Cincy MLS
- $449,0004 bd4 ba3.5k sqft7565 Turnberry Ct, Maineville, OH 45039For SaleMLS ID #1884014, Kathleen M Beckstedt, Keller Williams Seven Hills Re. Cincy MLS
- $459,9004 bd3 ba2k sqft9233 Meadow Dr, Maineville, OH 45039For SaleMLS ID #1887450, Sandy L Smith, Coldwell Banker Realty. Cincy MLS
- $349,9004 bd3 ba1.8k sqft4367 Todd Rd, Franklin, OH 45005For SaleMLS ID #965508, Dustin Lema, C21-Thacker & Associates, Inc.. DABR MLS
- $368,0005 bd3 ba2.5k sqft1651 Miami St, Kings Mills, OH 45034For SaleMLS ID #1884795, Garry Boshears, Plum Tree Realty. Cincy MLS
- $445,0003 bd2 ba1.6k sqft5962 Whitehorse Ct, West Chester, OH 45069For SaleMLS ID #1888359, Laura Hauter, Keller Williams Advisors. Cincy MLS
- $410,0004 bd3 ba2k sqft10768 State Route 132, Pleasant Plain, OH 45162For SaleMLS ID #1881118, Sarah N. Ragle, Plum Tree Realty. Cincy MLS
- $410,0004 bd3 ba1.6k sqft6629 Pin Oak Ct, Mason, OH 45040For SaleMLS ID #964276, Rhonda Everitt, Comey & Shepherd REALTORS. DABR MLS
- $440,0004 bd3 ba2.3k sqft9011 Revere Run, West Chester, OH 45069For SaleMLS ID #1887869, Kathy K Landstra, Sibcy Cline, Inc.. Cincy MLS
