Welcome to 6192 Silverwood, where meticulous original ownership & pride of ownership are evident throughout. From the moment you step inside, you'll appreciate the soaring ceilings, inviting ambiance, and thoughtfully designed floor plan that flows effortlessly from room to room. The kitchen features 42-inch cabinetry, hard-surface countertops, & ample space for gathering, while the adjoining living room offers a cozy gas fireplace. A fabulous sunroom is a wonderful bonus, providing the perfect spot to relax and enjoy views of the private backyard oasis with its spacious patio. Upstairs, you'll find 4 bedrooms & convenience of a second-floor laundry room. The finished basement adds even more living space w/ a large recreation room, a half bath, and endless possibilities for entertaining or relaxing. This home is also equipped with a central vacuum system & an oversized garage with extra room for storage, tools, or hobbies, Located in a desirable sidewalk community. Move In Ready
For sale
$450,000
6192 Silver Wood Dr, Morrow, OH 45152
4beds
2,612sqft
:
Get pre-qualified$3,085/mo
Single Family Residence
Built in 2004
0.28 Acres Lot
$439,900 Zestimate®
$172/sqft
$43/mo HOA
What's special
Half bathFinished basementAmple space for gatheringLarge recreation roomSpacious patioInviting ambianceThoughtfully designed floor plan
- 5 days |
- 293 |
- 11 |
Likely to sell faster than
Zillow last checked:
Listing updated:
Listed by:
Steven Douglass (513)489-2100,
Comey & Shepherd REALTORS,
Nichole Yockey 513-678-2890,
Comey & Shepherd REALTORS
Source: DABR MLS,MLS#: 965404 Originating MLS: Dayton Area Board of REALTORS
Originating MLS: Dayton Area Board of REALTORSFacts & features
Interior
Bedrooms & bathrooms
- Bedrooms: 4
- Bathrooms: 4
- Full bathrooms: 2
- 1/2 bathrooms: 2
- Main level bathrooms: 1
Primary bedroom
- Level: Second
- Dimensions: 15 x 14
Bedroom
- Level: Second
- Dimensions: 12 x 10
Bedroom
- Level: Second
- Dimensions: 13 x 11
Bedroom
- Level: Second
- Dimensions: 12 x 11
Breakfast room nook
- Level: Main
- Dimensions: 12 x 17
Dining room
- Level: Main
- Dimensions: 14 x 11
Entry foyer
- Level: Main
- Dimensions: 12 x 7
Family room
- Level: Main
- Dimensions: 13 x 11
Kitchen
- Level: Main
- Dimensions: 12 x 16
Living room
- Level: Main
- Dimensions: 12 x 13
Recreation
- Level: Lower
- Dimensions: 26 x 21
Heating
- Forced Air, Natural Gas
Cooling
- Central Air
Appliances
- Included: Dishwasher, Disposal, Microwave, Range, Refrigerator
Features
- Walk-In Closet(s)
- Windows: Vinyl
- Basement: Full,Finished
- Number of fireplaces: 1
- Fireplace features: One, Gas
Interior area
- Total structure area: 2,612
- Total interior livable area: 2,612 sqft
Video & virtual tour
Property
Parking
- Total spaces: 2
- Parking features: Built In, Garage, Two Car Garage
- Garage spaces: 2
Features
- Levels: Two
- Stories: 2
- Patio & porch: Patio
- Exterior features: Patio
Lot
- Size: 0.28 Acres
- Dimensions: 60 x 170 x 80
Details
- Parcel number: 1735205024
- Zoning: Residential
- Zoning description: Residential
Construction
Type & style
- Home type: SingleFamily
- Property subtype: Single Family Residence
Materials
- Brick, Vinyl Siding
Condition
- Year built: 2004
Community & HOA
Community
- Security: Smoke Detector(s)
- Subdivision: Thornton Grove 4-2
HOA
- Has HOA: Yes
- Services included: Association Management, Maintenance Grounds, Other, Playground, Pool(s)
- HOA fee: $520 annually
- HOA name: Towne Properties
- HOA phone: 513-874-3737
Location
- Region: Morrow
Financial & listing details
- Price per square foot: $172/sqft
- Tax assessed value: $330,110
- Annual tax amount: $5,104
- Date on market: 7/31/2026
Estimated market value
$439,900
$418,000 - $462,000
$2,906/mo
Price history
| Date | Event | Price |
|---|---|---|
| 7/31/2026 | Listed for sale | $450,000+94.5%$172/sqft |
Source:  Cincy MLS #1885583 Report a problem Cincy MLS #1885583 Report a problem | ||
| 4/6/2005 | Sold | $231,333$89/sqft |
Source: Public Record Report a problem | ||
Public tax history
| Year | Property taxes | Tax assessment |
|---|---|---|
| 2025 | $5,104 -0.1% | $115,540 |
| 2024 | $5,106 +14.1% | $115,540 +27.8% |
| 2023 | $4,474 +1.1% | $90,390 +0% |
| 2022 | $4,426 +4.9% | $90,387 |
| 2021 | $4,218 +5% | $90,387 +23% |
| 2020 | $4,017 -1.7% | $73,486 |
| 2019 | $4,084 +1.8% | $73,486 |
| 2018 | $4,013 +21.7% | $73,486 +21.1% |
| 2017 | $3,297 -2.1% | $60,690 |
| 2016 | $3,368 -0.2% | $60,690 |
| 2015 | $3,374 -11.7% | $60,690 |
| 2014 | $3,820 +1.9% | $60,690 -12.6% |
| 2013 | $3,747 +0.1% | $69,440 |
| 2012 | $3,743 +2.4% | $69,440 +2.4% |
| 2011 | $3,656 +30.7% | $67,830 |
| 2010 | $2,798 +4.7% | $67,830 +2.7% |
| 2009 | $2,671 -2.3% | $66,050 |
| 2008 | $2,735 | $66,050 |
| 2007 | -- | $66,050 +4.4% |
| 2006 | -- | $63,280 +0.5% |
| 2005 | -- | $62,970 |
Find assessor info on the county website
Monthly payment
Est. payment
Payment breakdown
Explore the cost of this home by adjusting the details. Changes won't be saved.Climate risks
Neighborhood: 45152
Nearby schools
GreatSchools rating
- 7/10Little Miami Primary SchoolGrades: 2-3Distance: 1.3 mi
- 8/10Little Miami Junior High SchoolGrades: 6-8Distance: 2.2 mi
- 7/10Little Miami High SchoolGrades: 9-12Distance: 2.4 mi
Schools provided by the listing agent
- District: Little Miami
Source: DABR MLS. This data may not be complete. We recommend contacting the local school district to confirm school assignments for this home.
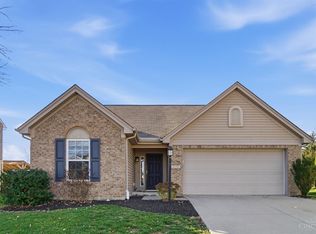
- $330,0003 bd3 ba1.5k sqft6186 Silver Wood Dr, Morrow, OH 45152Sold
- $414,5004 bd3 ba2.1k sqft6180 Silver Wood Dr, Morrow, OH 45152Off Market

- $391,4004 bd3 ba1.7k sqft867 Thornton Dr, Morrow, OH 45152Off Market

- $450,6004 bd4 ba2.3k sqft6185 Silver Wood Dr, Morrow, OH 45152Off Market
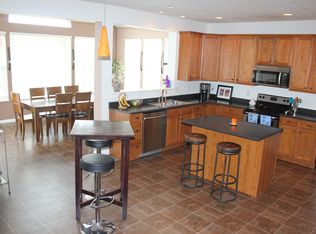
- $431,2004 bd3 ba2.4k sqft6191 Silver Wood Dr, Morrow, OH 45152Off Market
- $449,3004 bd3 ba2.4k sqft6179 Silver Wood Dr, Morrow, OH 45152Off Market
- $406,1004 bd2 ba2k sqft790 Linden Crk, Morrow, OH 45152Off Market
- $417,4004 bd2 ba2.3k sqft6174 Silver Wood Dr, Morrow, OH 45152Off Market
A local agent can set up tours, give advice and negotiate with sellers.
A local lender can help you make sure your offer is ready when you are.
Similar homes
- $459,0004 bd4 ba2.8k sqft740 Oak Forest Dr, Morrow, OH 45152For Sale
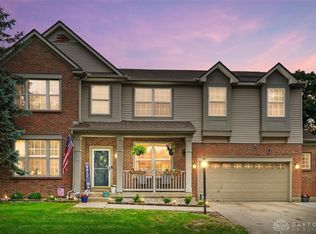
 MLS ID #963109, Janelle Sprandel, Comey & Shepherd REALTORS. DABR MLS
 - $424,0004 bd4 ba2.3k sqft6590 Waverly Park, Morrow, OH 45152For Sale

 MLS ID #1888632, Wendy Furbay, Coldwell Banker Realty. Cincy MLS
 - $439,0005 bd4 ba2.2k sqft303 Delaware Dr, Maineville, OH 45039For Sale
 MLS ID #1888804, Carolyn W. Keil, Keller Williams Advisors. Cincy MLS
 - $442,5003 bd4 ba2.7k sqft2727 Unbridled Way, Morrow, OH 45152For Sale
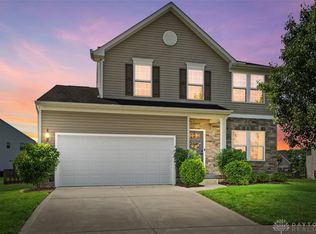 MLS ID #960536, Susan A Erbeck Rapp, Comey & Shepherd REALTORS. DABR MLS
 - $400,0004 bd4 ba2k sqft7894 Wilderness Way, Maineville, OH 45039For SaleMLS ID #1889502, Haley Brown, eXp Realty. Cincy MLS
- $425,0004 bd3 ba2.5k sqft316 Delaware Dr, Maineville, OH 45039For SaleMLS ID #965317, Janelle Sprandel, Comey & Shepherd REALTORS. DABR MLS
- $470,0004 bd3 ba3k sqft406 Lawndale Ct, Lebanon, OH 45036For SaleMLS ID #965288, Amy Hamilton, Keller Williams Community Part. DABR MLS
- $449,0004 bd4 ba3.5k sqft7565 Turnberry Ct, Maineville, OH 45039For SaleMLS ID #1884014, Kathleen M Beckstedt, Keller Williams Seven Hills Re. Cincy MLS
- $387,0004 bd3 ba2.2k sqft5678 Julia Kate Dr, Morrow, OH 45152For SaleMLS ID #1885294, Candace K. Tolliver, Re/Max Time. Cincy MLS
- $525,0004 bd4 ba3.7k sqft2661 Unbridled Way, Morrow, OH 45152For SaleMLS ID #960279, Michelle Parsley, Keller Williams Seven Hills. DABR MLS
- $469,9004 bd3 ba2.5k sqft5525 Scarlet Maple Ct, Milford, OH 45150For SaleMLS ID #965156, Steve Marquis, Coldwell Banker Heritage. DABR MLS
- $464,9006 bd4 ba2.7k sqft108 Clubhouse Ln, Lebanon, OH 45036For SaleMLS ID #965323, Tony Johnson, Coldwell Banker Heritage. DABR MLS
- $400,0003 bd3 ba1.8k sqft440 Pike St, South Lebanon, OH 45065For SaleMLS ID #1888873, Pamela Farmer, Coldwell Banker Realty. Cincy MLS
- $350,0004 bd4 ba2k sqft4686 Jessica Suzanne Dr, Morrow, OH 45152For SaleMLS ID #1885852, Candace K. Tolliver, Re/Max Time. Cincy MLS
- $435,0005 bd4 ba2.9k sqft414 Lake Haven Ct, Lebanon, OH 45036For SaleMLS ID #964945, Stephanie Westfall, Luma Realty. DABR MLS
- $359,0004 bd3 ba2.1k sqft4989 Lakeview Dr, Morrow, OH 45152For SaleMLS ID #1885432, Denis M Joseph, Real of Ohio. Cincy MLS
- $525,0004 bd3 ba2.7k sqft7485 Macaulay Blvd, Maineville, OH 45039For SaleMLS ID #960932, Sean Dennedy, Keller Williams Advisors Rlty. DABR MLS
- $465,0004 bd4 ba2.6k sqft309 E Stoneridge Dr, Milford, OH 45150For SaleMLS ID #1887601, Michael D Moore, eXp Realty. Cincy MLS
- $440,0005 bd4 ba2k sqft1553 Deerwoods Dr, Milford, OH 45150For SaleMLS ID #1884261, Allen D. Ernst, Coldwell Banker Realty. Cincy MLS
- $430,0004 bd4 ba2.3k sqft5446 Shady Meadows Dr, Fairfield, OH 45011For SaleMLS ID #1888720, Sierra Cunningham, eXp Realty. Cincy MLS
