Nestled on a quiet cul-de-sac in Milford, this updated 4-bedroom, 2.5-bath home offers peace-of-mind mechanics, including a newer roof, HVAC, and windows! The main level features a beautifully updated kitchen highlighted by quartz countertops and a classic tile backsplash. Step out onto the large back deckideal for outdoor dining and entertaining in a serene setting. Upstairs, the primary suite includes an adjoining full bath and large walk in closet, while three additional spacious bedrooms share an updated full hall bath. Located in the Milford Exempted Village School District, with quick access to historic Downtown Milford shopping, dining, parks, and major commuter routes. Schedule your private showing today!
For sale
$469,900
5525 Scarlet Maple Ct, Milford, OH 45150
4beds
2,571sqft
Single Family Residence
Built in 1996
0.46 Acres Lot
$465,000 Zestimate®
$183/sqft
$-- HOA
What's special
Serene settingThree additional spacious bedroomsBeautifully updated kitchenClassic tile backsplashQuartz countertopsUpdated full hall bathNewer roof
- 102 days
- 338
- 12
Zillow last checked:
Listing updated:
Listed by:
Steve Marquis (937)434-7600,
Coldwell Banker Heritage
Source: DABR MLS,MLS#: 965156 Originating MLS: Dayton Area Board of REALTORS
Facts & features
Interior
Bedrooms & bathrooms
- Bedrooms: 4
- Bathrooms: 3
- Full bathrooms: 2
- 1/2 bathrooms: 1
- Main level bathrooms: 1
Primary bedroom
- Level: Second
- Dimensions: 19 x 16
Bedroom
- Level: Second
- Dimensions: 15 x 11
Bedroom
- Level: Second
- Dimensions: 16 x 10
Bedroom
- Level: Second
- Dimensions: 11 x 12
Breakfast room nook
- Level: Main
- Dimensions: 15 x 10
Dining room
- Level: Main
- Dimensions: 13 x 10
Entry foyer
- Level: Main
- Dimensions: 8 x 10
Family room
- Level: Main
- Dimensions: 17 x 15
Kitchen
- Level: Main
- Dimensions: 12 x 13
Laundry
- Level: Main
- Dimensions: 11 x 5
Living room
- Level: Main
- Dimensions: 11 x 12
Heating
- Forced Air, Natural Gas
Cooling
- Central Air
Appliances
- Included: Dishwasher, Disposal, Microwave, Range, Refrigerator
Features
- Basement: Full,Unfinished
Interior area
- Total structure area: 2,571
- Total interior livable area: 2,571 sqft
Property
Parking
- Total spaces: 3
- Parking features: Attached, Garage
- Attached garage spaces: 3
Features
- Levels: Two
- Stories: 2
Lot
- Size: 0.46 Acres
- Dimensions: 100 x 200
Details
- Parcel number: 182406C219
- Zoning: Residential
- Zoning description: Residential
Construction
Type & style
- Home type: SingleFamily
- Property subtype: Single Family Residence
Materials
- Brick, Vinyl Siding
Condition
- Year built: 1996
Community & HOA
Community
- Subdivision: Orchard Valley Sec Five
HOA
- Has HOA: No
Location
- Region: Milford
Financial & listing details
- Price per square foot: $183/sqft
- Tax assessed value: $353,600
- Annual tax amount: $5,551
- Date on market: 7/28/2026
Estimated market value
$465,000
$442,000 - $488,000
$3,124/mo
Price history
| Date | Event | Price |
|---|---|---|
| 9/1/2026 | Listed for sale | $469,900$183/sqft |
Source:  Cincy MLS #1888231 Report a problem | ||
| 8/23/2026 | Pending sale | $469,900$183/sqft |
Source: Cincy MLS #1888231 Report a problem | ||
| 8/4/2026 | Price change | $469,900-2.1%$183/sqft |
Source:  DABR MLS #965156 Report a problem | ||
| 7/28/2026 | Listed for sale | $479,900+205.6%$187/sqft |
Source: Cincy MLS #1888231 Report a problem | ||
| 8/14/1996 | Sold | $157,020$61/sqft |
Source: Public Record Report a problem | ||
Public tax history
| Year | Property taxes | Tax assessment |
|---|---|---|
| 2025 | $5,551 -3.1% | $123,760 |
| 2024 | $5,727 -1% | $123,760 |
| 2023 | $5,786 +4.3% | $123,760 +37.3% |
| 2022 | $5,546 0% | $90,170 |
| 2021 | $5,546 +4.3% | $90,170 |
| 2020 | $5,319 +1.9% | $90,170 +7.4% |
| 2019 | $5,218 +1.7% | $83,940 |
| 2018 | $5,131 +11% | $83,940 |
| 2017 | $4,622 | $83,940 +22% |
| 2016 | $4,622 +2.6% | $68,780 |
| 2015 | $4,505 +4.5% | $68,780 |
| 2014 | $4,312 | $68,780 |
Find assessor info on the county website
Monthly payment
Est. payment
Payment breakdown
Explore the cost of this home by adjusting the details. Changes won't be saved.Climate risks
Neighborhood: 45150
Nearby schools
Schools provided by the listing agent
- District: Milford
Source: DABR MLS. This data may not be complete. We recommend contacting the local school district to confirm school assignments for this home.
- $425,0004 bd2 ba2.4k sqft5527 Scarlet Maple Ct, Milford, OH 45150Off Market
- $423,3004 bd2 ba2.4k sqft5523 Scarlet Maple Ct, Milford, OH 45150Off Market
- $457,4005 bd4 ba2.6k sqft5426 Cherry Blossom Ct, Milford, OH 45150Off Market
- $445,5004 bd4 ba2.3k sqft5529 Scarlet Maple Ct, Milford, OH 45150Off Market

Similar homes
- $460,0003 bd3 ba3.2k sqft972 Caribou Run Ln, Milford, OH 45150For Sale

 MLS ID #1899358, Mike I. McEntush, Coldwell Banker Realty, Anders. Cincy MLS
- $445,0004 bd3 ba2.5k sqft1255 Rosetree Dr, Milford, OH 45150For Sale
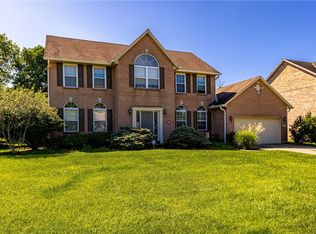
 MLS ID #967229, Kamal Seidu, Red 1 Realty. DABR MLS
- $539,9004 bd4 ba3.3k sqft5308 Oakcrest Ct, Milford, OH 45150For Sale
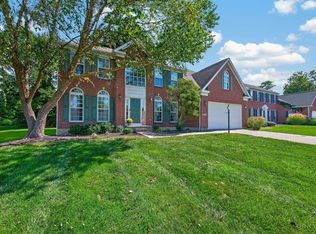 MLS ID #1895914, Tyler A. Smith, RE/MAX United Associates. Cincy MLS
- $434,9004 bd3 ba2.9k sqft5208 Man O War Dr, Morrow, OH 45152For Sale
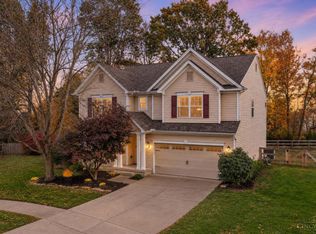 MLS ID #1899102, Michele Carp, BF Realty. Cincy MLS
- $530,0004 bd3 ba2.3k sqft401 Pinebluff Dr, Loveland, OH 45140For SaleMLS ID #972537, Marian Cooper, Comey & Shepherd REALTORS. DABR MLS
- $368,9003 bd2 ba1.3k sqft5756 Shirl Bar Cir, Milford, OH 45150For SaleMLS ID #1893015, Glen Whitten, Ohio Property Group, LLC. Cincy MLS
- $455,0004 bd3 ba1.9k sqft8261 Morrow Cozaddale Rd, Morrow, OH 45152For SaleMLS ID #966035, Tyler A Smith, RE/MAX United Associates. DABR MLS
- $540,0004 bd4 ba2.8k sqft1030 Westchester Way, Cincinnati, OH 45244For SaleMLS ID #1888146, Kevin W. Duffy, Comey & Shepherd. Cincy MLS
- $445,0004 bd3 ba2.5k sqft3128 Artisan Way, Morrow, OH 45152For SaleMLS ID #972137, Drew Frietch, BF Realty. DABR MLS
- $469,5004 bd4 ba3.4k sqft3712 Chestnut Way, Amelia, OH 45102For SaleMLS ID #1893482, Ragan McKinney, Ragan McKinney Real Estate. Cincy MLS
- $524,9004 bd4 ba2.5k sqft6158 Watchview Ct, Cincinnati, OH 45230For SaleMLS ID #1899297, Mary Megois, Keller Williams Advisors. Cincy MLS
- $472,0004 bd3 ba2.5k sqft9045 Fields Dr, Mason, OH 45040For SaleMLS ID #1889596, Diane Tafuri, Sibcy Cline, Inc.. Cincy MLS
- $400,0004 bd4 ba2k sqft1150 Hunters Run Dr, Amelia, OH 45102For SaleMLS ID #1899369, Jennifer L Allred, Coldwell Banker Realty. Cincy MLS
- $510,0004 bd4 ba2.5k sqft1436 State Route 749, Amelia, OH 45102For SaleMLS ID #1892953, Deborah L Pendell, RE/MAX United Associates. Cincy MLS
- $435,0004 bd3 ba2.3k sqft5772 Pepperridge Ct, Maineville, OH 45039For SaleMLS ID #1898990, Annwar Mahmod, Plum Tree Realty. Cincy MLS
- $549,9994 bd4 ba2.8k sqft3556 Shadow Ridge Dr, Loveland, OH 45140For SaleMLS ID #1898956, Eddie Collier, Comey & Shepherd. Cincy MLS
- $514,9004 bd3 ba1.9k sqft7191 Brook Dr, Morrow, OH 45152For SaleMLS ID #964840, Xanni Burton, Glasshouse Realty Group. DABR MLS
- $425,0004 bd3 ba2.1k sqft6149 Silver Wood Dr, Morrow, OH 45152For SaleMLS ID #970003, Steven Douglass, Comey & Shepherd REALTORS. DABR MLS
- $465,0004 bd3 ba2.3k sqft6816 Kings River Ct, Liberty Township, OH 45044For SaleMLS ID #970519, Usha Aggarwal, Comey & Shepherd REALTORS. DABR MLS
- $470,0004 bd3 ba2.8k sqft8256 Winters Ln, Mason, OH 45040For SaleMLS ID #1894237, Akshaya Devendra, Fortune Vine Realty. Cincy MLS
