Welcome to 414 Lake Haven Court! Tucked away on a quiet cul-de-sac in one of Lebanon’s desirable neighborhoods, this beautifully maintained 5 bedroom, 3.5 bath home offers over three finished levels designed for comfortable everyday living and effortless entertaining. A bright two-story foyer welcomes you inside, where you’ll find a formal dining room, spacious family room, and an open eat-in kitchen featuring a center island, stainless steel appliances, abundant cabinetry, and plenty of room to gather. Upstairs, the expansive primary suite boasts vaulted ceilings, a private ensuite bath, and generous closet space, while the additional bedrooms provide flexibility for family, guests, or a home office. The finished lower level adds even more living space with a large recreation room, kitchenette, full bath, and additional bedroom—ideal for guests, multi-generational living, or entertaining. Outside, enjoy the beautifully landscaped backyard with a spacious patio, mature evergreens for added privacy, and plenty of yard to relax, play, or host family and friends. Updates include a new water heater 2026, Newer Roof installed in 2023. Conveniently located just minutes from historic downtown Lebanon, shopping, dining, parks, and schools, this move-in ready home offers the space, versatility, and location today’s buyers have been waiting for.
Accepting backups
Price cut: $10K (8/6)
$425,000
414 Lake Haven Ct, Lebanon, OH 45036
5beds
2,956sqft
:
Get pre-qualifiedN/A
Single Family Residence
Built in 2009
8,428 Square Feet Lot
$419,700 Zestimate®
$144/sqft
$25/mo HOA
What's special
Spacious family roomFinished lower levelLarge recreation roomAdditional bedroomSpacious patioQuiet cul-de-sacOpen eat-in kitchen
- 21 days |
- 1,258 |
- 64 |
Zillow last checked:
Listing updated:
Listed by:
Stephanie Westfall (937)545-0864,
Luma Realty
Source: DABR MLS,MLS#: 964945 Originating MLS: Dayton Area Board of REALTORS
Originating MLS: Dayton Area Board of REALTORSFacts & features
Interior
Bedrooms & bathrooms
- Bedrooms: 5
- Bathrooms: 4
- Full bathrooms: 3
- 1/2 bathrooms: 1
- Main level bathrooms: 1
Primary bedroom
- Level: Second
- Dimensions: 14 x 19
Bedroom
- Level: Second
- Dimensions: 12 x 17
Bedroom
- Level: Second
- Dimensions: 12 x 11
Bedroom
- Level: Second
- Dimensions: 10 x 10
Bedroom
- Level: Basement
- Dimensions: 13 x 12
Breakfast room nook
- Level: Main
- Dimensions: 13 x 6
Dining room
- Level: Main
- Dimensions: 12 x 15
Entry foyer
- Level: Main
- Dimensions: 11 x 5
Family room
- Level: Main
- Dimensions: 22 x 18
Kitchen
- Level: Main
- Dimensions: 14 x 13
Recreation
- Level: Basement
- Dimensions: 19 x 15
Utility room
- Level: Main
- Dimensions: 5 x 8
Heating
- Forced Air
Cooling
- Central Air
Appliances
- Included: Dryer, Dishwasher, Microwave, Range, Refrigerator, Washer
Features
- Ceiling Fan(s), Kitchen Island, Vaulted Ceiling(s), Walk-In Closet(s)
- Basement: Full,Finished
Interior area
- Total structure area: 2,956
- Total interior livable area: 2,956 sqft
Property
Parking
- Total spaces: 2
- Parking features: Attached, Garage, Two Car Garage
- Attached garage spaces: 2
Features
- Levels: Two
- Stories: 2
- Patio & porch: Patio
- Exterior features: Patio
Lot
- Size: 8,428 Square Feet
- Dimensions: 120 x 86 x 125 x 65
Details
- Parcel number: 1334217045
- Zoning: Residential
- Zoning description: Residential
Construction
Type & style
- Home type: SingleFamily
- Property subtype: Single Family Residence
Materials
- Aluminum Siding, Vinyl Siding
Condition
- Year built: 2009
Community & HOA
Community
- Subdivision: Lakeside Landing 3rp
HOA
- Has HOA: Yes
- Services included: Association Management, Other
- HOA fee: $300 annually
- HOA name: Management Plus
- HOA phone: 513-772-2570
Location
- Region: Lebanon
Financial & listing details
- Price per square foot: $144/sqft
- Tax assessed value: $298,610
- Annual tax amount: $4,242
- Date on market: 7/23/2026
- Date available: 07/23/2026
- Listing terms: Conventional,FHA,VA Loan
Estimated market value
$419,700
$399,000 - $441,000
$3,271/mo
Price history
| Date | Event | Price |
|---|---|---|
| 8/8/2026 | Pending sale | $425,000$144/sqft |
Source:  Cincy MLS #1888111 Report a problem Cincy MLS #1888111 Report a problem | ||
| 8/6/2026 | Price change | $425,000-2.3%$144/sqft |
Source: Cincy MLS #1888111 Report a problem | ||
| 7/24/2026 | Listed for sale | $435,000+164.9%$147/sqft |
Source:  DABR MLS #964945 Report a problem DABR MLS #964945 Report a problem | ||
| 11/3/2009 | Sold | $164,233$56/sqft |
Source: Public Record Report a problem | ||
Public tax history
| Year | Property taxes | Tax assessment |
|---|---|---|
| 2025 | $4,242 -2.3% | $104,510 |
| 2024 | $4,340 +10.5% | $104,510 +22.9% |
| 2023 | $3,929 -4.1% | $85,020 +0% |
| 2022 | $4,096 +5.8% | $85,018 |
| 2021 | $3,871 +3.9% | $85,018 +23% |
| 2020 | $3,726 -0.5% | $69,121 |
| 2019 | $3,743 +16.7% | $69,121 0% |
| 2018 | $3,208 -2% | $69,122 +9.2% |
| 2017 | $3,274 -3.1% | $63,287 |
| 2016 | $3,377 +98.6% | $63,287 |
| 2015 | $1,701 | $63,287 +7% |
| 2014 | $1,701 -46.6% | $59,150 -21.2% |
| 2013 | $3,186 +3.7% | $75,020 |
| 2012 | $3,073 -2.8% | $75,020 +2.4% |
| 2011 | $3,163 +10.6% | $73,240 |
| 2010 | $2,860 +384.8% | $73,240 +423.1% |
| 2009 | $590 | $14,000 |
| 2008 | -- | $14,000 |
Find assessor info on the county website
Monthly payment
Est. payment
Payment breakdown
Explore the cost of this home by adjusting the details. Changes won't be saved.Climate risks
Neighborhood: 45036
Nearby schools
GreatSchools rating
- 9/10Donovan Elementary SchoolGrades: 3-4Distance: 0.7 mi
- 6/10Lebanon Junior High SchoolGrades: 7-8Distance: 3 mi
- 8/10Lebanon High SchoolGrades: 8-12Distance: 3.7 mi
Schools provided by the listing agent
- District: Lebanon
Source: DABR MLS. This data may not be complete. We recommend contacting the local school district to confirm school assignments for this home.
- $337,5003 bd2 ba1.8k sqft420 Lake Haven Ct, Lebanon, OH 45036Off Market
- $418,5003 bd2 ba2.7k sqft1156 Lake Field Dr, Lebanon, OH 45036Off Market
- $380,8003 bd2 ba1.7k sqft411 Lake Shore Dr, Lebanon, OH 45036Off Market

- $425,4004 bd4 ba2k sqft407 Lake Shore Dr, Lebanon, OH 45036Off Market
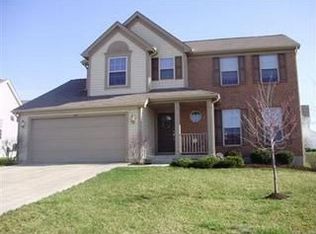
- $415,3004 bd2 ba1.8k sqft426 Lake Haven Ct, Lebanon, OH 45036Off Market
- $350,5003 bd2 ba1.9k sqft415 Lake Haven Ct, Lebanon, OH 45036Off Market
- $340,9004 bd3 ba1.7k sqft419 Lake Haven Ct, Lebanon, OH 45036Off Market
- $379,7004 bd4 ba1.5k sqft413 Lake Shore Dr, Lebanon, OH 45036Off Market
A local agent can set up tours, give advice and negotiate with sellers.
Similar homes
- $449,0004 bd4 ba2.1k sqft878 Grandstone Ct, Lebanon, OH 45036For Sale
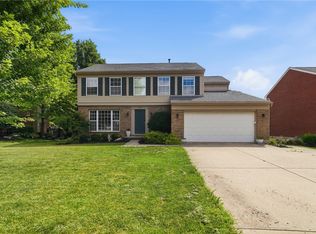
 MLS ID #965691, Megan Reed, Glasshouse Realty Group. DABR MLS
 - $399,9004 bd2 ba1.6k sqft2154 Stubbs Mill Rd, Lebanon, OH 45036For Sale
 MLS ID #964819, Cassidy Pratt, Record Year Realty. DABR MLS
 - $335,0003 bd3 ba1.5k sqft1513 Garfield Park Blvd, Lebanon, OH 45036For Sale

 MLS ID #1890280, Kevin E Hildebrand, eXp Realty. Cincy MLS
 - $425,0004 bd3 ba2.5k sqft316 Delaware Dr, Maineville, OH 45039For Sale
 MLS ID #965317, Janelle Sprandel, Comey & Shepherd REALTORS. DABR MLS
 - $450,0004 bd4 ba2.6k sqft6192 Silver Wood Dr, Morrow, OH 45152For SaleMLS ID #965404, Steven Douglass, Comey & Shepherd REALTORS. DABR MLS
- $459,0004 bd4 ba2.8k sqft740 Oak Forest Dr, Morrow, OH 45152For SaleMLS ID #963109, Janelle Sprandel, Comey & Shepherd REALTORS. DABR MLS
- $449,0003 bd3 ba2.2k sqft595 Brassie Ct, Lebanon, OH 45036For SaleMLS ID #962588, Stefanie A. Creech, Comey & Shepherd REALTORS. DABR MLS
- $440,0005 bd3 ba2.2k sqft35 Sycamore Creek Dr, Springboro, OH 45066For SaleMLS ID #965769, Kristine Wights, Luma Realty. DABR MLS
- $485,0004 bd3 ba3.4k sqft135 Cold Springs Ct, Springboro, OH 45066For SaleMLS ID #966350, Lilibeth Simon, Glasshouse Realty Group. DABR MLS
- $449,0005 bd4 ba2.9k sqft316 Sackett Dr, Monroe, OH 45050For SaleMLS ID #962101, Rachele Pence, RE/MAX Victory + Affiliates. DABR MLS
- $415,0005 bd4 ba3k sqft8800 Sugarcreek Point, Dayton, OH 45458For SaleMLS ID #964070, Sarah Back, Coldwell Banker Heritage. DABR MLS
- $449,9004 bd3 ba2.4k sqft5053 Joy Dr, Middletown, OH 45044For SaleMLS ID #963981, Mandi J Rider, Agora Realty Group. DABR MLS
- $425,0005 bd3 ba2.1k sqft8080 Township Line Rd, Waynesville, OH 45068For SaleMLS ID #957919, Janelle Sprandel, Comey & Shepherd REALTORS. DABR MLS
- $430,0004 bd3 ba2.7k sqft3408 Myna Ln, Miamisburg, OH 45342For SaleMLS ID #961222, Kim Bley, eXp Realty. DABR MLS
- $429,0004 bd3 ba3.5k sqft5696 Overbrooke Rd, Dayton, OH 45440For SaleMLS ID #965252, Sheila N Dunphy-Pallotta, Dunphy Real Estate Inc.. DABR MLS
- $443,0004 bd3 ba2.9k sqft25 Huntley Ct, Springboro, OH 45066For SaleMLS ID #963739, Cassandra Sines, Keller Williams Advisors Rlty. DABR MLS
- $409,0004 bd4 ba3k sqft5561 Sagewood Dr, Miamisburg, OH 45342For SaleMLS ID #958774, Sarah Treon, Glasshouse Realty Group. DABR MLS
- $429,9004 bd3 ba2.5k sqft1502 Knightsbridge Ct, Carlisle, OH 45005For SaleMLS ID #961840, Scott Kiser, Sibcy Cline Inc.. DABR MLS
- $419,9004 bd3 ba2k sqft3009 Doe Dr, Franklin, OH 45005For SaleMLS ID #957737, Jennifer Noll, Agora Realty Group. DABR MLS
- $510,0005 bd4 ba3.1k sqft3524 Kelly Marie Way, Franklin, OH 45005For SaleMLS ID #964852, Amanda J Leach, Keller Williams Community Part. DABR MLS
