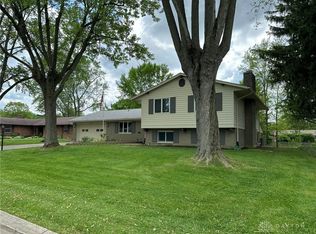
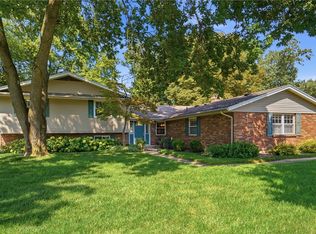
Discover an exceptional lifestyle in this charming 4-bedroom, 2.5-bathroom residence, offering 3512 square feet of meticulously maintained living space. This delightful property is nestled in a serene neighborhood, featuring a classic brick and siding exterior that exudes timeless appeal. The welcoming entryway, guides you into an inviting interior filled with natural light. The heart of this home is its well-appointed updated kitchen, boasting ample cabinetry, modern appliances including a microwave, range, refrigerator, dishwasher and garbage disposal, breakfast bar and eat-in area with cozy built-in bench seating. A separate dining area features elegant warm wood finishes and a charming bay window, perfect for memorable gatherings. The family room provides a serene space for relaxation, highlighted by a floor-to-ceiling stone fireplace and lots of shelving that adds rustic elegance and warmth. The living room wraps around the kitchen to make this an ideal home for entertaining. Upstairs the Primary Bedroom including full bath plus 3 more freshly painted bedrooms with beautiful hardwood floors are bright and roomy plus the second full bath.
Enjoy the convenience of the fantastic first floor laundry room equipped with a washer and dryer, basket rack and shelving across from the 1/2 bath. The finished basement offers versatile recreational space, ideal for a home theater or gym / office plus additional study and storage space. Step outside to a generous concrete patio, perfect for outdoor dining and entertaining within a verdant, fenced private yard. A quaint backyard shed provides practical outdoor storage. This lovely home is perfectly situated on a spacious 0.34-acre lot, providing ample space for outdoor enjoyment and mature trees. Amazing location - right by the Oak Creek Swim Club as well as the neighborhood park. Experience the perfect blend of comfort, style, tranquility and practicality in a location close to shopping and major roads.
Accepting backups
$429,000
5696 Overbrooke Rd, Dayton, OH 45440
4beds
3,521sqft
Single Family Residence
Built in 1967
0.34 Acres Lot
$422,300 Zestimate®
$122/sqft
$-- HOA
What's special
Welcoming entrywayWell-appointed updated kitchenBreakfast barMature treesCharming bay windowVerdant fenced private yardAmple cabinetry
- 53 days
- 125
- 3
Zillow last checked:
Listing updated:
Listed by:
Sheila N Dunphy-Pallotta (937)767-1140,
Dunphy Real Estate Inc.
Source: DABR MLS,MLS#: 965252 Originating MLS: Dayton Area Board of REALTORS
Originating MLS: Dayton Area Board of REALTORSFacts & features
Interior
Bedrooms & bathrooms
- Bedrooms: 4
- Bathrooms: 3
- Full bathrooms: 2
- 1/2 bathrooms: 1
- Main level bathrooms: 1
Primary bedroom
- Level: Second
- Dimensions: 18 x 12
Bedroom
- Level: Second
- Dimensions: 15 x 10
Bedroom
- Level: Second
- Dimensions: 12 x 11
Bedroom
- Level: Second
- Dimensions: 11 x 11
Breakfast room nook
- Level: Main
- Dimensions: 14 x 9
Dining room
- Level: Main
- Dimensions: 17 x 12
Entry foyer
- Level: Main
- Dimensions: 19 x 9
Family room
- Level: Main
- Dimensions: 19 x 17
Kitchen
- Level: Main
- Dimensions: 12 x 10
Living room
- Level: Main
- Dimensions: 22 x 12
Office
- Level: Lower
- Dimensions: 21 x 9
Recreation
- Level: Lower
- Dimensions: 27 x 22
Utility room
- Level: Main
- Dimensions: 8 x 7
Heating
- Forced Air, Natural Gas
Cooling
- Central Air
Features
- Remodeled
- Basement: Finished
Interior area
- Total structure area: 3,521
- Total interior livable area: 3,521 sqft
Video & virtual tour
Property
Parking
- Total spaces: 2
- Parking features: Attached, Garage, Two Car Garage, Garage Door Opener, Storage
- Attached garage spaces: 2
Features
- Levels: Three Or More,Multi/Split
Lot
- Size: 0.34 Acres
- Dimensions: 90 x 165
Details
- Parcel number: N64032040001
- Zoning: Residential
- Zoning description: Residential
Construction
Type & style
- Home type: SingleFamily
- Property subtype: Single Family Residence
Materials
- Brick, Vinyl Siding
Condition
- Year built: 1967
Community & HOA
Community
- Subdivision: Oak Creek
HOA
- Has HOA: No
Location
- Region: Dayton
Financial & listing details
- Price per square foot: $122/sqft
- Tax assessed value: $337,170
- Annual tax amount: $7,502
- Date on market: 8/3/2026
Estimated market value
$422,300
$401,000 - $443,000
$2,991/mo
Price history
| Date | Event | Price |
|---|---|---|
| 8/24/2026 | Contingent | $429,000$122/sqft |
Source:  WRIST #1047562 Report a problem WRIST #1047562 Report a problem | ||
| 8/6/2026 | Listed for sale | $429,000+65.6%$122/sqft |
Source:  DABR MLS #965252 Report a problem DABR MLS #965252 Report a problem | ||
| 7/31/2017 | Sold | $259,000-4%$74/sqft |
Source: Public Record Report a problem | ||
| 6/9/2017 | Pending sale | $269,900$77/sqft |
Source: Irongate Inc., Realtors #739547 Report a problem | ||
| 6/6/2017 | Listed for sale | $269,900$77/sqft |
Source: Irongate Inc., Realtors #739547 Report a problem | ||
Public tax history
| Year | Property taxes | Tax assessment |
|---|---|---|
| 2025 | $7,502 -0.2% | $118,010 |
| 2024 | $7,516 +2.9% | $118,010 |
| 2023 | $7,302 -0.5% | $118,010 +29.8% |
| 2022 | $7,335 +7.9% | $90,900 |
| 2021 | $6,799 -0.3% | $90,900 |
| 2020 | $6,819 +14.6% | $90,900 +30.3% |
| 2019 | $5,951 +3.3% | $69,760 |
| 2018 | $5,758 +8.6% | $69,760 |
| 2017 | $5,302 +5.5% | $69,760 +12.3% |
| 2016 | $5,026 +3.3% | $62,130 |
| 2015 | $4,865 +1.3% | $62,130 |
| 2014 | $4,801 | $62,130 |
Find assessor info on the county website
Monthly payment
Est. payment
Payment breakdown
Explore the cost of this home by adjusting the details. Changes won't be saved.Climate risks
Neighborhood: 45440
Nearby schools
Schools provided by the listing agent
- District: Kettering
Source: DABR MLS. This data may not be complete. We recommend contacting the local school district to confirm school assignments for this home.
Similar homes
- $409,0004 bd4 ba3k sqft2425 Westlawn Dr, Dayton, OH 45440For Sale
 MLS ID #962345, Anna Vinskey, NavX Realty, LLC. DABR MLS
 - $410,0005 bd4 ba2.9k sqft411 Darst Rd, Dayton, OH 45440For Sale
 MLS ID #965623, Jeffrey Sherby, BHHS Professional Realty. DABR MLS
 - $339,9003 bd3 ba2.1k sqft5400 Newell Dr, Dayton, OH 45440For Sale
 MLS ID #967972, Brad Shinkle, Keller Williams Community Part. DABR MLS
 - $439,9004 bd4 ba3.2k sqft1475 Taitwood Rd, Dayton, OH 45459For Sale
 MLS ID #968453, Bettina Scharrer, Coldwell Banker Heritage. DABR MLS
 - $449,0004 bd3 ba2.6k sqft243 E Rahn Rd, Dayton, OH 45429For SaleMLS ID #968282, Haydee Wright, Howard Hanna Real Estate Serv. DABR MLS
- $430,0004 bd3 ba2.7k sqft1860 Weathered Wood Trl, Centerville, OH 45459For SaleMLS ID #963663, Ryan Gillen, Keller Williams Community Part. DABR MLS
- $449,9004 bd4 ba3.1k sqft1520 Heritage Rd, Dayton, OH 45459For SaleMLS ID #967010, Sean Goodyear, Keller Williams Community Part. DABR MLS
- $415,0005 bd4 ba3.1k sqft3888 Frostwood Dr, Dayton, OH 45430For SaleMLS ID #969082, Erin Laurito, BHHS Professional Realty. DABR MLS
- $399,9003 bd3 ba2.5k sqft7805 Raintree Rd, Dayton, OH 45459For SaleMLS ID #968351, Jill Aldineh, RE/MAX Victory + Affiliates. DABR MLS
- $460,0003 bd4 ba3.1k sqft303 E Whipp Rd, Dayton, OH 45459For SaleMLS ID #965898, Mark G Rosko, Keller Williams Community Part. DABR MLS
- $499,9003 bd4 ba3k sqft6749 Penridge Dr, Centerville, OH 45459For SaleMLS ID #968080, Carlyn McCarthy, Irongate Inc.. DABR MLS
- $424,9004 bd3 ba2.3k sqft272 Maple Ave, Dayton, OH 45459For SaleMLS ID #963364, Bryan M Barker, BHHS Professional Realty. DABR MLS
- $384,9004 bd3 ba2.4k sqft8972 Deep Forest Ln, Dayton, OH 45458For SaleMLS ID #968845, Tami Holmes, Tami Holmes Realty. DABR MLS
- $385,0005 bd4 ba4.2k sqft3712 Shroyer Rd, Dayton, OH 45429For SaleMLS ID #968286, Vickie Chi, Keller Williams Advisors Rlty. DABR MLS
- $459,9004 bd4 ba3.2k sqft6820 Rhineview Ct, Dayton, OH 45459For SaleMLS ID #967370, Erin Laurito, BHHS Professional Realty. DABR MLS
- $449,9003 bd3 ba3.1k sqft9040 Normandy Ln, Dayton, OH 45458For SaleMLS ID #962696, Sherri L Hobstetter, Sibcy Cline Inc.. DABR MLS
- $399,0004 bd3 ba2.8k sqft209 Kimbary Dr, Dayton, OH 45458For SaleMLS ID #966777, Austin R Castro, Coldwell Banker Heritage. DABR MLS
- $390,0004 bd3 ba2k sqft7425 Heatherwood Ct, Dayton, OH 45459For SaleMLS ID #968390, Jan N Leverett, Irongate Inc.. DABR MLS
- $405,0004 bd3 ba2.7k sqft811 W Spring Valley Pike, Dayton, OH 45458For SaleMLS ID #959796, Julie Suitts, Keller Williams Advisors Rlty. DABR MLS
- $369,9003 bd3 ba2.4k sqft300 Heidi Ct, Dayton, OH 45459For SaleMLS ID #967732, Todd Broomhall, Keller Williams Home Town Rlty. DABR MLS
