Welcome home to this impressive approximately 4258 square feet finished living space, including 2835 square feet above grade- and every inch of it is genuinely spacious. A dramatic foyer opens to an expansive living room, flowing to a formal dinning room built for real gatherings, an enormous eat-in kitchen with abundant wood cabinetry, and a private office off the main living space.
The split layout is the star. One wing holds the master en-suite plus three additional bedrooms and a hallway full bath. The opposite wing is a complete in-law or guest suite- ideal for extended family or visiting guests.
Downstairs, a full basement doubles your space. The finished area includes a massive recreation room, a large second office, a flex room that could be your exercise room or craft room or second guest bedroom, a second kitchen, half bath and a laundry room with sinks. The unfinished area offers lots of space for the workshop and the storages.
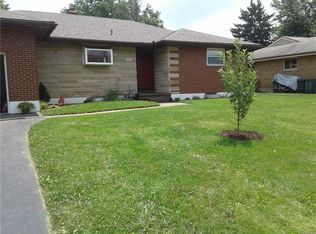
Outside, an extra-wide concrete driveway leads to an oversized two-car attached garage--room for vehicles, tools, and workshops. The wide, level backyard is fully fenced and it is a true paradise with a concrete patio and brick patios, a garden, mature shade trees, a playground and storage shed.
Fireplace and chimney are not warranted and sold as is. Appliances in kitchen in basement convey, but they are not warranted and sold as is.
Minutes to shopping, dinning, schools, and highway access. Homes this size with this layout simply don't come along often. Schedule your showing today!
For sale
$385,000
3712 Shroyer Rd, Dayton, OH 45429
5beds
4,258sqft
Single Family Residence
Built in 1955
0.35 Acres Lot
$371,300 Zestimate®
$90/sqft
$-- HOA
What's special
Oversized two-car attached garageStorage shedSplit layoutIn-law or guest suiteFlex roomLarge second officeMaster en-suite
- 25 days
- 2,013
- 132
Likely to sell faster than
Zillow last checked:
Listing updated:
Listed by:
Vickie Chi (513)766-9200,
Keller Williams Advisors Rlty
Source: DABR MLS,MLS#: 968286 Originating MLS: Dayton Area Board of REALTORS
Originating MLS: Dayton Area Board of REALTORSFacts & features
Interior
Bedrooms & bathrooms
- Bedrooms: 5
- Bathrooms: 4
- Full bathrooms: 3
- 1/2 bathrooms: 1
- Main level bathrooms: 3
Primary bedroom
- Level: Main
- Dimensions: 15 x 15
Bedroom
- Level: Main
- Dimensions: 14 x 12
Bedroom
- Level: Main
- Dimensions: 14 x 12
Bedroom
- Level: Main
- Dimensions: 14 x 13
Bedroom
- Level: Main
- Dimensions: 14 x 12
Dining room
- Level: Main
- Dimensions: 17 x 14
Entry foyer
- Level: Main
- Dimensions: 12 x 10
Exercise room
- Level: Basement
- Dimensions: 16 x 12
Kitchen
- Features: Eat-in Kitchen
- Level: Main
- Dimensions: 27 x 12
Living room
- Level: Main
- Dimensions: 22 x 15
Office
- Level: Main
- Dimensions: 14 x 12
Office
- Level: Basement
- Dimensions: 26 x 14
Recreation
- Level: Basement
- Dimensions: 31 x 16
Heating
- Forced Air, Natural Gas
Cooling
- Central Air
Appliances
- Included: Dishwasher, Microwave, Range, Refrigerator
Features
- Laminate Counters
- Basement: Full,Partially Finished
Interior area
- Total structure area: 4,258
- Total interior livable area: 4,258 sqft
Video & virtual tour
Property
Parking
- Total spaces: 2
- Parking features: Attached, Garage, Two Car Garage
- Attached garage spaces: 2
Features
- Levels: One
- Stories: 1
- Patio & porch: Patio
- Exterior features: Fence, Patio, Storage
Lot
- Size: 0.35 Acres
Details
- Additional structures: Shed(s)
- Parcel number: N64011070027
- Zoning: Residential
- Zoning description: Residential
Construction
Type & style
- Home type: SingleFamily
- Property subtype: Single Family Residence
Materials
- Brick
Condition
- Year built: 1955
Community & HOA
Community
- Subdivision: Karras
HOA
- Has HOA: No
Location
- Region: Dayton
Financial & listing details
- Price per square foot: $90/sqft
- Tax assessed value: $338,680
- Annual tax amount: $7,710
- Date on market: 9/5/2026
Estimated market value
$371,300
$353,000 - $390,000
$3,173/mo
Price history
| Date | Event | Price |
|---|---|---|
| 9/10/2026 | Listed for sale | $385,000$90/sqft |
Source:  DABR MLS #968286 Report a problem DABR MLS #968286 Report a problem | ||
Public tax history
| Year | Property taxes | Tax assessment |
|---|---|---|
| 2025 | $7,710 +1.9% | $118,540 |
| 2024 | $7,569 +2.9% | $118,540 |
| 2023 | $7,354 +8.9% | $118,540 +37.8% |
| 2022 | $6,750 +8.1% | $86,010 |
| 2021 | $6,243 -0.3% | $86,010 |
| 2020 | $6,262 -0.8% | $86,010 +12.2% |
| 2019 | $6,313 -0.5% | $76,680 |
| 2018 | $6,347 +8.6% | $76,680 |
| 2017 | $5,846 +21.2% | $76,680 +12.6% |
| 2016 | $4,822 +3.3% | $68,090 |
| 2015 | $4,667 +1.3% | $68,090 |
| 2014 | $4,607 | $68,090 |
Find assessor info on the county website
Monthly payment
Est. payment
Payment breakdown
Explore the cost of this home by adjusting the details. Changes won't be saved.Climate risks
Neighborhood: 45429
Nearby schools
Schools provided by the listing agent
- District: Kettering
Source: DABR MLS. This data may not be complete. We recommend contacting the local school district to confirm school assignments for this home.
Similar homes
- $410,0004 bd3 ba2.6k sqft617 Laurelann Dr, Dayton, OH 45429For Sale
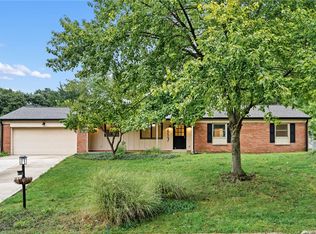
 MLS ID #968537, Jennifer Crosby, BHHS Professional Realty. DABR MLS
 - $399,0004 bd4 ba3k sqft849 Lincoln Woods Ct, Kettering, OH 45429For Sale
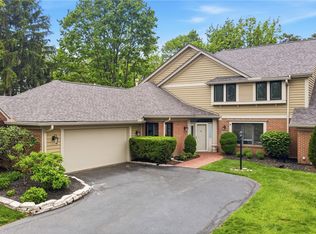 MLS ID #957714, Felix S McGinnis, Coldwell Banker Heritage. DABR MLS
 - $385,0005 bd4 ba3k sqft1559 Doddington Rd, Dayton, OH 45409For Sale
 MLS ID #970277, Donald Sheets, eXp Realty. DABR MLS
 - $385,0003 bd3 ba4k sqft861 Timberlake Ct, Dayton, OH 45429For Sale
 MLS ID #957405, Felix S McGinnis, Coldwell Banker Heritage. DABR MLS
 - $477,7705 bd2 ba2.5k sqft3905 Far Hills Ave, Dayton, OH 45429For SaleMLS ID #965574, Chanhl Etienne, Key Realty. DABR MLS
- $449,0004 bd3 ba2.6k sqft243 E Rahn Rd, Dayton, OH 45429For SaleMLS ID #968282, Haydee Wright, Howard Hanna Real Estate Serv. DABR MLS
- $419,0003 bd3 ba3k sqft5598 Folkestone Dr, Dayton, OH 45459For SaleMLS ID #970114, Lindsey Boyer, Keller Williams Community Part. DABR MLS
- $275,0003 bd3 ba2.1k sqft100 Greendale Dr, Dayton, OH 45429For SaleMLS ID #966357, Matthew J Sadler, Keller Williams Community Part. DABR MLS
- $409,0004 bd4 ba3k sqft2425 Westlawn Dr, Dayton, OH 45440For SaleMLS ID #962345, Anna Vinskey, NavX Realty, LLC. DABR MLS
- $399,9005 bd4 ba2.9k sqft411 Darst Rd, Dayton, OH 45440For SaleMLS ID #965623, Jeffrey Sherby, BHHS Professional Realty. DABR MLS
- $425,0004 bd3 ba3.2k sqft7680 John Elwood Dr, Dayton, OH 45459For SaleMLS ID #969761, Cynthia A Buckreus, Coldwell Banker Heritage. DABR MLS
- $369,9003 bd3 ba2.4k sqft300 Heidi Ct, Dayton, OH 45459For SaleMLS ID #967732, Todd Broomhall, Keller Williams Home Town Rlty. DABR MLS
- $395,0005 bd4 ba2.3k sqft1630 S Main St, Dayton, OH 45409For SaleMLS ID #968808, Mitchell E Belka, Coldwell Banker Heritage. DABR MLS
- $409,0004 bd3 ba2.6k sqft4769 Bigger Rd, Dayton, OH 45440For SaleMLS ID #951704, Jamie Wilson, Coldwell Banker Heritage. DABR MLS
- $345,0004 bd3 ba2.3k sqft2224 Hazelhurst Ct, Dayton, OH 45440For SaleMLS ID #966998, Lauren Galdeen, Glasshouse Realty Group. DABR MLS
- $415,0005 bd4 ba3.1k sqft3888 Frostwood Dr, Dayton, OH 45430For SaleMLS ID #969082, Erin Laurito, BHHS Professional Realty. DABR MLS
- $384,9003 bd3 ba2.5k sqft7805 Raintree Rd, Dayton, OH 45459For SaleMLS ID #968351, Jill Aldineh, RE/MAX Victory + Affiliates. DABR MLS
- $380,0004 bd3 ba2.3k sqft1801 Burgundy Ln, Dayton, OH 45459For SaleMLS ID #966077, Heather Smith, eXp Realty. DABR MLS
- $425,0004 bd4 ba3.2k sqft1475 Taitwood Rd, Dayton, OH 45459For SaleMLS ID #968453, Bettina Scharrer, Coldwell Banker Heritage. DABR MLS
- $389,9003 bd4 ba3.2k sqft910 Sunnycreek Dr, Dayton, OH 45458For SaleMLS ID #968556, Maureen Lunne, West Parke Real Estate Group. DABR MLS
