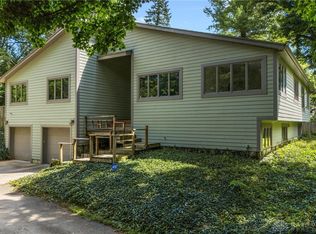
Location! Location! Location! Can be a mixed use commercial/residential In the heart of downtown Kettering. Completely Renovated 5-Bedroom Home with Office on Nearly Half an Acre in a prime location of Kettering!
Welcome to this one-of-a-kind residence gem converted from a commercial building into a stunning, spacious home designed for modern living by STUDIO 77. Offering 5 generously sized bedrooms, a dedicated home office, and extensive upgrades throughout, this exceptional property combines quality craftsmanship, functionality, and an unbeatable land lot size, and location.
Step inside to discover a completely renovated interior featuring a brand-new kitchen with beautifully remodeled bathrooms, new flooring throughout, modern lighting, fresh interior and exterior paint, updated window treatments, and new appliances. Every detail has been thoughtfully completed, making this home truly move-in ready.
Designed for year-round comfort, the home features two HVAC systems and two heating systems. The basement provides an extra storage space, while the versatile floor plan easily accommodates large families, multi-generational living, or those who work from home.
Situated on nearly half an acre, this desirable corner lot offers ample parking, outstanding curb appeal, and ample outdoor space for entertaining, gardening, or future possibilities.
Location is everything, and this home delivers. Nestled in the heart of Kettering, just minutes from the Centerville/Oakwood/Beavercreek border, you'll enjoy convenient access to shopping, restaurants, grocery stores, parks, and entertainment. Nearby destinations include Dorothy Lane Market,Trader Joe’s, as well as easy access to I-75, I-675, Oakwood, and Downtown Dayton, making commuting and everyday living a breeze.
For sale
$497,770
3905 Far Hills Ave, Dayton, OH 45429
5beds
2,518sqft
:
Get pre-qualified$3,621/mo
Single Family Residence
Built in 1940
0.6 Acres Lot
$474,300 Zestimate®
$198/sqft
$-- HOA
What's special
Modern lightingQuality craftsmanshipTwo heating systemsVersatile floor planDesirable corner lotOutstanding curb appealExtensive upgrades throughout
- 14 days |
- 862 |
- 30 |
Zillow last checked:
Listing updated:
Listed by:
Chanhl Etienne (937)948-0980,
Key Realty
Source: DABR MLS,MLS#: 965574 Originating MLS: Dayton Area Board of REALTORS
Originating MLS: Dayton Area Board of REALTORSFacts & features
Interior
Bedrooms & bathrooms
- Bedrooms: 5
- Bathrooms: 2
- Full bathrooms: 2
- Main level bathrooms: 1
Primary bedroom
- Level: Main
- Dimensions: 13 x 12
Bedroom
- Level: Main
- Dimensions: 14 x 12
Bedroom
- Level: Second
- Dimensions: 10 x 10
Bedroom
- Level: Second
- Dimensions: 10 x 10
Bedroom
- Level: Second
- Dimensions: 10 x 10
Bonus room
- Level: Main
- Dimensions: 10 x 10
Dining room
- Level: Main
- Dimensions: 11 x 10
Entry foyer
- Level: Main
- Dimensions: 9 x 16
Family room
- Level: Main
- Dimensions: 21 x 12
Kitchen
- Level: Main
- Dimensions: 18 x 11
Laundry
- Level: Main
- Dimensions: 10 x 9
Office
- Level: Main
- Dimensions: 10 x 10
Heating
- Forced Air, Natural Gas
Cooling
- Central Air
Features
- Butcher Block Counters, Kitchen Island, Remodeled
- Basement: Unfinished
Interior area
- Total structure area: 2,518
- Total interior livable area: 2,518 sqft
Video & virtual tour
Property
Parking
- Parking features: No Garage
Features
- Levels: Two
- Stories: 2
Lot
- Size: 0.6 Acres
- Dimensions: 132 x 90
Details
- Parcel number: N64005120008
- Zoning: Residential,Business,Comm
- Zoning description: Residential,Business,Commercial,Office
Construction
Type & style
- Home type: SingleFamily
- Architectural style: Colonial
- Property subtype: Single Family Residence
Materials
- Aluminum Siding, Frame
Condition
- Year built: 1940
Community & HOA
Community
- Subdivision: Hills Dale Add 01
HOA
- Has HOA: No
Location
- Region: Dayton
Financial & listing details
- Price per square foot: $198/sqft
- Tax assessed value: $111,400
- Annual tax amount: $3,889
- Date on market: 7/31/2026
- Date available: 07/31/2026
- Listing terms: Conventional,FHA,VA Loan
Estimated market value
$474,300
$451,000 - $498,000
$2,674/mo
Price history
| Date | Event | Price |
|---|---|---|
| 8/1/2026 | Listed for sale | $497,770+99.1%$198/sqft |
Source:  DABR MLS #965574 Report a problem DABR MLS #965574 Report a problem | ||
| 1/9/2026 | Sold | $250,000$99/sqft |
Source: Public Record Report a problem | ||
| 1/24/2025 | Sold | $250,000-7.4%$99/sqft |
Source: DABR MLS #905102 Report a problem | ||
| 10/31/2024 | Contingent | $270,000$107/sqft |
Source: DABR MLS #905102 Report a problem | ||
| 7/11/2024 | Price change | $270,000-3.6%$107/sqft |
Source: DABR MLS #905102 Report a problem | ||
| 4/15/2024 | Listed for sale | $280,000$111/sqft |
Source: DABR MLS #905102 Report a problem | ||
Public tax history
| Year | Property taxes | Tax assessment |
|---|---|---|
| 2025 | $3,889 -0.3% | $38,990 |
| 2024 | $3,902 +0.7% | $38,990 |
| 2023 | $3,873 -6.2% | $38,990 |
| 2022 | $4,129 +4.8% | $38,990 |
| 2021 | $3,939 -26.8% | $38,990 -26.6% |
| 2020 | $5,378 +4.7% | $53,140 +11.5% |
| 2019 | $5,138 -1.2% | $47,680 |
| 2018 | $5,202 +5.3% | $47,680 |
| 2017 | $4,941 +0.5% | $47,680 |
| 2016 | $4,916 +2.4% | $47,680 |
| 2015 | $4,802 +0.8% | $47,680 |
| 2014 | $4,762 | $47,680 |
Find assessor info on the county website
Monthly payment
Est. payment
Payment breakdown
Explore the cost of this home by adjusting the details. Changes won't be saved.Climate risks
Neighborhood: 45429
Nearby schools
GreatSchools rating
- 7/10Southdale Elementary SchoolGrades: K-5Distance: 1.8 mi
- 8/10Van Buren Middle SchoolGrades: 6-8Distance: 0.3 mi
- 7/10Kettering Fairmont High SchoolGrades: 9-12Distance: 0.6 mi
Schools provided by the listing agent
- District: Kettering
Source: DABR MLS. This data may not be complete. We recommend contacting the local school district to confirm school assignments for this home.
- $20,220-- bd-- ba-- sqft3871 Far Hills Ave, Dayton, OH 45429Off Market
- $155,0003 bd1 ba-- sqft3871 Far Hills Ave, Dayton, OH 45429Sold

- $248,500-- bd-- ba-- sqft5 Southmoor Cir NW, Dayton, OH 45429Off Market
- $217,5002 bd1 ba1k sqft3924 Strathmoor Dr, Dayton, OH 45429Off Market
- $183,4002 bd1 ba980 sqft3928 Strathmoor Dr, Dayton, OH 45429Off Market
- $---- bd-- ba-- sqft3910 Far Hills Ave, Kettering, OH 45429Off Market
- $248,5003 bd2 ba1.3k sqft3918 Strathmoor Dr, Dayton, OH 45429Off Market
- $155,0003 bd2 ba1.2k sqft3865 Far Hills Ave, Dayton, OH 45429Sold
A local agent can set up tours, give advice and negotiate with sellers.
A local lender can help you make sure your offer is ready when you are.
Similar homes
- $485,0003 bd4 ba3.1k sqft303 E Whipp Rd, Dayton, OH 45459For Sale
 MLS ID #965898, Mark G Rosko, Keller Williams Community Part. DABR MLS
 - $334,0004 bd2 ba1.4k sqft141 Napoleon Dr, Dayton, OH 45429For Sale
 MLS ID #960691, Carolyn Gudorf, Howard Hanna Real Estate Serv. DABR MLS
 - $290,0004 bd3 ba2.5k sqft605 Lamont Dr, Dayton, OH 45429For Sale
 MLS ID #963170, Terri D'Andrea, Keller Williams Community Part. DABR MLS
 - $320,0003 bd2 ba2.1k sqft617 Stoneybrook Dr, Dayton, OH 45429For Sale
 MLS ID #965479, Jill Aldineh, RE/MAX Victory + Affiliates. DABR MLS
 - $524,9003 bd3 ba2.1k sqft24 Peach Orchard Rd, Oakwood, OH 45419For SaleMLS ID #964222, Tracy Rife, Glasshouse Realty Group. DABR MLS
- $486,3004 bd3 ba2.2k sqft3 Forrer Blvd, Dayton, OH 45419For SaleMLS ID #960009, Jennifer Hill, BHHS Professional Realty. DABR MLS
- $499,0003 bd3 ba3k sqft6763 Munger Rd, Dayton, OH 45459For SaleMLS ID #963676, Vicky L Piper, NavX Realty, LLC. DABR MLS
- $429,0004 bd3 ba3.5k sqft5696 Overbrooke Rd, Dayton, OH 45440For SaleMLS ID #965252, Sheila N Dunphy-Pallotta, Dunphy Real Estate Inc.. DABR MLS
- $549,9004 bd3 ba2.8k sqft2798 Parakeet Ln, Dayton, OH 45434For SaleMLS ID #965119, Nathan Evans, Coldwell Banker Heritage. DABR MLS
- $424,9004 bd3 ba2.3k sqft272 Maple Ave, Dayton, OH 45459For SaleMLS ID #963364, Bryan M Barker, BHHS Professional Realty. DABR MLS
- $574,9004 bd3 ba3.3k sqft84 Thruston Blvd E, Dayton, OH 45409For SaleMLS ID #957784, Jill Aldineh, RE/MAX Victory + Affiliates. DABR MLS
- $450,0004 bd3 ba2.1k sqft1176 Pickett Ridge Ct, Dayton, OH 45434For SaleMLS ID #964893, Amber Lynn Dunn, Keller Williams Community Part. DABR MLS
- $539,0004 bd3 ba2.9k sqft24 Greenmount Blvd, Dayton, OH 45419For SaleMLS ID #952777, Joanne Cronin, Irongate Inc.. DABR MLS
- $439,9004 bd3 ba2.6k sqft30 Lynn Rae Cir, Dayton, OH 45458For SaleMLS ID #964296, Katie Meadows, Real of Ohio. DABR MLS
- $514,9003 bd4 ba2.1k sqft7700 Winding Way N, Tipp City, OH 45371For SaleMLS ID #966203, Dana Ward, Dana Ward Realty. DABR MLS
- $550,0003 bd3 ba2.2k sqft5500 Utica Rd, Waynesville, OH 45068For SaleMLS ID #965568, Leigh Hart, Keller Williams Community Part. DABR MLS
- $359,9004 bd2 ba2.1k sqft2192 La Grange Rd, Dayton, OH 45431For SaleMLS ID #964032, Karen S Ollier, Irongate Inc.. DABR MLS
- $299,0003 bd2 ba2.2k sqft7741 Lois Cir, Dayton, OH 45459For SaleMLS ID #965725, David Hochwalt, Glasshouse Realty Group. DABR MLS
- $425,0004 bd4 ba3.5k sqft112 Park Dr, Dayton, OH 45410For SaleMLS ID #965803, Christopher Uphus, Glasshouse Realty Group. DABR MLS
- $415,0005 bd4 ba3k sqft8800 Sugarcreek Point, Dayton, OH 45458For SaleMLS ID #964070, Sarah Back, Coldwell Banker Heritage. DABR MLS
