Welcome to this beautifully updated custom-built home, privately situated on 1.72 wooded acres. Offering 4 bedrooms, 3 full baths and an oversized 3-car garage, this one-of-a-kind property combines distinctive architecture, impressive living spaces and extensive recent improvements. Inside, soaring ceilings, expansive windows and abundant natural light showcase the wooded surroundings. The heart of the home is the custom kitchen, featuring an impressive 6' x 8' island, workstation sink, electric cooktop, double wall ovens, refrigerator, dishwasher. An exposed brick accent wall, fireplace and adjoining dining area. Off the kitchen is a custom bar create an inviting space for everyday living and entertaining. The home also features a second fireplace, continuous laminate flooring, updated light fixtures and ceiling fans, and a beautifully refinished solid oak front door. The first-floor office provides exceptional flexibility with built-in cabinetry and a Murphy bed, allowing it to easily serve as a fourth bedroom or guest space. Upstairs, the spacious primary suite includes a walk-in closet along with its own bar and refrigerator.
Major improvements have already been completed, including a new roof, new 6-inch gutters, all-new HVAC with three heat pumps, two 200-amp electrical panels, a newly extended driveway, new storage shed, new sliding glass door and a newer paver patio and pathway. The oversized 3-car garage includes two automatic openers and one manual door. Outside, enjoy the privacy and tranquility of the wooded 1.72-acre setting, whether relaxing on the paver patio or entertaining with the surrounding trees as your backdrop. With extensive updates, custom details, generous living spaces and a setting that feels tucked away while still offering everyday convenience, this home is truly a rare find.
For sale
Price cut: $40K (9/25)
$499,900
2798 Parakeet Ln, Dayton, OH 45434
4beds
2,881sqft
Single Family Residence
Built in 1967
1.72 Acres Lot
$493,200 Zestimate®
$174/sqft
$-- HOA
What's special
Second fireplaceNew storage shedGenerous living spacesImpressive living spacesSpacious primary suiteSoaring ceilingsNewly extended driveway
- 87 days
- 2,110
- 242
Zillow last checked:
Listing updated:
Listed by:
Nathan Evans 937-469-0112,
Coldwell Banker Heritage,
Chad Evans 937-610-8264,
Coldwell Banker Heritage
Source: DABR MLS,MLS#: 965119 Originating MLS: Dayton Area Board of REALTORS
Originating MLS: Dayton Area Board of REALTORSFacts & features
Interior
Bedrooms & bathrooms
- Bedrooms: 4
- Bathrooms: 3
- Full bathrooms: 3
- Main level bathrooms: 1
Primary bedroom
- Level: Second
- Dimensions: 33 x 12
Bedroom
- Level: Main
- Dimensions: 14 x 12
Bedroom
- Level: Second
- Dimensions: 14 x 11
Bedroom
- Level: Second
- Dimensions: 15 x 12
Dining room
- Level: Main
- Dimensions: 13 x 13
Entry foyer
- Level: Main
- Dimensions: 10 x 10
Kitchen
- Features: Eat-in Kitchen
- Level: Main
- Dimensions: 26 x 19
Living room
- Level: Main
- Dimensions: 27 x 13
Heating
- Heat Pump
Cooling
- Central Air, Heat Pump
Features
- Wet Bar, Kitchen Island, Pantry, Remodeled, Vaulted Ceiling(s), Bar
- Has fireplace: Yes
- Fireplace features: Electric
Interior area
- Total structure area: 2,881
- Total interior livable area: 2,881 sqft
Video & virtual tour
Property
Parking
- Total spaces: 3
- Parking features: Detached, Garage
- Garage spaces: 3
Features
- Levels: Two
- Stories: 2
- Exterior features: Storage
Lot
- Size: 1.72 Acres
- Dimensions: 175 x 254 x 302 x 223
Details
- Additional structures: Shed(s)
- Parcel number: B42000500130015000
- Zoning: Residential
- Zoning description: Residential
Construction
Type & style
- Home type: SingleFamily
- Property subtype: Single Family Residence
Materials
- Brick
- Foundation: Slab
Condition
- Year built: 1967
Community & HOA
Community
- Subdivision: Mrs
HOA
- Has HOA: No
Location
- Region: Dayton
Financial & listing details
- Price per square foot: $174/sqft
- Tax assessed value: $270,450
- Annual tax amount: $6,245
- Date on market: 7/27/2026
- Listing terms: Conventional,FHA,VA Loan
Estimated market value
$493,200
$469,000 - $518,000
$2,588/mo
Price history
| Date | Event | Price |
|---|---|---|
| 9/25/2026 | Price change | $499,900-7.4%$174/sqft |
Source:  DABR MLS #965119 Report a problem DABR MLS #965119 Report a problem | ||
| 9/11/2026 | Price change | $539,900-1.8%$187/sqft |
Source: DABR MLS #965119 Report a problem | ||
| 7/27/2026 | Listed for sale | $549,900+175%$191/sqft |
Source: DABR MLS #965119 Report a problem | ||
| 7/26/2017 | Sold | $200,000+0.1%$69/sqft |
Source: Public Record Report a problem | ||
| 6/29/2017 | Pending sale | $199,900$69/sqft |
Source: Keller Williams Home Town Realty #740754 Report a problem | ||
| 6/21/2017 | Listed for sale | $199,900+4.1%$69/sqft |
Source: Keller Williams Home Town Realty #740754 Report a problem | ||
| 9/3/2009 | Sold | $192,000$67/sqft |
Source: Public Record Report a problem | ||
Public tax history
| Year | Property taxes | Tax assessment |
|---|---|---|
| 2025 | $6,245 +1% | $94,660 |
| 2024 | $6,185 -0.5% | $94,660 |
| 2023 | $6,217 +8.2% | $94,660 +22% |
| 2022 | $5,745 +2.1% | $77,620 |
| 2021 | $5,629 -0.7% | $77,620 |
| 2020 | $5,671 +1.2% | $77,620 +10.9% |
| 2019 | $5,604 +13.3% | $70,010 |
| 2018 | $4,947 +1.7% | $70,010 |
| 2017 | $4,863 -18% | $70,010 -13.9% |
| 2016 | $5,933 +0.6% | $81,350 |
| 2015 | $5,897 | $81,350 |
| 2014 | $5,897 +22.4% | $81,350 +13% |
| 2013 | $4,819 +7.9% | $72,010 |
| 2012 | $4,464 +99.8% | $72,010 |
| 2011 | $2,234 -52.6% | $72,010 -10.9% |
| 2010 | $4,713 +11.6% | $80,830 |
| 2009 | $4,222 +2.9% | $80,830 |
| 2008 | $4,104 +0.4% | $80,830 -1.3% |
| 2007 | $4,087 +75.9% | $81,910 |
| 2006 | $2,323 -45.7% | $81,910 +7.9% |
| 2004 | $4,279 +2.9% | $75,910 0% |
| 2003 | $4,160 -24.3% | $75,915 |
| 2002 | $5,498 +77% | $75,915 +28.7% |
| 2001 | $3,107 -30.6% | $58,990 |
| 2000 | $4,480 | $58,990 |
Find assessor info on the county website
Monthly payment
Est. payment
Payment breakdown
Explore the cost of this home by adjusting the details. Changes won't be saved.Climate risks
Neighborhood: 45434
Nearby schools
Schools provided by the listing agent
- District: Beavercreek
Source: DABR MLS. This data may not be complete. We recommend contacting the local school district to confirm school assignments for this home.
Similar homes
- $585,0004 bd4 ba3.6k sqft2968 Walling Way, Dayton, OH 45434For Sale

 MLS ID #968530, Todd Broomhall, Keller Williams Home Town Rlty. DABR MLS
 - $499,9006 bd4 ba4k sqft1948 Grange Hall Rd, Dayton, OH 45432For Sale
 MLS ID #970397, Zachary Shade, Bella Realty Group. DABR MLS
 - $549,9004 bd4 ba3.3k sqft1464 Hilltop Rd, Xenia, OH 45385For Sale
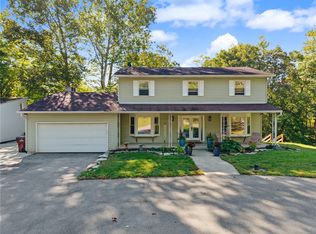 MLS ID #970791, Amanda Landis, Glasshouse Realty Group. DABR MLS
 - $295,0004 bd2 ba2.4k sqft1376 Hanes Rd, Dayton, OH 45434For Sale
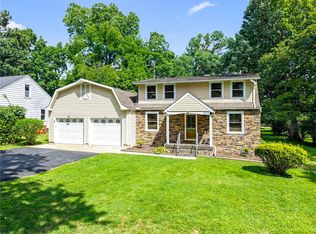 MLS ID #967209, Terri D'Andrea, Keller Williams Community Part. DABR MLS
 - $469,0004 bd3 ba2.8k sqft2742 Greenridge Cir, Dayton, OH 45431For SaleMLS ID #969339, Carolyn Breed, Keller Williams Advisors Rlty. DABR MLS
- $585,0004 bd5 ba3.9k sqft3495 Riva Ct, Dayton, OH 45430For SaleMLS ID #970464, Rhonda Chambal, Irongate Inc.. DABR MLS
- $450,0004 bd3 ba2.4k sqft5625 Brampton Rd, Dayton, OH 45429For SaleMLS ID #971426, Gregory Taylor, Garden Gate Realty Inc.. DABR MLS
- $499,0003 bd2 ba1.9k sqft7701 Normandy Ln, Dayton, OH 45459For SaleMLS ID #971148, Luke Walker, Coldwell Banker Heritage. DABR MLS
- $525,0004 bd2 ba2.5k sqft1374 Highland Ln S, Xenia, OH 45385For SaleMLS ID #956828, David Campbell, Coldwell Banker Heritage. DABR MLS
- $539,9005 bd3 ba2.9k sqft3806 Saint Andrews Dr, Fairborn, OH 45324For SaleMLS ID #970195, Janet L Miller, RE/MAX HomeBase. DABR MLS
- $499,9004 bd4 ba3.4k sqft1101 Spruce Dr, Springfield, OH 45504For Sale
 MLS ID #1049287, Danielle R Chapman, Glasshouse Realty Group. WRIST
 - $399,9005 bd4 ba2.9k sqft411 Darst Rd, Dayton, OH 45440For SaleMLS ID #965623, Jeffrey Sherby, BHHS Professional Realty. DABR MLS
- $569,9004 bd3 ba3.7k sqft5299 Clearcreek Trl, Yellow Springs, OH 45387For SaleMLS ID #970313, VJ Evans, Glasshouse Realty Group. DABR MLS
- $509,9003 bd3 ba2.1k sqft24 Peach Orchard Rd, Oakwood, OH 45419For SaleMLS ID #964222, Tracy Rife, Glasshouse Realty Group. DABR MLS
- $549,0004 bd3 ba3.3k sqft84 Thruston Blvd E, Dayton, OH 45409For SaleMLS ID #957784, Jill Aldineh, RE/MAX Victory + Affiliates. DABR MLS
- $425,0004 bd2 ba1.8k sqft3150 Tipp Elizabeth Rd, New Carlisle, OH 45344For SaleMLS ID #971510, Marcia Moore, Coldwell Banker Heritage. DABR MLS
- $477,7705 bd2 ba2.5k sqft3905 Far Hills Ave, Dayton, OH 45429For SaleMLS ID #965574, Chanhl Etienne, Key Realty. DABR MLS
- $445,9003 bd4 ba3.1k sqft303 E Whipp Rd, Dayton, OH 45459For SaleMLS ID #965898, Mark G Rosko, Keller Williams Community Part. DABR MLS
- $329,0003 bd3 ba1.4k sqft25 Secore Ct, Dayton, OH 45440For SaleMLS ID #965965, Alyssa Painter, NavX Realty, LLC. DABR MLS
- $425,0004 bd4 ba3.1k sqft1520 Heritage Rd, Dayton, OH 45459For SaleMLS ID #971005, Sean Goodyear, Keller Williams Community Part. DABR MLS
