Room to spread out—inside and out. Set on 2.2 acres in Beavercreek, 1948 Grange Hall Dr brings together 6 bedrooms, 3.5 bathrooms, over 4,000 sq ft of living space, and a main-level primary suite in a fully remodeled home.
The updated kitchen anchors the home with a large island with seating, updated cabinetry, stainless appliances, open shelving, and modern finishes. Multiple living and dining areas make it easy to host a crowd or enjoy separate spaces, while the spacious living room with fireplace offers a comfortable spot to unwind.
The main-level primary suite provides privacy and convenience, with five additional bedrooms offering options for guests, home offices, hobbies, or a dedicated workout room. Generously sized rooms give you flexibility to make the layout work for your everyday life.
Refreshed bathrooms, new flooring, updated fixtures, and neutral finishes throughout create a move-in-ready interior you can make your own.
Outside, enjoy an expansive yard, mature trees, and room to entertain, garden, play, or simply spread out. Extensive parking adds space for extra vehicles, a boat, RV, or trailer.
If your next move calls for more space without taking on a renovation, put this one on your list. Acreage, a remodeled interior, six bedrooms, and a main-level primary suite—all right here in Beavercreek.
For sale
$548,900
1948 Grange Hall Rd, Dayton, OH 45432
6beds
4,044sqft
Single Family Residence
Built in 1948
2.23 Acres Lot
$536,000 Zestimate®
$136/sqft
$-- HOA
What's special
Modern finishesMove-in-ready interiorExtensive parkingMain-level primary suiteNeutral finishes throughoutStainless appliancesUpdated cabinetry
- 32 minutes
- 47
- 0
Zillow last checked:
Listing updated:
Listed by:
Zachary Shade (937)760-1308,
Bella Realty Group
Source: DABR MLS,MLS#: 970397 Originating MLS: Dayton Area Board of REALTORS
Originating MLS: Dayton Area Board of REALTORSFacts & features
Interior
Bedrooms & bathrooms
- Bedrooms: 6
- Bathrooms: 4
- Full bathrooms: 3
- 1/2 bathrooms: 1
- Main level bathrooms: 2
Primary bedroom
- Level: Main
- Dimensions: 13 x 12
Bedroom
- Level: Second
- Dimensions: 11 x 11
Bedroom
- Level: Second
- Dimensions: 11 x 13
Bedroom
- Level: Second
- Dimensions: 14 x 12
Bedroom
- Level: Second
- Dimensions: 11 x 11
Bedroom
- Level: Second
- Dimensions: 13 x 11
Bonus room
- Level: Second
- Dimensions: 21 x 18
Dining room
- Level: Main
- Dimensions: 14 x 12
Family room
- Level: Main
- Dimensions: 16 x 14
Kitchen
- Level: Main
- Dimensions: 12 x 18
Living room
- Level: Main
- Dimensions: 21 x 18
Heating
- Forced Air, Natural Gas
Cooling
- Central Air
Appliances
- Included: Dishwasher, Range, Refrigerator
Features
- Wet Bar, Granite Counters, Kitchen Island, Kitchen/Family Room Combo, Pantry, Remodeled, Bar
- Basement: Partial,Unfinished
- Number of fireplaces: 2
- Fireplace features: Two
Interior area
- Total structure area: 4,044
- Total interior livable area: 4,044 sqft
Property
Parking
- Total spaces: 2
- Parking features: Garage, Two Car Garage
- Garage spaces: 2
Features
- Levels: Two
- Stories: 2
- Patio & porch: Deck, Porch
- Exterior features: Deck, Porch
Lot
- Size: 2.23 Acres
- Dimensions: 2.23 Acres
Details
- Parcel number: B42000200090000400
- Zoning: Residential
- Zoning description: Residential
Construction
Type & style
- Home type: SingleFamily
- Property subtype: Single Family Residence
Materials
- Stone, Vinyl Siding
Condition
- Year built: 1948
Utilities & green energy
- Water: Public
- Utilities for property: Natural Gas Available, Water Available
Community & HOA
Community
- Subdivision: Grange Road Estates
HOA
- Has HOA: No
Location
- Region: Dayton
Financial & listing details
- Price per square foot: $136/sqft
- Tax assessed value: $360,500
- Annual tax amount: $8,324
- Date on market: 10/5/2026
Estimated market value
$536,000
$509,000 - $563,000
$3,713/mo
Price history
| Date | Event | Price |
|---|---|---|
| 10/5/2026 | Listed for sale | $548,900-0.2%$136/sqft |
Source:  DABR MLS #970397 Report a problem DABR MLS #970397 Report a problem | ||
| 9/29/2026 | Listing removed | $549,900$136/sqft |
Source: DABR MLS #963462 Report a problem | ||
| 9/14/2026 | Price change | $549,900-5.2%$136/sqft |
Source: DABR MLS #963462 Report a problem | ||
| 9/2/2026 | Price change | $579,900-3.3%$143/sqft |
Source: DABR MLS #963462 Report a problem | ||
| 8/18/2026 | Price change | $599,9000%$148/sqft |
Source: DABR MLS #963462 Report a problem | ||
| 8/10/2026 | Price change | $599,999-5.8%$148/sqft |
Source: DABR MLS #963462 Report a problem | ||
| 8/5/2026 | Price change | $636,900-0.5%$157/sqft |
Source: DABR MLS #963462 Report a problem | ||
| 7/21/2026 | Price change | $639,900-1.4%$158/sqft |
Source: DABR MLS #963462 Report a problem | ||
| 7/13/2026 | Price change | $649,000-0.2%$160/sqft |
Source: DABR MLS #963462 Report a problem | ||
| 7/6/2026 | Listed for sale | $650,000+209.5%$161/sqft |
Source: DABR MLS #963462 Report a problem | ||
| 6/18/2025 | Sold | $210,000+27.3%$52/sqft |
Source: Public Record Report a problem | ||
| 7/13/2001 | Sold | $165,000$41/sqft |
Source: Public Record Report a problem | ||
Public tax history
| Year | Property taxes | Tax assessment |
|---|---|---|
| 2025 | $8,324 +1% | $126,170 |
| 2024 | $8,244 -0.5% | $126,170 |
| 2023 | $8,286 +19.3% | $126,170 +34.4% |
| 2022 | $6,946 +2.1% | $93,850 |
| 2021 | $6,805 -1.1% | $93,850 |
| 2020 | $6,880 +11.6% | $93,850 +22% |
| 2019 | $6,164 +13.3% | $76,930 |
| 2018 | $5,441 +1.7% | $76,930 |
| 2017 | $5,349 -5.1% | $76,930 -0.4% |
| 2016 | $5,640 +0.6% | $77,240 |
| 2015 | $5,606 | $77,240 |
| 2014 | $5,606 +35% | $77,240 +24.7% |
| 2013 | $4,153 +7.9% | $61,960 |
| 2012 | $3,849 +99.8% | $61,960 |
| 2011 | $1,926 -47.7% | $61,960 -1.7% |
| 2010 | $3,682 -0.4% | $63,020 |
| 2009 | $3,698 +2.9% | $63,020 |
| 2008 | $3,595 +20.2% | $63,020 +17.9% |
| 2007 | $2,992 -1% | $53,440 -0.1% |
| 2006 | $3,021 +5.2% | $53,470 +7.8% |
| 2004 | $2,872 +2.9% | $49,600 +0% |
| 2003 | $2,793 +9.8% | $49,592 |
| 2002 | $2,544 +9.6% | $49,592 +12.5% |
| 2001 | $2,320 +7.1% | $44,073 |
| 2000 | $2,167 | $44,073 |
Find assessor info on the county website
Monthly payment
Est. payment
Payment breakdown
Explore the cost of this home by adjusting the details. Changes won't be saved.Climate risks
Neighborhood: 45432
Nearby schools
Schools provided by the listing agent
- District: Beavercreek
Source: DABR MLS. This data may not be complete. We recommend contacting the local school district to confirm school assignments for this home.
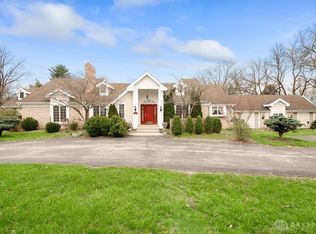
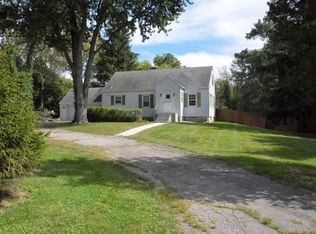
Similar homes
- $480,0004 bd4 ba2.9k sqft1933 Glen Meadow Way, Dayton, OH 45432For Sale

 MLS ID #964950, Rachel Masters, Streetlight Realty LLC. DABR MLS
 - $589,9004 bd4 ba3.6k sqft2968 Walling Way, Dayton, OH 45434For Sale
 MLS ID #968530, Todd Broomhall, Keller Williams Home Town Rlty. DABR MLS
 - $565,0004 bd4 ba2.5k sqft3066 Sears Rd, Spring Valley, OH 45370For Sale
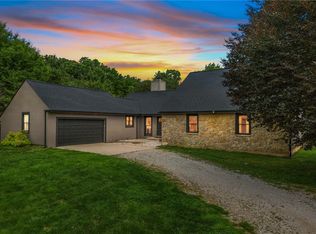 MLS ID #970042, Erika Halburnt, Bella Realty Group. DABR MLS
 - $589,5004 bd3 ba2.5k sqft6971 Breckenwood Dr, Dayton, OH 45424For Sale
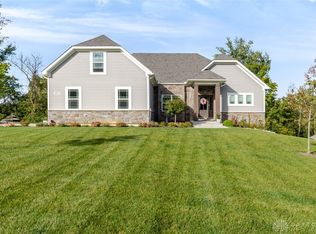 MLS ID #969852, Andrew Gaydosh, eXp Realty. DABR MLS
 - $579,9005 bd4 ba4.1k sqft2060 Nathanial Greene Dr, Beavercreek, OH 45434For SaleMLS ID #966836, Stephanie A Ball, Glasshouse Realty Group. DABR MLS
- $549,0004 bd3 ba3.3k sqft84 Thruston Blvd E, Dayton, OH 45409For SaleMLS ID #957784, Jill Aldineh, RE/MAX Victory + Affiliates. DABR MLS
- $599,0005 bd4 ba3.4k sqft681 Newton Dr, Beavercreek, OH 45434For SaleMLS ID #966347, Kunal N Patel, Glasshouse Realty Group. DABR MLS
- $565,0004 bd3 ba2.6k sqft101 Thruston Blvd E, Dayton, OH 45409For SaleMLS ID #966344, Vikki Stickelman, Luma Realty. DABR MLS
- $425,0004 bd3 ba3.2k sqft7680 John Elwood Dr, Dayton, OH 45459For SaleMLS ID #969761, Cynthia A Buckreus, Coldwell Banker Heritage. DABR MLS
- $575,0005 bd3 ba3.5k sqft3511 Winchester Ct N, Cedarville, OH 45314For SaleMLS ID #967007, Toni Naill, Home City Real Estate. DABR MLS
- $550,0004 bd3 ba3.7k sqft1830 Kingsbarn Ct, Miamisburg, OH 45342For SaleMLS ID #969980, Jinhong Xia, Ownerland Realty, Inc.. DABR MLS
- $534,9005 bd4 ba3.6k sqft220 Greenmount Blvd, Dayton, OH 45419For SaleMLS ID #966912, Scot M Rife, Plum Tree Realty. DABR MLS
- $419,0003 bd3 ba3k sqft5598 Folkestone Dr, Dayton, OH 45459For SaleMLS ID #970114, Lindsey Boyer, Keller Williams Community Part. DABR MLS
- $474,9003 bd2 ba2.5k sqft1315 Upson Pl, Dayton, OH 45409For SaleMLS ID #967272, Paul Gray, Streetlight Realty LLC. DABR MLS
- $544,9004 bd4 ba3.3k sqft3059 Countryside Ln, Miamisburg, OH 45342For SaleMLS ID #967811, Tami Holmes, Tami Holmes Realty. DABR MLS
- $514,9003 bd3 ba2.1k sqft24 Peach Orchard Rd, Oakwood, OH 45419For SaleMLS ID #964222, Tracy Rife, Glasshouse Realty Group. DABR MLS
- $350,0004 bd3 ba2.9k sqft1771 Parkview Dr, Xenia, OH 45385For SaleMLS ID #970342, Tammy L Collins, Coldwell Banker Heritage. DABR MLS
- $549,9004 bd3 ba3.7k sqft1828 W Tamarron Ct, Springboro, OH 45066For SaleMLS ID #966796, Nathan Back, Keller Williams Pinnacle Group. DABR MLS
- $345,0006 bd3 ba2.4k sqft3920 W Barrymore Ln, Dayton, OH 45440For SaleMLS ID #966056, Mellissa Andre, Bridgestream Realty. DABR MLS
- $419,0003 bd4 ba2.6k sqft185 Bramblebush Trl, Dayton, OH 45440For SaleMLS ID #967425, Rhonda Chambal, Irongate Inc.. DABR MLS
