Classic brick and wood siding elements frame the architectural facade of this multi-level single-family residence, complete with an attached double garage and a concrete driveway shaded by mature trees.
Soaring cathedral ceilings, vaulted ceilings, and a skylight elevate the formal living and dining areas, while an open floorplan seamlessly connects the spaces. The kitchen is outfitted with granite counters, stainless-steel appliances, and an adjoining breakfast area that flows directly into the spacious family room accented by a wood-burning fireplace. Hardwood floors and wood-look flooring run throughout these inviting main-level spaces.
The private primary suite offers a sitting area and an ensuite bath featuring dual vanities, a jacuzzi tub, and a separate shower. This home features four bedrooms and three full bathrooms, with comforts such as plush carpeting, walk-in closets, wood-framed windows, and ceiling fans. A finished lower level includes a large recreation room with 10-foot ceilings, while the unfinished portion contains a workshop, storage area, and sauna.
Situated on a wooded 0.55-acre lot with no rear neighbors, the outdoor space features an elevated wooden deck leading down to a concrete patio and hot tub.
Recent property updates include a new HVAC in 2025/2026, Interior and exterior paint update in 2025, New flooring in 2025, a Basement remodel in 2026, and so much more! Full list of updates available upon request.
For sale
Price cut: $25K (9/16)
$549,900
1828 W Tamarron Ct, Springboro, OH 45066
4beds
3,736sqft
Single Family Residence
Built in 1988
0.55 Acres Lot
$536,800 Zestimate®
$147/sqft
$10/mo HOA
What's special
Four bedroomsOpen floorplanSpacious family roomElevated wooden deckHot tubPrivate primary suiteVaulted ceilings
- 38 days
- 946
- 68
Zillow last checked:
Listing updated:
Listed by:
Nathan Back 9372483206,
Keller Williams Pinnacle Group
Source: DABR MLS,MLS#: 966796 Originating MLS: Dayton Area Board of REALTORS
Originating MLS: Dayton Area Board of REALTORSFacts & features
Interior
Bedrooms & bathrooms
- Bedrooms: 4
- Bathrooms: 3
- Full bathrooms: 3
- Main level bathrooms: 1
Primary bedroom
- Level: Second
- Dimensions: 16 x 12
Bedroom
- Level: Main
- Dimensions: 12 x 12
Bedroom
- Level: Second
- Dimensions: 11 x 10
Bedroom
- Level: Second
- Dimensions: 12 x 12
Breakfast room nook
- Level: Main
- Dimensions: 8 x 8
Dining room
- Level: Main
- Dimensions: 13 x 12
Entry foyer
- Level: Main
- Dimensions: 8 x 6
Family room
- Level: Main
- Dimensions: 14 x 13
Kitchen
- Level: Main
- Dimensions: 10 x 8
Living room
- Level: Main
- Dimensions: 16 x 12
Recreation
- Level: Basement
- Dimensions: 30 x 25
Utility room
- Level: Main
- Dimensions: 12 x 8
Heating
- Forced Air, Natural Gas
Cooling
- Central Air
Features
- Basement: Full,Partially Finished
Interior area
- Total structure area: 3,736
- Total interior livable area: 3,736 sqft
Property
Parking
- Total spaces: 2
- Parking features: Garage, Two Car Garage
- Garage spaces: 2
Features
- Levels: Two
- Stories: 2
Lot
- Size: 0.55 Acres
- Dimensions: 100 x 240 x 100 x 240
Details
- Parcel number: 0408106004
- Zoning: Residential
- Zoning description: Residential
Construction
Type & style
- Home type: SingleFamily
- Property subtype: Single Family Residence
Materials
- Brick, Cedar, Frame
Condition
- Year built: 1988
Community & HOA
Community
- Subdivision: Woodland Greens 2-9
HOA
- Has HOA: Yes
- HOA fee: $125 annually
- HOA name: .
Location
- Region: Springboro
Financial & listing details
- Price per square foot: $147/sqft
- Tax assessed value: $420,510
- Annual tax amount: $6,296
- Date on market: 8/17/2026
Estimated market value
$536,800
$510,000 - $564,000
$4,682/mo
Price history
| Date | Event | Price |
|---|---|---|
| 9/16/2026 | Price change | $549,900-4.3%$147/sqft |
Source:  DABR MLS #966796 Report a problem DABR MLS #966796 Report a problem | ||
| 9/3/2026 | Price change | $574,900-4.2%$154/sqft |
Source:  Cincy MLS #1890980 Report a problem Cincy MLS #1890980 Report a problem | ||
| 8/18/2026 | Listed for sale | $599,900+76.4%$161/sqft |
Source: DABR MLS #966796 Report a problem | ||
| 8/23/2019 | Sold | $340,000$91/sqft |
Source: Public Record Report a problem | ||
| 6/18/2019 | Pending sale | $340,000$91/sqft |
Source: The Gene Group Inc. #788081 Report a problem | ||
| 4/10/2019 | Listed for sale | $340,000+16.4%$91/sqft |
Source: The Gene Group Inc. #788081 Report a problem | ||
| 10/17/2016 | Sold | $292,000+25.9%$78/sqft |
Source: Cincy MLS #1497341 Report a problem | ||
| 8/18/1994 | Sold | $232,000$62/sqft |
Source: Public Record Report a problem | ||
Public tax history
| Year | Property taxes | Tax assessment |
|---|---|---|
| 2025 | $6,296 +5.2% | $147,180 |
| 2024 | $5,984 +16% | $147,180 +27.3% |
| 2023 | $5,158 +1.4% | $115,620 +0% |
| 2022 | $5,087 +7% | $115,615 |
| 2021 | $4,752 +2.9% | $115,615 +18% |
| 2020 | $4,617 +7.9% | $97,979 |
| 2019 | $4,278 -0.3% | $97,979 |
| 2018 | $4,292 +4.5% | $97,979 +16.1% |
| 2017 | $4,107 -3.9% | $84,368 |
| 2016 | $4,273 0% | $84,368 |
| 2015 | $4,274 -2.6% | $84,368 +3% |
| 2014 | $4,389 +0% | $81,910 -20% |
| 2013 | $4,387 -2.4% | $102,420 |
| 2012 | $4,495 -4.5% | $102,420 |
| 2011 | $4,708 +2.1% | $102,420 |
| 2010 | $4,613 | $102,420 |
| 2009 | -- | $102,420 |
| 2008 | $5,026 | $102,420 |
| 2007 | -- | $102,420 +9.5% |
| 2006 | -- | $93,540 +7.4% |
| 2005 | -- | $87,110 |
| 2004 | -- | $87,110 |
| 2003 | -- | $87,110 +5.9% |
| 2002 | -- | $82,290 |
| 2001 | -- | $82,290 |
| 2000 | -- | $82,290 -8.4% |
| 1999 | -- | $89,820 |
Find assessor info on the county website
Monthly payment
Est. payment
Payment breakdown
Explore the cost of this home by adjusting the details. Changes won't be saved.Climate risks
Neighborhood: 45066
Nearby schools
Schools provided by the listing agent
- District: Springboro
Source: DABR MLS. This data may not be complete. We recommend contacting the local school district to confirm school assignments for this home.
- $596,9003 bd3 ba3.1k sqft1846 W Tamarron Ct, Springboro, OH 45066Off Market
- $522,6004 bd2 ba2.6k sqft1810 W Tamarron Ct, Springboro, OH 45066Off Market
- $614,4006 bd4 ba4.2k sqft1860 W Tamarron Ct, Springboro, OH 45066Off Market
- $550,3004 bd2 ba2.9k sqft1800 W Tamarron Ct, Springboro, OH 45066Off Market
Similar homes
- $550,0004 bd3 ba2.8k sqft180 Eleanor Dr, Springboro, OH 45066For Sale

 MLS ID #964712, John M Bissman, Keller Williams Advisors Rlty. DABR MLS
 - $592,0004 bd4 ba3.5k sqft5 Sycamore Springs Dr, Springboro, OH 45066For Sale
 MLS ID #968670, Brian Brockman, Bang Realty Inc.. DABR MLS
 - $480,0004 bd4 ba2.9k sqft230 Bailey Ln, Springboro, OH 45066For Sale
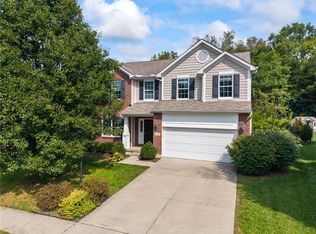 MLS ID #968582, Amanda Landis, Glasshouse Realty Group. DABR MLS
 - $514,9004 bd4 ba4.1k sqft250 Ballard Dr, Springboro, OH 45066For Sale
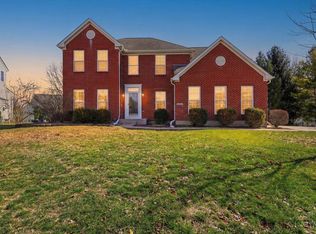
 MLS ID #1870386, Glen Whitten, Ohio Property Group, LLC. Cincy MLS
 - $520,0004 bd4 ba3k sqft10 Sweetgum Ln, Springboro, OH 45066For SaleMLS ID #966436, Scott Marvin, Team Results Realty. DABR MLS
- $588,5005 bd3 ba3.1k sqft25 Clay Manor Ct, Springboro, OH 45066For SaleMLS ID #963346, Richard L Spyker, Bill Lee & Associates Inc.. DABR MLS
- $697,0005 bd4 ba4k sqft125 Blackford Dr, Springboro, OH 45066For SaleMLS ID #968555, Jessica Gardner, Coldwell Banker Heritage. DABR MLS
- $589,9003 bd3 ba3.1k sqft55 Pinehurst Pl, Springboro, OH 45066For SaleMLS ID #967085, Nicole M Gulick, Reign Realty. DABR MLS
- $469,9004 bd3 ba3.4k sqft135 Cold Springs Ct, Springboro, OH 45066For SaleMLS ID #966350, Lilibeth Simon, Glasshouse Realty Group. DABR MLS
- $445,0004 bd4 ba3.1k sqft53 Meadows Dr, Springboro, OH 45066For SaleMLS ID #968598, Mark G Rosko, Keller Williams Community Part. DABR MLS
- $569,9005 bd3 ba3.3k sqft490 Clearsprings Dr, Springboro, OH 45066For SaleMLS ID #959931, Marthann K Heil, Coldwell Banker Heritage. DABR MLS
- $529,9004 bd3 ba4.2k sqft40 Shady Pines Ave, Springboro, OH 45066For SaleMLS ID #967534, Marcus Raffat, Bella Realty Group. DABR MLS
- $659,9004 bd3 ba3k sqft44 Ed Knoll Bnd, Springboro, OH 45066New ConstructionCincy MLS
- $574,9003 bd3 ba2.4k sqft181 Farmstead Blvd, Springboro, OH 45066New ConstructionDABR MLS
- $440,0004 bd4 ba2.7k sqft265 Janney Ln, Springboro, OH 45066For SaleMLS ID #967310, Mark G Rosko, Keller Williams Community Part. DABR MLS
- $649,9004 bd3 ba3.1k sqft154 Farmstead Blvd, Springboro, OH 45066New ConstructionDABR MLS
- $596,8474 bd3 ba2.6k sqft245 Tilly Ct #15, Springboro, OH 45066New ConstructionMLS ID #1894751, Daniel Tartabini, New Advantage, LTD. Cincy MLS
- $439,0004 bd3 ba2.9k sqft25 Huntley Ct, Springboro, OH 45066For SaleMLS ID #963739, Cassandra Sines, Keller Williams Advisors Rlty. DABR MLS
- $749,9004 bd3 ba4.3k sqft15 Aspen Woods Dr, Springboro, OH 45066For SaleMLS ID #968040, Thomas Hambly, Relocation Planners. DABR MLS
- $335,0003 bd2 ba2.1k sqft7290 Eyler Dr, Springboro, OH 45066For SaleMLS ID #969507, Andrew Gaydosh, eXp Realty. DABR MLS
