Welcome Home to your Peaceful and Tranquil Story Book - Custom Built Home offering 4 Bedrooms + 4 Bathrooms and 3,700+ sq/ft situated on Scenic & .46 Acre Lot with Direct Access to both the marked trails of the 660 acre Sugarcreek Nature Reserve AND Twin Lakes Trout Stocked Fishing! Upgrades Galore & Move-in Ready! Newer LVP Floors throughout Main Level. Spacious Eat-in Kitchen boasts Granite Counters, SS Appliances, Kitchen Island with Bar Seating & Gas Cooktop, Tons of Natural Light- Open to Breakfast Area and the Family Rm that has Custom Stone Fireplace, Beautiful Wood Accent Ceiling, Built-in Book Shelves and Walk-out to the Rear Deck. Main Level also has Living Rm with Bay Window, 1/2 Bath & Dining Rm/Office. The Second Level offers 3 Bedrooms - Two of the bedrooms have their Own Vanity/mirror combo with sink. The Primary Suite has Trey Ceiling, French Glass Door to Second Story Deck, Custom Walk-in Closet & Amazing Upgraded Venetian Ensuite that boasts Beautiful Ceramic Tile - Granite Counters, Dual Sinks, Walk-in Shower with Ceramic Tile. The Lower Level has a Good-sized Rec Room, Wet Bar/Kitchenette with Sink, Wine Fridge and Cabinets, Possible 5th Bedroom and 1/2 Bathroom. The Serene & Private Backyard has a Deck - Custom Sun Shades!! Side 2 Car Garage with Upper Level Storage! High Eff Gas Furnace with Whole House Air Filtration System! Plus... An Invisible Fence for peace of mind for your pets!! Don't miss out on this one!
For sale
Price cut: $15K (11/4)
$535,000
3930 Elizabeth Cir, Bellbrook, OH 45305
4beds
3,748sqft
Single Family Residence
Built in 1988
0.5 Acres Lot
$520,100 Zestimate®
$143/sqft
$-- HOA
What's special
Custom sun shadesTons of natural lightGranite countersSs appliancesDual sinksBeautiful wood accent ceilingCustom stone fireplace
- 17 days
- 2,371
- 260
Likely to sell faster than
Zillow last checked:
Listing updated:
Listed by:
David E Roth (937)848-6255,
Keller Williams Advisors Rlty
Source: DABR MLS,MLS#: 971039 Originating MLS: Dayton Area Board of REALTORS
Facts & features
Interior
Bedrooms & bathrooms
- Bedrooms: 4
- Bathrooms: 4
- Full bathrooms: 2
- 1/2 bathrooms: 2
- Main level bathrooms: 1
Primary bedroom
- Level: Second
- Dimensions: 19 x 14
Bedroom
- Level: Second
- Dimensions: 14 x 13
Bedroom
- Level: Second
- Dimensions: 13 x 10
Bedroom
- Level: Second
- Dimensions: 16 x 15
Breakfast room nook
- Level: Main
- Dimensions: 20 x 10
Dining room
- Level: Main
- Dimensions: 15 x 10
Entry foyer
- Level: Main
- Dimensions: 13 x 7
Family room
- Level: Main
- Dimensions: 22 x 12
Kitchen
- Level: Main
- Dimensions: 19 x 11
Living room
- Level: Main
- Dimensions: 15 x 16
Recreation
- Level: Basement
- Dimensions: 32 x 18
Utility room
- Level: Main
- Dimensions: 8 x 6
Heating
- Forced Air, Natural Gas
Cooling
- Central Air
Appliances
- Included: Cooktop, Dishwasher, Disposal, Microwave, Range, Refrigerator, Water Softener, Wine Cooler, Gas Water Heater
Features
- Ceiling Fan(s), Granite Counters, Kitchen Island, Kitchen/Family Room Combo, Solid Surface Counters, Walk-In Closet(s)
- Basement: Full,Finished
- Number of fireplaces: 1
- Fireplace features: One, Gas, Glass Doors
Interior area
- Total structure area: 3,748
- Total interior livable area: 3,748 sqft
Video & virtual tour
Property
Parking
- Total spaces: 2
- Parking features: Attached, Built In, Garage, Two Car Garage, Garage Door Opener, Storage
- Attached garage spaces: 2
Features
- Levels: Two
- Stories: 2
- Patio & porch: Deck
- Exterior features: Deck
Lot
- Size: 0.5 Acres
- Dimensions: 125 x 160
Details
- Parcel number: L35000200080000700
- Zoning: Residential
- Zoning description: Residential
Construction
Type & style
- Home type: SingleFamily
- Architectural style: Contemporary
- Property subtype: Single Family Residence
Materials
- Brick, Wood Siding
Condition
- Year built: 1988
Utilities & green energy
- Water: Public
- Utilities for property: Natural Gas Available, Sewer Available, Water Available, Cable Available
Community & HOA
Community
- Security: Smoke Detector(s)
- Subdivision: Glenn Brook Acres
HOA
- Has HOA: No
Location
- Region: Bellbrook
Financial & listing details
- Price per square foot: $143/sqft
- Tax assessed value: $365,600
- Annual tax amount: $7,471
- Date on market: 10/20/2026
Estimated market value
$520,100
$494,000 - $546,000
$3,415/mo
Price history
| Date | Event | Price |
|---|---|---|
| 11/4/2026 | Price change | $535,000-2.7%$143/sqft |
Source:  DABR MLS #971039 Report a problem | ||
| 10/20/2026 | Listed for sale | $550,000-6.8%$147/sqft |
Source: DABR MLS #971039 Report a problem | ||
| 11/17/2003 | Sold | $590,000+131.4%$157/sqft |
Source: Public Record Report a problem | ||
| 3/17/2000 | Sold | $255,000$68/sqft |
Source: Public Record Report a problem | ||
Public tax history
| Year | Property taxes | Tax assessment |
|---|---|---|
| 2025 | $7,471 +3.9% | $127,960 |
| 2024 | $7,189 -0.3% | $127,960 |
| 2023 | $7,209 -1.5% | $127,960 +20.4% |
| 2022 | $7,317 -1% | $106,250 |
| 2021 | $7,392 +7% | $106,250 |
| 2020 | $6,908 -0.3% | $106,250 +9.8% |
| 2019 | $6,926 -0.1% | $96,800 |
| 2018 | $6,934 +5.1% | $96,800 |
| 2017 | $6,599 +0.7% | $96,800 +6.7% |
| 2016 | $6,553 -0.3% | $90,700 |
| 2015 | $6,572 | $90,700 |
| 2014 | $6,572 -0.3% | $90,700 -10.3% |
| 2013 | $6,593 -1% | $101,120 |
| 2012 | $6,662 +101.8% | $101,120 |
| 2011 | $3,301 -49.1% | $101,120 -3.7% |
| 2010 | $6,479 +0.3% | $104,960 |
| 2009 | $6,463 +9.5% | $104,960 |
| 2008 | $5,901 -0.6% | $104,960 +6.5% |
| 2007 | $5,936 -0.9% | $98,530 |
| 2006 | $5,991 +11% | $98,530 +5.4% |
| 2004 | $5,399 +6.3% | $93,490 +0% |
| 2003 | $5,079 +15.1% | $93,489 |
| 2002 | $4,414 +13.5% | $93,489 +25.2% |
| 2001 | $3,889 +3% | $74,645 |
| 2000 | $3,775 | $74,645 |
Find assessor info on the county website
Monthly payment
Est. payment
Payment breakdown
Explore the cost of this home by adjusting the details. Changes won't be saved.Climate risks
Neighborhood: 45305
Nearby schools
Schools provided by the listing agent
- District: Bellbrook-Sugarcreek
Source: DABR MLS. This data may not be complete. We recommend contacting the local school district to confirm school assignments for this home.

Similar homes
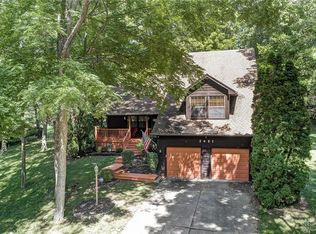
- $559,9004 bd4 ba3.6k sqft3835 W Sudbury Ct, Bellbrook, OH 45305For Sale

 MLS ID #971594, Mark T Loges, Coldwell Banker Heritage. DABR MLS
- $519,5004 bd4 ba3.3k sqft333 Twelve Oaks Trl, Dayton, OH 45434For Sale
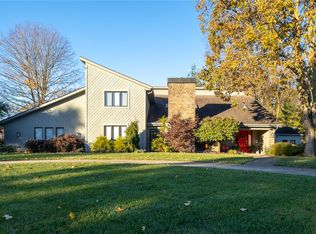 MLS ID #972266, Rhonda Chambal, Irongate Inc.. DABR MLS
- $699,9005 bd4 ba4.3k sqft3849 Sable Ridge Dr, Bellbrook, OH 45305For Sale
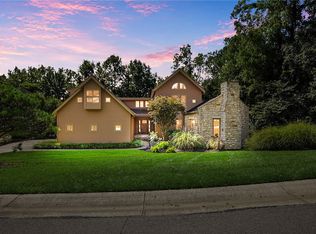 MLS ID #967647, Daniel Buchenroth, New Castle Real Estate, LLC. DABR MLS
- $499,9003 bd2 ba2.7k sqft4955 Mad River Rd, Dayton, OH 45429For Sale
 MLS ID #972575, Angela R Flory, eXp Realty. DABR MLS
- $500,0004 bd4 ba3.2k sqft6521 Staverton Dr, Dayton, OH 45459For SaleMLS ID #950347, Tiffany Terry, Howard Hanna Real Estate Serv. DABR MLS
- $629,9005 bd3 ba2.7k sqft1082 Roger Scott Dr, Bellbrook, OH 45305For SaleMLS ID #965378, Scott D Grilliot, Grilliot & Associates Realty I. DABR MLS
- $489,9003 bd4 ba3k sqft6749 Penridge Dr, Centerville, OH 45459For SaleMLS ID #968080, Carlyn McCarthy, Irongate Inc.. DABR MLS
- $524,9004 bd3 ba3.7k sqft1828 W Tamarron Ct, Springboro, OH 45066For SaleMLS ID #971835, Nathan Back, Keller Williams Pinnacle Group. DABR MLS
- $525,0004 bd3 ba2k sqft4319 Weber Dr, Dayton, OH 45430For SaleMLS ID #972283, Bryan Smith, eXp Realty. DABR MLS
- $585,0004 bd5 ba3.9k sqft3495 Riva Ct, Dayton, OH 45430For SaleMLS ID #970464, Rhonda Chambal, Irongate Inc.. DABR MLS
- $499,0003 bd2 ba1.9k sqft7701 Normandy Ln, Dayton, OH 45459For SaleMLS ID #971148, Luke Walker, Coldwell Banker Heritage. DABR MLS
- $399,0004 bd3 ba3.2k sqft7680 John Elwood Dr, Dayton, OH 45459For SaleMLS ID #969761, Cynthia A Buckreus, Coldwell Banker Heritage. DABR MLS
- $464,9004 bd4 ba3.3k sqft755 Woodbourne Trl, Dayton, OH 45459For SaleMLS ID #970600, Andrew Gaydosh, eXp Realty. DABR MLS
- $395,0004 bd3 ba3k sqft391 Copper Beech Ct, Dayton, OH 45459For SaleMLS ID #972056, Mark G Rosko, Keller Williams Community Part. DABR MLS
- $489,9004 bd2 ba1.9k sqft4169 Powell Rd, Dayton, OH 45424For SaleMLS ID #972195, Chanhl Etienne, Key Realty. DABR MLS
- $475,0003 bd2 ba2.1k sqft4300 Township Line Rd, Waynesville, OH 45068For SaleMLS ID #971963, Vicky L Piper, NavX Realty, LLC. DABR MLS
- $585,0004 bd4 ba3.6k sqft2968 Walling Way, Dayton, OH 45434For SaleMLS ID #968530, Todd Broomhall, Keller Williams Home Town Rlty. DABR MLS
- $430,0004 bd3 ba2.7k sqft1860 Weathered Wood Trl, Centerville, OH 45459For SaleMLS ID #963663, Ryan Gillen, Keller Williams Community Part. DABR MLS
- $435,0004 bd3 ba2.4k sqft5625 Brampton Rd, Dayton, OH 45429For SaleMLS ID #971426, Gregory Taylor, Garden Gate Realty Inc.. DABR MLS
- $399,9004 bd4 ba3.2k sqft1475 Taitwood Rd, Dayton, OH 45459For SaleMLS ID #968453, Bettina Scharrer, Coldwell Banker Heritage. DABR MLS
