Welcome to 3849 Sable Ridge Drive, a truly one-of-a-kind custom-built home tucked into a private, tree-lined setting in Bellbrook. Recently refreshed and ready for its next owner, this 4,336-square-foot home offers 5 bedrooms, 3.5 baths, impressive architectural character, and exceptional indoor and outdoor living spaces.
Step inside and you'll immediately see what sets this home apart. The spectacular great room is the centerpiece of the home, featuring soaring ceilings, exposed timber details, walls of windows, and an abundance of natural light. Rich hardwood floors and natural materials add warmth and character throughout, while the open layout creates an incredible space for both everyday living and entertaining.
The home has recently undergone several updates, including fresh interior paint, new carpet, and beautifully refinished hardwood floors, giving the interior a fresh, updated feel while preserving the craftsmanship and character of the original custom design.
Outside, mature trees and established landscaping create a peaceful sense of privacy rarely found in a neighborhood setting. Multiple decks provide plenty of room to relax or entertain, including a fantastic screened-in deck that allows you to enjoy the wooded surroundings throughout much of the year.
With 5 bedrooms, 3.5 baths, generous living spaces, and more than 4,300 square feet, there is room to spread out without sacrificing the warmth and character that make this home special. Thoughtful custom details, dramatic living spaces, and a beautiful wooded setting come together to make 3849 Sable Ridge a home that truly stands apart.
For sale
$719,900
3849 Sable Ridge Dr, Bellbrook, OH 45305
5beds
4,336sqft
Single Family Residence
Built in 2002
0.45 Acres Lot
$692,400 Zestimate®
$166/sqft
$29/mo HOA
What's special
Private tree-lined settingOpen layoutBeautiful wooded settingGenerous living spacesImpressive architectural characterDramatic living spacesMultiple decks
- 25 days
- 1,567
- 60
Likely to sell faster than
Zillow last checked:
Listing updated:
Listed by:
Daniel Buchenroth 937-361-3333,
New Castle Real Estate, LLC
Source: DABR MLS,MLS#: 967647 Originating MLS: Dayton Area Board of REALTORS
Originating MLS: Dayton Area Board of REALTORSFacts & features
Interior
Bedrooms & bathrooms
- Bedrooms: 5
- Bathrooms: 4
- Full bathrooms: 3
- 1/2 bathrooms: 1
- Main level bathrooms: 2
Primary bedroom
- Level: Main
- Dimensions: 20 x 16
Bedroom
- Level: Basement
- Dimensions: 16 x 14
Bedroom
- Level: Basement
- Dimensions: 16 x 16
Bedroom
- Level: Main
- Dimensions: 25 x 17
Bedroom
- Level: Second
- Dimensions: 20 x 12
Entry foyer
- Level: Main
- Dimensions: 10 x 8
Great room
- Level: Main
- Dimensions: 30 x 22
Kitchen
- Level: Main
- Dimensions: 16 x 16
Loft
- Level: Second
- Dimensions: 16 x 12
Recreation
- Level: Basement
- Dimensions: 32 x 20
Screened porch
- Level: Main
- Dimensions: 14 x 14
Heating
- Forced Air
Cooling
- Central Air
Appliances
- Included: Built-In Oven, Microwave, Range, Refrigerator
Features
- Kitchen Island, Kitchen/Family Room Combo, Pantry, Vaulted Ceiling(s)
- Basement: Full,Finished
Interior area
- Total structure area: 4,336
- Total interior livable area: 4,336 sqft
Property
Parking
- Total spaces: 2
- Parking features: Garage, Two Car Garage
- Garage spaces: 2
Features
- Levels: Two
- Stories: 2
- Patio & porch: Deck, Patio
- Exterior features: Deck, Patio
Lot
- Size: 0.45 Acres
- Dimensions: 128 x 217
Details
- Parcel number: L35000100140001000
- Zoning: Residential
- Zoning description: Residential
Construction
Type & style
- Home type: SingleFamily
- Property subtype: Single Family Residence
Materials
- Frame, Stone
Condition
- Year built: 2002
Community & HOA
Community
- Subdivision: Sable Rdg Sec 01
HOA
- Has HOA: Yes
- HOA fee: $345 annually
- HOA name: Sabel Ridge Owners Association, Inc.
- HOA phone: 937-287-6092
Location
- Region: Bellbrook
Financial & listing details
- Price per square foot: $166/sqft
- Tax assessed value: $597,140
- Annual tax amount: $11,610
- Date on market: 8/27/2026
Estimated market value
$692,400
$658,000 - $727,000
$3,857/mo
Price history
| Date | Event | Price |
|---|---|---|
| 8/28/2026 | Listed for sale | $719,900+2.9%$166/sqft |
Source:  DABR MLS #967647 Report a problem DABR MLS #967647 Report a problem | ||
| 7/6/2026 | Listing removed | $699,900$161/sqft |
Source: DABR MLS #955486 Report a problem | ||
| 6/22/2026 | Price change | $699,900-6.7%$161/sqft |
Source: DABR MLS #955486 Report a problem | ||
| 5/16/2026 | Price change | $749,900-2.6%$173/sqft |
Source: DABR MLS #955486 Report a problem | ||
| 4/1/2026 | Listed for sale | $770,000-1.3%$178/sqft |
Source: DABR MLS #955486 Report a problem | ||
| 3/2/2026 | Listing removed | $779,900$180/sqft |
Source: DABR MLS #947920 Report a problem | ||
| 12/6/2025 | Price change | $779,900-2.5%$180/sqft |
Source: DABR MLS #947920 Report a problem | ||
| 11/18/2025 | Listed for sale | $799,900+1149.8%$184/sqft |
Source: DABR MLS #947920 Report a problem | ||
| 7/23/1999 | Sold | $64,000$15/sqft |
Source: Public Record Report a problem | ||
Public tax history
| Year | Property taxes | Tax assessment |
|---|---|---|
| 2025 | $11,610 +3.7% | $209,000 |
| 2024 | $11,192 -0.6% | $209,000 |
| 2023 | $11,258 +4.8% | $209,000 +26.8% |
| 2022 | $10,744 -1% | $164,770 |
| 2021 | $10,854 +7% | $164,770 |
| 2020 | $10,143 -0.4% | $164,770 +9.1% |
| 2019 | $10,182 -0.1% | $151,020 |
| 2018 | $10,193 +5.1% | $151,020 |
| 2017 | $9,700 -5.8% | $151,020 -0.2% |
| 2016 | $10,298 -0.3% | $151,290 |
| 2015 | $10,329 | $151,290 |
| 2014 | $10,329 +12.8% | $151,290 +1.4% |
| 2013 | $9,156 -1% | $149,180 |
| 2012 | $9,251 +101.8% | $149,180 |
| 2011 | $4,584 -51.4% | $149,180 -7.7% |
| 2010 | $9,432 +0.3% | $161,550 |
| 2009 | $9,408 +9.5% | $161,550 |
| 2008 | $8,591 +15.5% | $161,550 +22.2% |
| 2007 | $7,438 -7.5% | $132,230 |
| 2006 | $8,040 +100.9% | $132,230 +60.4% |
| 2002 | $4,003 +167% | $82,429 +194.7% |
| 2001 | $1,499 +3% | $27,972 |
| 2000 | $1,455 | $27,972 |
Find assessor info on the county website
Monthly payment
Est. payment
Payment breakdown
Explore the cost of this home by adjusting the details. Changes won't be saved.Climate risks
Neighborhood: 45305
Nearby schools
Schools provided by the listing agent
- District: Sugarcreek
Source: DABR MLS. This data may not be complete. We recommend contacting the local school district to confirm school assignments for this home.
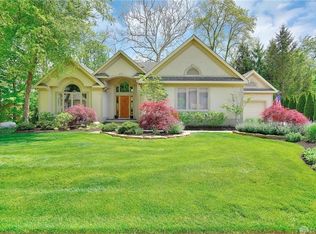
Similar homes
- $648,0005 bd3 ba2.7k sqft1082 Roger Scott Dr, Bellbrook, OH 45305For Sale

 MLS ID #965378, Scott D Grilliot, Grilliot & Associates Realty I. DABR MLS
 - $649,0003 bd2 ba2.6k sqft1901 N Regent Park Dr, Bellbrook, OH 45305For Sale
 MLS ID #961268, Cynthia A Buckreus, Coldwell Banker Heritage. DABR MLS
 - $519,0004 bd3 ba3.4k sqft3806 Greenmeadow Ranch Ct, Bellbrook, OH 45305For Sale
 MLS ID #966716, Carol A Seeger-Ilg, Glasshouse Realty Group. DABR MLS
 - $659,9005 bd5 ba5k sqft861 Kelsey Ct, Dayton, OH 45458For Sale
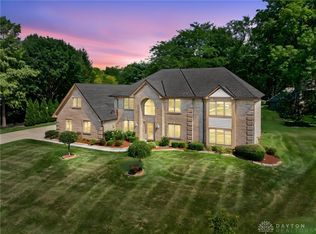 MLS ID #965312, Nicole M Gulick, Reign Realty. DABR MLS
 - $699,0003 bd4 ba4.1k sqft2488 Stewart Rd, Xenia, OH 45385For SaleMLS ID #953216, Jayme Keyes, BHHS Professional Realty. DABR MLS
- $625,0004 bd5 ba5.1k sqft8201 Station House Rd, Dayton, OH 45458For SaleMLS ID #968177, Rhoda E Gazda ABR, Keller Williams Advisors Rlty. DABR MLS
- $697,0005 bd4 ba4k sqft125 Blackford Dr, Springboro, OH 45066For SaleMLS ID #968555, Jessica Gardner, Coldwell Banker Heritage. DABR MLS
- $750,0004 bd4 ba3.6k sqft505 Marshall Dr, Xenia, OH 45385For SaleMLS ID #962215, Sarah Back, Coldwell Banker Heritage. DABR MLS
- $724,9005 bd4 ba4.6k sqft295 N Hills Blvd, Springboro, OH 45066For SaleMLS ID #962521, Brittain Hood, Coldwell Banker Heritage. DABR MLS
- $605,0005 bd4 ba4.1k sqft2500 Saint Anne Way, Dayton, OH 45458For SaleMLS ID #962953, Eugene F Pridgett III, CENTURY 21 The Gene Group. DABR MLS
- $640,9005 bd4 ba4.2k sqft1413 Verna Ct, Dayton, OH 45458For SaleMLS ID #966517, Stephanie Armacost, BHHS Professional Realty. DABR MLS
- $629,9005 bd4 ba3.8k sqft1200 Sweet Audrey Ct, Dayton, OH 45458For SaleMLS ID #965782, Ron S Hinds, BHHS Professional Realty. DABR MLS
- $685,0004 bd5 ba3.9k sqft1161 Orchard Run Dr, Lebanon, OH 45036For SaleMLS ID #968837, Erika Halburnt, Bella Realty Group. DABR MLS
- $749,0003 bd2 ba2.5k sqft185 S Valley Rd, Xenia, OH 45385For SaleMLS ID #967940, Kaitlyn Smith, Keller Williams Advisors Rlty. DABR MLS
- $990,0004 bd5 ba5.6k sqft1475 Country Wood Dr, Dayton, OH 45440For SaleMLS ID #957015, Ralph M Mantica, Kinzeler Realty, LLC. DABR MLS
- $809,9004 bd5 ba4.3k sqft7373 Deep Woods Ct, Springboro, OH 45066For SaleMLS ID #967368, Lisa Nishwitz, Coldwell Banker Heritage. DABR MLS
- $575,0005 bd4 ba3.4k sqft1593 Woodland Trl, Xenia, OH 45385For SaleMLS ID #968007, Nova Otte, Keller Williams Community Part. DABR MLS
- $629,9004 bd3 ba2.6k sqft9550 Paragon Rd, Dayton, OH 45458For SaleMLS ID #968333, Zachary Chowning, Agora Realty Group. DABR MLS
- $949,0006 bd6 ba6.4k sqft2780 E Spring Valley Pike, Dayton, OH 45458For SaleMLS ID #958142, Kelly Nation, RE/MAX Alliance Realty. DABR MLS
- $685,0004 bd4 ba3.4k sqft311 Harman Blvd, Dayton, OH 45419For SaleMLS ID #966582, Claire Dunn, Coldwell Banker Heritage. DABR MLS
