Discover an unparalleled living experience in this elegant Drees custom-built residence, ideally situated on a corner lot within the highly sought-after Woodburn Farm area of Washington Township. This magnificent home boasts over 3,800 square feet of refined living space, designed to impress from the moment you step inside. The main floor welcomes with an open ambiance, featuring soaring nine-foot ceilings and extensive wainscoting throughout the living room, foyer, dining room, and a convenient main-floor bedroom. The vaulted ceiling in the Great Room creates an expansive feel, complementing the seamless flow. A gourmet kitchen awaits, outfitted with 42-inch cabinetry, a grand island, lustrous granite countertops, & premium stainless steel appliances, including a coveted gas countertop range. Adjacent to the kitchen, the breakfast room offers delightful views, leading into the Great Room with its impressive wall of windows, vaulted ceilings, cozy gas fireplace, and custom built-in shelving. Two distinct staircases provide elegant access to the upper level. Upstairs, four generously sized bedrooms await, including a primary suite with a double-sink bath, complete with a separate tub and shower. An exceptional 27’ x 21’ bonus room on this level, with built-in desks and bookshelves, offers versatile space for family activities. The lower level expands the living possibilities with nine-foot ceilings, a vast 36’ x 24’ recreation room featuring a wet bar and a full-size refrigerator, perfect for entertaining. Additionally, a dedicated 20’ x 14’ theatre/media room provides an ideal setting for relaxing movie nights. Outside, a large 18’ x 15’ wood deck is perfect for outdoor gatherings, overlooking a meticulously maintained lawn, kept pristine by a Hunter Rainscapes Irrigation System. A 3
car attached garage offers two separate entrances into the home, enhancing convenience. All info & dimensions believed to be accurate. Please make your own inspections to confirm.
For sale
$639,900
1200 Sweet Audrey Ct, Dayton, OH 45458
5beds
3,807sqft
Single Family Residence
Built in 2006
0.41 Acres Lot
$629,600 Zestimate®
$168/sqft
$21/mo HOA
What's special
Grand islandMeticulously maintained lawnHunter rainscapes irrigation systemPremium stainless steel appliancesCustom built-in shelvingCoveted gas countertop rangeLustrous granite countertops
- 15 days |
- 649 |
- 31 |
Zillow last checked:
Listing updated:
Listed by:
Ron S Hinds 937-776-2225,
BHHS Professional Realty
Source: DABR MLS,MLS#: 965782 Originating MLS: Dayton Area Board of REALTORS
Originating MLS: Dayton Area Board of REALTORSFacts & features
Interior
Bedrooms & bathrooms
- Bedrooms: 5
- Bathrooms: 4
- Full bathrooms: 2
- 1/2 bathrooms: 2
- Main level bathrooms: 1
Primary bedroom
- Level: Second
- Dimensions: 16 x 16
Bedroom
- Level: Main
- Dimensions: 14 x 11
Bedroom
- Level: Second
- Dimensions: 14 x 14
Bedroom
- Level: Second
- Dimensions: 13 x 13
Bedroom
- Level: Second
- Dimensions: 12 x 11
Bonus room
- Level: Second
- Dimensions: 17 x 21
Breakfast room nook
- Level: Main
- Dimensions: 20 x 9
Dining room
- Level: Main
- Dimensions: 17 x 12
Entry foyer
- Level: Main
- Dimensions: 22 x 12
Great room
- Level: Main
- Dimensions: 22 x 18
Kitchen
- Level: Main
- Dimensions: 20 x 13
Laundry
- Level: Main
- Dimensions: 10 x 6
Living room
- Level: Main
- Dimensions: 14 x 13
Media room
- Level: Basement
- Dimensions: 20 x 14
Recreation
- Level: Basement
- Dimensions: 36 x 24
Heating
- Forced Air, Natural Gas
Cooling
- Central Air
Appliances
- Included: Built-In Oven, Cooktop, Dryer, Dishwasher, Disposal, Microwave, Range, Refrigerator, Washer, Gas Water Heater
Features
- Wet Bar, Ceiling Fan(s), Cathedral Ceiling(s), Granite Counters, High Speed Internet, Kitchen Island, Kitchen/Family Room Combo, Pantry, Vaulted Ceiling(s), Bar, Walk-In Closet(s)
- Windows: Bay Window(s), Double Hung, Double Pane Windows, Vinyl
- Basement: Full,Finished
- Has fireplace: Yes
- Fireplace features: Gas, Glass Doors
Interior area
- Total structure area: 3,807
- Total interior livable area: 3,807 sqft
Property
Parking
- Total spaces: 3
- Parking features: Attached, Garage, Garage Door Opener, Storage
- Attached garage spaces: 3
Features
- Levels: Two
- Stories: 2
- Patio & porch: Deck, Porch
- Exterior features: Deck, Sprinkler/Irrigation, Porch
Lot
- Size: 0.41 Acres
- Dimensions: 116 x 150 x 152 x 107
Details
- Parcel number: O67223340021
- Zoning: Residential
- Zoning description: Residential
Construction
Type & style
- Home type: SingleFamily
- Property subtype: Single Family Residence
Materials
- Brick, Fiber Cement, Frame, Stone
Condition
- Year built: 2006
Utilities & green energy
- Water: Public
- Utilities for property: Natural Gas Available, Sewer Available, Water Available, Cable Available
Community & HOA
Community
- Security: Smoke Detector(s)
- Subdivision: Woodburn Farm Sec 01
HOA
- Has HOA: Yes
- HOA fee: $250 annually
- HOA name: Woodburn Farm
- HOA phone: 937-545-4913
Location
- Region: Dayton
Financial & listing details
- Price per square foot: $168/sqft
- Tax assessed value: $565,590
- Annual tax amount: $13,236
- Date on market: 8/7/2026
- Listing terms: Conventional,FHA,VA Loan
Estimated market value
$629,600
$598,000 - $661,000
$3,870/mo
Price history
| Date | Event | Price |
|---|---|---|
| 8/7/2026 | Listed for sale | $639,900-0.8%$168/sqft |
Source:  DABR MLS #965782 Report a problem DABR MLS #965782 Report a problem | ||
| 8/1/2026 | Listing removed | $645,000$169/sqft |
Source: DABR MLS #952004 Report a problem | ||
| 7/1/2026 | Price change | $645,000-0.8%$169/sqft |
Source: DABR MLS #952004 Report a problem | ||
| 5/19/2026 | Price change | $650,000-2.3%$171/sqft |
Source: DABR MLS #952004 Report a problem | ||
| 4/9/2026 | Price change | $665,000-0.7%$175/sqft |
Source: DABR MLS #952004 Report a problem | ||
| 3/4/2026 | Price change | $670,000-0.7%$176/sqft |
Source: DABR MLS #952004 Report a problem | ||
| 2/13/2026 | Listed for sale | $675,000$177/sqft |
Source: DABR MLS #952004 Report a problem | ||
| 2/1/2026 | Listing removed | $675,000$177/sqft |
Source: DABR MLS #946654 Report a problem | ||
| 10/30/2025 | Listed for sale | $675,000-1.5%$177/sqft |
Source: DABR MLS #946654 Report a problem | ||
| 10/29/2025 | Listing removed | $685,000$180/sqft |
Source: DABR MLS #942839 Report a problem | ||
| 9/4/2025 | Listed for sale | $685,000+40.1%$180/sqft |
Source: DABR MLS #942839 Report a problem | ||
| 7/12/2017 | Listing removed | $489,000$128/sqft |
Source: Plum Tree Realty #1542272 Report a problem | ||
| 6/23/2017 | Price change | $489,000-1.2%$128/sqft |
Source: Plum Tree Realty #1542272 Report a problem | ||
| 6/18/2017 | Listed for sale | $495,000+12.5%$130/sqft |
Source: Plum Tree Realty #1542272 Report a problem | ||
| 2/8/2012 | Sold | $440,000-12%$116/sqft |
Source: Public Record Report a problem | ||
| 6/6/2011 | Listed for sale | $499,900$131/sqft |
Source: NO COMPANY PROVIDED #502659 Report a problem | ||
Public tax history
| Year | Property taxes | Tax assessment |
|---|---|---|
| 2025 | $13,236 -0.2% | $197,960 |
| 2024 | $13,258 +8.8% | $197,960 |
| 2023 | $12,181 +26.1% | $197,960 +32% |
| 2022 | $9,663 -17.4% | $149,970 |
| 2021 | $11,695 +0.1% | $149,970 |
| 2020 | $11,679 +0.2% | $149,970 +12.1% |
| 2019 | $11,656 +12% | $133,750 |
| 2018 | $10,408 +1.3% | $133,750 |
| 2017 | $10,275 -6.9% | $133,750 -1.2% |
| 2016 | $11,032 -0.2% | $135,360 |
| 2015 | $11,053 +1.8% | $135,360 |
| 2014 | $10,854 | $135,360 |
Find assessor info on the county website
Monthly payment
Est. payment
Payment breakdown
Explore the cost of this home by adjusting the details. Changes won't be saved.Climate risks
Neighborhood: 45458
Nearby schools
GreatSchools rating
- 7/10Weller Elementary SchoolGrades: 2-5Distance: 1.5 mi
- 8/10Magsig Middle SchoolGrades: 6-8Distance: 2.5 mi
- 8/10Centerville High SchoolGrades: 9-12Distance: 2 mi
Schools provided by the listing agent
- District: Centerville
Source: DABR MLS. This data may not be complete. We recommend contacting the local school district to confirm school assignments for this home.
- $631,1004 bd4 ba4.2k sqft1206 Sweet Audrey Ct, Dayton, OH 45458Off Market
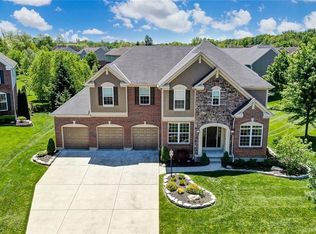
- $---- bd-- ba-- sqftSweet Audrey Ct, Dayton, OH 45458Off Market
- $---- bd-- ba-- sqftSweet Audrey Ct, Dayton, OH 45458Off Market
- $584,9004 bd4 ba3.9k sqft10044 Meadow Woods Ln, Dayton, OH 45458Off Market
- $739,9004 bd4 ba4.1k sqft1201 Sweet Audrey Ct, Dayton, OH 45458Sold
- $587,0004 bd4 ba3k sqft10025 Meadow Woods Ln, Dayton, OH 45458Sold
- $725,0004 bd2 ba3k sqft1212 Sweet Audrey Ct, Dayton, OH 45458Sold
- $628,8004 bd3 ba3.6k sqft10054 Meadow Woods Ln, Dayton, OH 45458Off Market
A local agent can set up tours, give advice and negotiate with sellers.
A local lender can help you make sure your offer is ready when you are.
Similar homes
- $640,9005 bd4 ba4.2k sqft1413 Verna Ct, Dayton, OH 45458For Sale

 MLS ID #966517, Stephanie Armacost, BHHS Professional Realty. DABR MLS
 - $550,0004 bd4 ba3.3k sqft1225 Green Timber Trl, Dayton, OH 45458For Sale
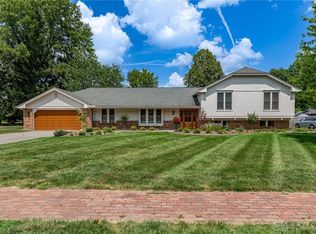 MLS ID #965723, Edmund B Griffith, Irongate Inc.. DABR MLS
 - $675,0004 bd3 ba4.4k sqft10138 Benham Dr, Dayton, OH 45458For Sale
 MLS ID #966115, Dana C Pant, Irongate Inc.. DABR MLS
 - $659,0004 bd4 ba4.6k sqft8739 Elysee Cir, Dayton, OH 45458For Sale
 MLS ID #965774, Sherri L Hobstetter, Sibcy Cline Inc.. DABR MLS
 - $605,0005 bd4 ba4.1k sqft2500 Saint Anne Way, Dayton, OH 45458For SaleMLS ID #962953, Eugene F Pridgett III, CENTURY 21 The Gene Group. DABR MLS
- $574,5005 bd4 ba4.1k sqft9120 Surrey Gate Pl, Centerville, OH 45458For SaleMLS ID #962649, Kenneth Nelson, InternetAgents.us. DABR MLS
- $589,0005 bd4 ba4.6k sqft9448 Aspen Brook Ct, Centerville, OH 45458For SaleMLS ID #957210, Kenneth Nelson, InternetAgents.us. DABR MLS
- $569,5005 bd3 ba3.6k sqft1601 Little Falls Dr, Centerville, OH 45458For SaleMLS ID #961011, Laurie Westheimer, BHHS Professional Realty. DABR MLS
- $415,0005 bd4 ba3k sqft8800 Sugarcreek Point, Dayton, OH 45458For SaleMLS ID #964070, Sarah Back, Coldwell Banker Heritage. DABR MLS
- $650,0004 bd4 ba4k sqft145 Stanton Dr, Springboro, OH 45066For SaleMLS ID #961346, Margaret Killough, Keller Williams Seven Hills. DABR MLS
- $555,0003 bd3 ba2.8k sqft845 Vintage Green Way, Centerville, OH 45458For SaleMLS ID #963193, Andrew Gaydosh, eXp Realty. DABR MLS
- $899,0004 bd4 ba4.4k sqft9440 Old Bridge Dr, Dayton, OH 45458For SaleMLS ID #956121, Cynthia A Buckreus, Coldwell Banker Heritage. DABR MLS
- $885,0005 bd5 ba5.2k sqft10989 Cold Spring Dr, Centerville, OH 45458For SaleMLS ID #960019, Jamie Wilson, Coldwell Banker Heritage. DABR MLS
- $519,0004 bd3 ba3.4k sqft3806 Greenmeadow Ranch Ct, Bellbrook, OH 45305For SaleMLS ID #966716, Carol A Seeger-Ilg, Glasshouse Realty Group. DABR MLS
- $775,0005 bd5 ba4.6k sqft2248 Harlan Rd, Waynesville, OH 45068For SaleMLS ID #965327, Michelle McBride, Glasshouse Realty Group. DABR MLS
- $389,9003 bd4 ba3k sqft9511 Glenwyck Ct, Dayton, OH 45458For SaleMLS ID #960305, Karen S Ollier, Irongate Inc.. DABR MLS
- $534,5004 bd4 ba3k sqft10 Sweetgum Ln, Springboro, OH 45066For SaleMLS ID #966436, Scott Marvin, Team Results Realty. DABR MLS
- $580,0005 bd3 ba3.3k sqft490 Clearsprings Dr, Springboro, OH 45066For SaleMLS ID #959931, Marthann K Heil, Coldwell Banker Heritage. DABR MLS
- $414,0003 bd2 ba2.2k sqft630 Carrick Dr, Dayton, OH 45458For SaleMLS ID #964553, Lisa C Hardy, RE/MAX Victory + Affiliates. DABR MLS
- $800,0005 bd4 ba3.9k sqft7260 Stone Ridge Dr, Springboro, OH 45066For SaleMLS ID #966451, Claire Dunn, Coldwell Banker Heritage. DABR MLS
