Freshly staged and now priced to sell! This move-in ready home offers over 4,000 square feet of beautifully updated living space, a renovated 2026 primary bath, and an incredible walkout lower level built for entertaining.
This meticulously maintained 4-bedroom, 3.5-bath home features a gourmet kitchen with granite countertops, custom cabinetry, copper sinks, gas cooktop with pot filler, instant hot water tap, wine fridge, and ice maker. The main level offers hardwood floors, formal living and dining rooms, first-floor laundry, a dramatic two-story foyer, and a walk-in wine closet. The finished walkout lower level boasts a custom bar with live-edge top, granite counters, dishwasher, wine fridge, ice maker, gas fireplace, projector screen, full bath, and new flooring. Enjoy the professionally hardscaped patio with fire pit, fresh paint throughout, dual HVAC, new water heater, and more. See updates list!
Accepting backups
Price cut: $24.9K (8/19)
$650,000
145 Stanton Dr, Springboro, OH 45066
4beds
4,067sqft
Single Family Residence
Built in 2005
0.43 Acres Lot
$-- Zestimate®
$160/sqft
$68/mo HOA
What's special
Gas fireplaceFinished walkout lower levelFirst-floor laundryInstant hot water tapCustom cabinetryGranite countersFresh paint throughout
- 116 days
- 161
- 0
Zillow last checked:
Listing updated:
Listed by:
Margaret Killough (513)371-5070,
Keller Williams Seven Hills
Source: DABR MLS,MLS#: 961346 Originating MLS: Dayton Area Board of REALTORS
Originating MLS: Dayton Area Board of REALTORSFacts & features
Interior
Bedrooms & bathrooms
- Bedrooms: 4
- Bathrooms: 4
- Full bathrooms: 3
- 1/2 bathrooms: 1
- Main level bathrooms: 1
Primary bedroom
- Level: Second
- Dimensions: 21 x 18
Bedroom
- Level: Second
- Dimensions: 12 x 11
Bedroom
- Level: Second
- Dimensions: 11 x 14
Bedroom
- Level: Second
- Dimensions: 12 x 14
Dining room
- Level: Main
- Dimensions: 13 x 13
Entry foyer
- Level: Main
- Dimensions: 13 x 10
Kitchen
- Level: Main
- Dimensions: 18 x 14
Laundry
- Level: Main
- Dimensions: 8 x 8
Living room
- Level: Main
- Dimensions: 14 x 16
Recreation
- Level: Basement
- Dimensions: 28 x 15
Heating
- Forced Air
Cooling
- Central Air
Appliances
- Included: Built-In Oven, Dryer, Dishwasher, Disposal, Microwave, Refrigerator, Water Softener, Wine Cooler, Washer, Gas Water Heater
Features
- Wet Bar, Cathedral Ceiling(s), Granite Counters, Kitchen Island, Kitchen/Family Room Combo, Marble Counters, Vaulted Ceiling(s), Bar, Walk-In Closet(s)
- Windows: Vinyl
- Basement: Full,Finished,Walk-Out Access
- Has fireplace: Yes
- Fireplace features: Gas
Interior area
- Total structure area: 4,067
- Total interior livable area: 4,067 sqft
Property
Parking
- Total spaces: 2
- Parking features: Garage, Two Car Garage
- Garage spaces: 2
Features
- Levels: Two
- Stories: 2
- Patio & porch: Deck, Patio
- Exterior features: Deck, Patio
Lot
- Size: 0.43 Acres
- Dimensions: 135 x 138
Details
- Parcel number: 0409288042
- Zoning: Residential
- Zoning description: Residential
Construction
Type & style
- Home type: SingleFamily
- Architectural style: Traditional
- Property subtype: Single Family Residence
Materials
- Brick, Vinyl Siding
Condition
- Year built: 2005
Community & HOA
Community
- Security: Smoke Detector(s)
- Subdivision: Manor 5 Settlers Wlk
HOA
- Has HOA: Yes
- Amenities included: Trail(s)
- Services included: Association Management, Clubhouse, Maintenance Grounds, Playground, Pool(s), Snow Removal
- HOA fee: $810 annually
- HOA name: Settlers Walk Homeowners Association
- HOA phone: 937-885-6789
Location
- Region: Springboro
Financial & listing details
- Price per square foot: $160/sqft
- Tax assessed value: $489,870
- Annual tax amount: $6,679
- Date on market: 6/10/2026
- Listing terms: Conventional,FHA,VA Loan
Estimated market value
Not available
Estimated sales range
Not available
Not available
Price history
| Date | Event | Price |
|---|---|---|
| 8/25/2026 | Pending sale | $650,000$160/sqft |
Source:  Cincy MLS #1882498 Report a problem Cincy MLS #1882498 Report a problem | ||
| 8/19/2026 | Price change | $650,000-3.7%$160/sqft |
Source: Cincy MLS #1882498 Report a problem | ||
| 7/31/2026 | Price change | $674,900-2%$166/sqft |
Source: Cincy MLS #1882498 Report a problem | ||
| 6/25/2026 | Price change | $689,000-2.4%$169/sqft |
Source: Cincy MLS #1882498 Report a problem | ||
| 6/12/2026 | Listed for sale | $705,900+66.1%$174/sqft |
Source:  DABR MLS #961346 Report a problem DABR MLS #961346 Report a problem | ||
| 4/1/2021 | Sold | $425,000+29.7%$104/sqft |
Source: Public Record Report a problem | ||
| 5/27/2005 | Sold | $327,566+496.7%$81/sqft |
Source: Public Record Report a problem | ||
| 2/18/2005 | Sold | $54,900$13/sqft |
Source: Public Record Report a problem | ||
Public tax history
| Year | Property taxes | Tax assessment |
|---|---|---|
| 2025 | $6,679 -0.2% | $171,450 |
| 2024 | $6,695 +17.8% | $171,450 +28.4% |
| 2023 | $5,684 +1.5% | $133,480 0% |
| 2022 | $5,600 +7.5% | $133,483 |
| 2021 | $5,212 +3.2% | $133,483 +18% |
| 2020 | $5,052 +8.5% | $113,120 |
| 2019 | $4,658 -0.1% | $113,120 |
| 2018 | $4,661 -0.3% | $113,120 +10.7% |
| 2017 | $4,675 -4.1% | $102,190 |
| 2016 | $4,876 -0.2% | $102,190 |
| 2015 | $4,887 +4.2% | $102,190 +10% |
| 2014 | $4,689 +0.1% | $92,900 -16.5% |
| 2013 | $4,686 -2.5% | $111,230 |
| 2012 | $4,808 +8.2% | $111,230 +10% |
| 2011 | $4,442 +2.2% | $101,160 |
| 2010 | $4,346 -2.2% | $101,160 |
| 2009 | $4,445 | $101,160 |
| 2008 | -- | $101,160 +4.1% |
| 2007 | -- | $97,170 |
Find assessor info on the county website
Monthly payment
Est. payment
Payment breakdown
Explore the cost of this home by adjusting the details. Changes won't be saved.Climate risks
Neighborhood: 45066
Nearby schools
Schools provided by the listing agent
- District: Springboro
Source: DABR MLS. This data may not be complete. We recommend contacting the local school district to confirm school assignments for this home.

Similar homes
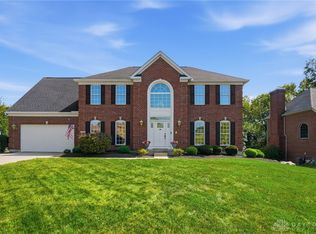
- $697,0005 bd4 ba4k sqft125 Blackford Dr, Springboro, OH 45066For Sale
 MLS ID #968555, Jessica Gardner, Coldwell Banker Heritage. DABR MLS
 - $689,9004 bd4 ba3.7k sqft90 Marisha Ct, Springboro, OH 45066For Sale
 MLS ID #968230, Carrie B Robbins, BHHS Professional Realty. DABR MLS
 - $549,9004 bd3 ba3.7k sqft1828 W Tamarron Ct, Springboro, OH 45066For Sale
 MLS ID #966796, Nathan Back, Keller Williams Pinnacle Group. DABR MLS
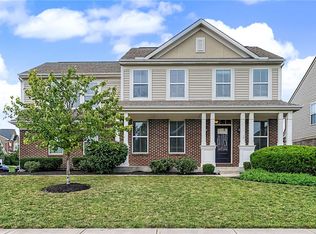
 - $499,9004 bd4 ba3k sqft10 Sweetgum Ln, Springboro, OH 45066For Sale
 MLS ID #966436, Scott Marvin, Team Results Realty. DABR MLS
 - $699,9005 bd4 ba4.6k sqft295 N Hills Blvd, Springboro, OH 45066For SaleMLS ID #962521, Brittain Hood, Coldwell Banker Heritage. DABR MLS
- $529,9004 bd3 ba4.2k sqft40 Shady Pines Ave, Springboro, OH 45066For SaleMLS ID #967534, Marcus Raffat, Bella Realty Group. DABR MLS
- $649,0004 bd3 ba3.5k sqft1350 Clydesdale Ct, Dayton, OH 45458For SaleMLS ID #963956, Javaria Usmani, Plum Tree Realty. DABR MLS
- $809,9004 bd5 ba4.3k sqft7373 Deep Woods Ct, Springboro, OH 45066For SaleMLS ID #967368, Lisa Nishwitz, Coldwell Banker Heritage. DABR MLS
- $577,5003 bd3 ba3.1k sqft55 Pinehurst Pl, Springboro, OH 45066For SaleMLS ID #967085, Nicole M Gulick, Reign Realty. DABR MLS
- $539,0004 bd3 ba3.1k sqft55 Martin Ln, Springboro, OH 45066For SaleMLS ID #963249, Mark Regginello, NavX Realty, LLC. DABR MLS
- $469,9004 bd3 ba3.4k sqft135 Cold Springs Ct, Springboro, OH 45066For SaleMLS ID #966350, Lilibeth Simon, Glasshouse Realty Group. DABR MLS
- $629,9004 bd3 ba2.6k sqft9550 Paragon Rd, Dayton, OH 45458For SaleMLS ID #968333, Craig D Kellogg, Agora Realty Group. DABR MLS
- $875,0005 bd5 ba4.8k sqft7596 Woodbridge Ct, Springboro, OH 45066For SaleMLS ID #965387, Andrea L deStefano, Sibcy Cline Inc.. DABR MLS
- $674,9005 bd5 ba4.2k sqft10094 Yearling Run S, Dayton, OH 45458For SaleMLS ID #968290, Morgan Marie Means, Irongate Inc.. DABR MLS
- $599,9004 bd4 ba3.6k sqft9535 Aspen Brook Ct, Centerville, OH 45458For SaleMLS ID #967346, Joshua Davis, NavX Realty, LLC. DABR MLS
- $599,9004 bd4 ba5k sqft9382 Oak Brook Dr, Centerville, OH 45458For SaleMLS ID #964496, Kelly M Goonan, Coldwell Banker Heritage. DABR MLS
- $588,0005 bd4 ba4.6k sqft9448 Aspen Brook Ct, Centerville, OH 45458For SaleMLS ID #967989, Kenneth Nelson, InternetAgents.us. DABR MLS
- $550,0004 bd3 ba3.7k sqft1830 Kingsbarn Ct, Miamisburg, OH 45342For SaleMLS ID #969980, Jinhong Xia, Ownerland Realty, Inc.. DABR MLS
- $544,9004 bd4 ba3.3k sqft3059 Countryside Ln, Miamisburg, OH 45342For SaleMLS ID #967811, Tami Holmes, Tami Holmes Realty. DABR MLS
- $635,0004 bd5 ba5.2k sqft4563 James Madison Trl N, Dayton, OH 45440For SaleMLS ID #969721, Tami Holmes, Tami Holmes Realty. DABR MLS
