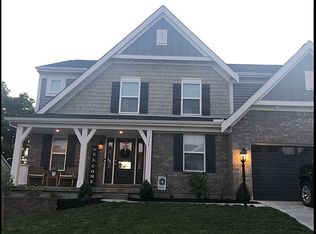
SO MUCH SPACE!! Located in the popular Manor of Settlers Walk neighborhood of Springboro, this home, with over 3,900 square feet, offers a desirable light and airy RANCH floor plan * NEW CARPET throughout whole home (12/2023) * You are welcomed in by the inviting covered front porch and landscaping * Wide Entryway with crown molding detail, and a front door that allow light to flood in * Vaulted 15’ ceilings in the Great Room and Kitchen * 9’ ceilings throughout the main floor * Wood flooring * Open concept living space * Front Dining room with tray ceiling, picture frame molding and amazing windows * Through glass french doors is a Study with transom windows and 12’ VAULTED ceiling * Recessed lighting in the Kitchen with stone backsplash, large pantry, double wall oven, wood cabinets, and open to the Great room * Fantastic access to the backyard from the glass doors in the Breakfast room * Great room has wonderful light and a gas fireplace, large windows offering a full view of the mature trees in the yard * Laundry room is spacious and on the main floor * Main Bedroom offers more detail with a tray ceiling, numerous windows overlooking the backyard, picture niche and an attached full bathroom with glassed-in shower, linen closet, double sinks and 7x11 walk-in closet * Two more bedrooms, with a shared hallway bathroom, can be found on the opposite side of the home with ample closet space * You will love the Rec Room in the Basement with walkout to a patio * 2 More Bonus Rooms as well as a room currently used for a workshop, a Full Bathroom, and more storage! * 2 car attached garage with 8’ door and new motor / chains for opener (2023) * Hardwired smoke detectors (2021) * Furnace (April 2022) * Roof (April 2020) * Community pool, play area, clubhouse & paved paths. Springboro Schools. Come see this home today!
Sold for $450,000
$450,000
140 Stanton Dr, Springboro, OH 45066
3beds
3,934sqft
Single Family Residence
Built in 2005
10,798.52 Square Feet Lot
$541,300 Zestimate®
$114/sqft
$3,051 Estimated rent
Home value
$541,300
$514,000 - $574,000
$3,051/mo
Zestimate® history
Owner options
List your home for rent
$3,051/mo
Rent Zestimate®
Find your next renter with Zillow Rental Manager. Plus, with online applications, you can quickly screen prospective tenants – for free.
$3,051/mo
Rent Zestimate®
Refinance and save
$3,732/mo
Est. payment
Refinancing to a lower rate could help reduce your monthly payments and save thousands over the life of the loan.
$3,732/mo
Est. payment
Explore your selling options
Work with a Zillow partner agent
Leverage their expertise and Zillow's premium Showcase listings to get your home seen by more buyers.
Get startedList with your own agent
Get your home in front of millions of buyers by listing it on Zillow.
Learn how to do itSell it yourself
Take full control of how buyers see your home on Zillow by listing For Sale by Owner (FSBO).
List your homeWhat's special
Zillow last checked:
Listing updated:
Listed by:
Mark G Rosko (937)530-4904,
Keller Williams Community Part,
Jodi Rosko 937-603-3668,
Keller Williams Community Part
Bought with:
Jennifer J Durbin, 2025004232
Irongate Inc.
Source: DABR MLS,MLS#: 896438 Originating MLS: Dayton Area Board of REALTORS
Originating MLS: Dayton Area Board of REALTORSFacts & features
Interior
Bedrooms & bathrooms
- Bedrooms: 3
- Bathrooms: 4
- Full bathrooms: 3
- 1/2 bathrooms: 1
- Main level bathrooms: 3
Primary bedroom
- Level: Main
- Dimensions: 20 x 14
Bedroom
- Level: Main
- Dimensions: 12 x 11
Bedroom
- Level: Main
- Dimensions: 14 x 11
Breakfast room nook
- Level: Main
- Dimensions: 10 x 11
Dining room
- Level: Main
- Dimensions: 15 x 12
Entry foyer
- Level: Main
- Dimensions: 15 x 7
Great room
- Level: Main
- Dimensions: 23 x 16
Kitchen
- Level: Main
- Dimensions: 13 x 13
Laundry
- Level: Main
- Dimensions: 8 x 6
Office
- Level: Main
- Dimensions: 14 x 14
Other
- Level: Basement
- Dimensions: 22 x 13
Other
- Level: Basement
- Dimensions: 12 x 14
Other
- Level: Basement
- Dimensions: 21 x 20
Recreation
- Level: Basement
- Dimensions: 30 x 28
Heating
- Natural Gas
Cooling
- Central Air
Appliances
- Included: Built-In Oven, Cooktop, Dishwasher, Microwave, Refrigerator, Gas Water Heater
Features
- Kitchen/Family Room Combo, Pantry, Vaulted Ceiling(s), Walk-In Closet(s)
- Basement: Finished,Walk-Out Access
- Number of fireplaces: 1
- Fireplace features: One, Gas
Interior area
- Total structure area: 3,934
- Total interior livable area: 3,934 sqft
Property
Parking
- Total spaces: 2
- Parking features: Attached, Garage, Two Car Garage, Garage Door Opener
- Attached garage spaces: 2
Features
- Levels: One
- Stories: 1
- Patio & porch: Deck, Patio, Porch
- Exterior features: Deck, Porch, Patio
Lot
- Size: 10,798 sqft
- Dimensions: 80 x 135
Details
- Parcel number: 04092900160
- Zoning: Residential
- Zoning description: Residential
Construction
Type & style
- Home type: SingleFamily
- Architectural style: Ranch
- Property subtype: Single Family Residence
Materials
- Brick, Vinyl Siding
Condition
- Year built: 2005
Utilities & green energy
- Sewer: Storm Sewer
- Water: Public
- Utilities for property: Natural Gas Available, Sewer Available, Water Available
Community & neighborhood
Security
- Security features: Smoke Detector(s)
Location
- Region: Springboro
- Subdivision: Manor 5 Settlers Wlk
HOA & financial
HOA
- Has HOA: Yes
- HOA fee: $900 annually
- Amenities included: Trail(s)
- Services included: Clubhouse, Playground, Pool(s)
- Association name: Towne Properties
Price history
| Date | Event | Price |
|---|---|---|
| 1/24/2024 | Sold | $450,000-5.3%$114/sqft |
Source:  DABR MLS #896438 Report a problem DABR MLS #896438 Report a problem | ||
| 1/2/2024 | Pending sale | $475,000$121/sqft |
Source: DABR MLS #896438 Report a problem | ||
| 12/6/2023 | Price change | $475,000-1%$121/sqft |
Source: DABR MLS #896438 Report a problem | ||
| 11/13/2023 | Price change | $480,000-4%$122/sqft |
Source: DABR MLS #896438 Report a problem | ||
| 10/10/2023 | Price change | $499,900-3.9%$127/sqft |
Source: DABR MLS #896438 Report a problem | ||
| 10/2/2023 | Listed for sale | $520,000+78.1%$132/sqft |
Source: DABR MLS #896438 Report a problem | ||
| 3/18/2014 | Sold | $292,000-1%$74/sqft |
Source:  Cincy MLS #1374431 Report a problem Cincy MLS #1374431 Report a problem | ||
| 2/2/2014 | Price change | $294,900-1.7%$75/sqft |
Source: Irongate Inc., Realtors #574219 Report a problem | ||
| 9/15/2013 | Listed for sale | $299,900+30.4%$76/sqft |
Source: Irongate Inc., Realtors #565789 Report a problem | ||
| 7/13/2011 | Sold | $230,000+25.5%$58/sqft |
Source: Public Record Report a problem | ||
| 10/13/2010 | Sold | $183,334-42.5%$47/sqft |
Source: Public Record Report a problem | ||
| 11/18/2005 | Sold | $318,900+502.8%$81/sqft |
Source: Public Record Report a problem | ||
| 8/16/2005 | Sold | $52,900$13/sqft |
Source: Public Record Report a problem | ||
Public tax history
| Year | Property taxes | Tax assessment |
|---|---|---|
| 2025 | $6,346 -0.2% | $162,900 |
| 2024 | $6,361 +6.2% | $162,900 +15.8% |
| 2023 | $5,990 +1.5% | $140,670 +0% |
| 2022 | $5,902 +7.5% | $140,668 |
| 2021 | $5,493 +3.2% | $140,668 +18% |
| 2020 | $5,324 +8.5% | $119,210 |
| 2019 | $4,909 -0.1% | $119,210 |
| 2018 | $4,912 -0.3% | $119,210 +10.7% |
| 2017 | $4,926 -4.1% | $107,667 |
| 2016 | $5,137 -0.2% | $107,667 |
| 2015 | $5,149 +4.2% | $107,667 +10% |
| 2014 | $4,941 +0.1% | $97,880 -16.5% |
| 2013 | $4,937 -2.5% | $117,190 |
| 2012 | $5,066 -3.1% | $117,190 +1.3% |
| 2011 | $5,226 +5.1% | $115,700 |
| 2010 | $4,971 -2.2% | $115,700 |
| 2009 | $5,084 -5.3% | $115,700 |
| 2008 | $5,370 | $115,700 |
| 2007 | -- | $115,700 |
Find assessor info on the county website
Neighborhood: 45066


Nearby schools
GreatSchools rating
- 7/10Five Points ElementaryGrades: 2-5Distance: 1.9 mi
- 8/10Springboro Intermediate SchoolGrades: 6Distance: 2.7 mi
- 9/10Springboro High SchoolGrades: 9-12Distance: 4 mi
Schools provided by the listing agent
- District: Springboro
Source: DABR MLS. This data may not be complete. We recommend contacting the local school district to confirm school assignments for this home.
Get a cash offer in 3 minutes
Find out how much your home could sell for in as little as 3 minutes with a no-obligation cash offer.
Estimated market value
$541,300
Get a cash offer in 3 minutes
Find out how much your home could sell for in as little as 3 minutes with a no-obligation cash offer.
Estimated market value
$541,300
- Ohio
- Warren County
- Springboro
- 45066
- 140 Stanton Dr
Nearby cities
Nearby zip codes
Other Springboro Topics
