Seller paid Buyer Rate Buydown Funds may be available! Located in Washington Twp's desirable Woodburn Farm, this 2-Sty home offers 5 BRs, 4 Full BAs & nearly 4,300SF of Fin Liv Space; plus, an incredible 700SF of great Unfinished Storage Space! Custom Built by Drees & owned by Original Owners, it is ideally nestled on a cul-de-sac with a beautiful, tree-lined Backyd View. Great Curb Appeal of this Brick home! Soaring 2-Sty Foyer is open to the Loft Area above. 1st Flr boasts 9' Ceilings thruout. Entry Wood Flring continues thruout 1st Flr. Just off the Entry is a tremendous space to create your dream office, as well as the Dining Room - both w/lovely Crown Molding. In the Great Room, notice the Open Floor Plan, as well as all of the natural light flowing in. The Great Room's focal point is the Gas Fireplace with Wood Mantel/Tile Surround; and, it is open to both the Kitchen and Morning Room. Kitchen features Granite Counters, SS Appliances, Wall Oven, Wall Microwave and Island. Spacious Morning Room can be a perfect Breakfast Area or a cozy area to retreat. 5th Bedroom, (Sellers using as an Office), is just off the Kitchen and features two Double Door Closets - a Full Bath is just nearby! Laundry Room is conveniently located on 1st Flr near Kitchen/Garage. Brand New Carpet thruout 2nd Flr! 1st/2nd Floors just freshly painted! The ample Primary Bedroom offers additional space for a relaxing Sitting Area, while the Primary Bathroom has 2x Large Walk-In Closets, Double Sink Vanity, and separate Bathtub and Shower. Three additional Bedrooms, a Hall Bath, and the open Loft Area make up the 2nd Flr. Lower Level offers a vast Rec Room Area, Full Bath, Wet Bar, and the Walk-Out (Walk-Up) Patio Door. One of the 3 Unfinished Storage Areas could be converted into a 6th Bedroom! Out back, find the Deck and Paver Patio to enjoy! 3-Car Attached Garage with 2 EV Charger Connections! Location is ideal - close to so much! Some photos are Virtually Staged.
For sale
$640,900
1413 Verna Ct, Dayton, OH 45458
5beds
4,258sqft
Single Family Residence
Built in 2012
0.41 Acres Lot
$623,800 Zestimate®
$151/sqft
$25/mo HOA
What's special
Nestled on a cul-de-sac
- 65 days
- 557
- 47
Zillow last checked:
Listing updated:
Listed by:
Stephanie Armacost 9376098622,
BHHS Professional Realty
Source: DABR MLS,MLS#: 966517 Originating MLS: Dayton Area Board of REALTORS
Originating MLS: Dayton Area Board of REALTORSFacts & features
Interior
Bedrooms & bathrooms
- Bedrooms: 5
- Bathrooms: 4
- Full bathrooms: 4
- Main level bathrooms: 1
Primary bedroom
- Level: Second
- Dimensions: 18 x 15
Bedroom
- Level: Main
- Dimensions: 13 x 11
Bedroom
- Level: Second
- Dimensions: 14 x 14
Bedroom
- Level: Second
- Dimensions: 14 x 11
Bedroom
- Level: Main
- Dimensions: 13 x 12
Breakfast room nook
- Level: Main
- Dimensions: 14 x 13
Dining room
- Level: Main
- Dimensions: 14 x 13
Entry foyer
- Level: Main
- Dimensions: 8 x 6
Great room
- Level: Main
- Dimensions: 21 x 17
Kitchen
- Level: Main
- Dimensions: 14 x 12
Laundry
- Level: Main
- Dimensions: 8 x 7
Loft
- Level: Second
- Dimensions: 14 x 13
Office
- Level: Main
- Dimensions: 14 x 12
Recreation
- Level: Lower
- Dimensions: 31 x 24
Heating
- Natural Gas
Cooling
- Central Air
Appliances
- Included: Cooktop, Dryer, Dishwasher, Disposal, Microwave, Refrigerator, Washer, Gas Water Heater
Features
- Wet Bar, Ceiling Fan(s), Granite Counters, High Speed Internet, Kitchen Island, Kitchen/Family Room Combo, Pantry, Bar, Walk-In Closet(s)
- Basement: Full,Finished
- Has fireplace: Yes
- Fireplace features: Gas
Interior area
- Total structure area: 4,258
- Total interior livable area: 4,258 sqft
Video & virtual tour
Property
Parking
- Total spaces: 3
- Parking features: Garage
- Garage spaces: 3
Features
- Levels: Two
- Stories: 2
- Patio & porch: Deck, Patio
- Exterior features: Deck, Patio
Lot
- Size: 0.41 Acres
- Dimensions: 0.4099
Details
- Parcel number: O67 22340 0005
- Zoning: Residential
- Zoning description: Residential
Construction
Type & style
- Home type: SingleFamily
- Property subtype: Single Family Residence
Materials
- Brick
Condition
- Year built: 2012
Community & HOA
Community
- Security: Smoke Detector(s)
- Subdivision: Woodburn Farm
HOA
- Has HOA: Yes
- HOA fee: $300 annually
- HOA name: Woodburn Farm HOA
Location
- Region: Dayton
Financial & listing details
- Price per square foot: $151/sqft
- Tax assessed value: $470,980
- Annual tax amount: $11,025
- Date on market: 8/13/2026
Estimated market value
$623,800
$593,000 - $655,000
$3,977/mo
Price history
| Date | Event | Price |
|---|---|---|
| 8/13/2026 | Listed for sale | $640,900+63.6%$151/sqft |
Source:  DABR MLS #966517 Report a problem DABR MLS #966517 Report a problem | ||
| 12/3/2012 | Sold | $391,800$92/sqft |
Source: Public Record Report a problem | ||
Public tax history
| Year | Property taxes | Tax assessment |
|---|---|---|
| 2025 | $11,025 -0.2% | $164,840 |
| 2024 | $11,044 +8.8% | $164,840 |
| 2023 | $10,146 +4.4% | $164,840 +32% |
| 2022 | $9,715 -0.3% | $124,880 |
| 2021 | $9,742 +0.1% | $124,880 |
| 2020 | $9,728 -6.9% | $124,880 +4.2% |
| 2019 | $10,446 +12% | $119,840 |
| 2018 | $9,328 +1.3% | $119,840 |
| 2017 | $9,206 -7.6% | $119,840 -2% |
| 2016 | $9,964 -0.2% | $122,260 |
| 2015 | $9,983 +1.8% | $122,260 |
| 2014 | $9,803 | $122,260 |
Find assessor info on the county website
Monthly payment
Est. payment
Payment breakdown
Explore the cost of this home by adjusting the details. Changes won't be saved.Climate risks
Neighborhood: 45458
Nearby schools
Schools provided by the listing agent
- District: Centerville
Source: DABR MLS. This data may not be complete. We recommend contacting the local school district to confirm school assignments for this home.
Similar homes
- $609,9005 bd4 ba3.8k sqft1200 Sweet Audrey Ct, Dayton, OH 45458For Sale

 MLS ID #965782, Ron S Hinds, BHHS Professional Realty. DABR MLS
 - $664,9005 bd5 ba4.2k sqft10094 Yearling Run S, Dayton, OH 45458For Sale
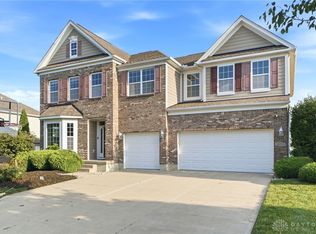 MLS ID #968290, Morgan Marie Means, Irongate Inc.. DABR MLS
 - $549,9005 bd3 ba3.4k sqft10049 Meadow Woods Ln, Dayton, OH 45458For Sale
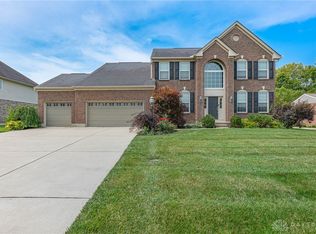 MLS ID #966778, Jennifer J Durbin, Irongate Inc.. DABR MLS
 - $588,0005 bd4 ba4.6k sqft9448 Aspen Brook Ct, Centerville, OH 45458For Sale
 MLS ID #967989, Kenneth Nelson, InternetAgents.us. DABR MLS
 - $575,0004 bd3 ba3.1k sqft1152 Quiet Brook Trl, Dayton, OH 45458For SaleMLS ID #969253, Cynthia A Buckreus, Coldwell Banker Heritage. DABR MLS
- $605,0005 bd4 ba4.1k sqft2500 Saint Anne Way, Dayton, OH 45458For SaleMLS ID #962953, Eugene F Pridgett III, CENTURY 21 The Gene Group. DABR MLS
- $729,0003 bd3 ba3.5k sqft9336 Chaumont Ave, Centerville, OH 45458For SaleMLS ID #968218, Sherry Couch, Coldwell Banker Heritage. DABR MLS
- $799,0005 bd6 ba5.1k sqft2051 Stonewater Dr, Dayton, OH 45458For SaleMLS ID #964415, Nicole Holbrook, Coldwell Banker Heritage. DABR MLS
- $859,9005 bd5 ba5.2k sqft10989 Cold Spring Dr, Centerville, OH 45458For SaleMLS ID #960019, Jamie Wilson, Coldwell Banker Heritage. DABR MLS
- $699,0004 bd4 ba3.9k sqft7260 Stone Ridge Dr, Springboro, OH 45066For SaleMLS ID #970082, Austin R Castro, Coldwell Banker Heritage. DABR MLS
- $875,0004 bd4 ba4.4k sqft9440 Old Bridge Dr, Dayton, OH 45458For SaleMLS ID #956121, Cynthia A Buckreus, Coldwell Banker Heritage. DABR MLS
- $675,0005 bd4 ba4k sqft125 Blackford Dr, Springboro, OH 45066For SaleMLS ID #968555, Jessica Gardner, Coldwell Banker Heritage. DABR MLS
- $599,9004 bd4 ba3.4k sqft105 Clearsprings Dr, Springboro, OH 45066For SaleMLS ID #970420, Chip James, Coldwell Banker Heritage. DABR MLS
- $450,0004 bd4 ba2.5k sqft1580 Little Falls Dr, Centerville, OH 45458For SaleMLS ID #968225, Stephanie Crider, Coldwell Banker Heritage. DABR MLS
- $475,0004 bd3 ba2.2k sqft681 Mackenzie Ct, Dayton, OH 45458For SaleMLS ID #968312, Michelle Johansen, Glasshouse Realty Group. DABR MLS
- $499,9994 bd4 ba3k sqft10 Sweetgum Ln, Springboro, OH 45066For SaleMLS ID #971339, Donte Scott, Howard Hanna Real Estate Serv. DABR MLS
- $424,9003 bd2 ba2.2k sqft621 Carrick Dr, Dayton, OH 45458For SaleMLS ID #966299, Andrew Gaydosh, eXp Realty. DABR MLS
- $899,0004 bd4 ba5.3k sqft10842 Mariam Ln, Dayton, OH 45458For SaleMLS ID #967585, Cynthia A Buckreus, Coldwell Banker Heritage. DABR MLS
- $574,9005 bd4 ba4.5k sqft90 Triple Crown Cir, Springboro, OH 45066For SaleMLS ID #970150, Erika Halburnt, Bella Realty Group. DABR MLS
- $889,9006 bd6 ba5.2k sqft10540 Wallingsford Cir, Washington Twp, OH 45458For SaleMLS ID #962692, Kunal N Patel, Glasshouse Realty Group. DABR MLS
