Loft-inspired living in the heart of Springboro! Offered by its original owner, this 2014 Fischer home in Settlers Walk was thoughtfully customized from day one, and it shows. Soaring vaulted ceilings and an open, airy layout give it the feel of a true urban loft. The 1st floor primary suite is a retreat, with rich color-drenched walls, a light and bright ensuite bath, and TWO walk-in closets. The seller had the builder convert the original den into the dreamy oversized closet, easily one of the stars of the show. California Closets systems elevate both primary closets plus the pantry, laundry room, and garage, so everything has a place. The breakfast room makes a statement with a full wall of built-in cabinetry, a wine fridge, and a sparkling chandelier. Upstairs offers two generously sized bedrooms, each with its own walk-in closet, plus a shared full bath, and a loft ideal for a home office or hobbies. The finished lower level adds an expansive rec room, a 4th bedroom with egress window and large closet, and another full bath. Outside, a custom designed paver patio with fire pit overlooks a private backyard and peaceful pond. All appliances convey, including washer and dryer. Just a mile to the Springboro YMCA and 1.3 miles to Dorothy Lane Market and nearby shops.
Accepting backups
$599,900
105 Clearsprings Dr, Springboro, OH 45066
4beds
3,436sqft
Single Family Residence
Built in 2014
9,496 Square Feet Lot
$-- Zestimate®
$175/sqft
$48/mo HOA
What's special
Peaceful pondOpen airy layoutSoaring vaulted ceilingsSparkling chandelierWine fridgePrivate backyardDreamy oversized closet
- 40 days
- 169
- 10
Likely to sell faster than
Zillow last checked:
Listing updated:
Listed by:
Chip James (937)439-4500,
Coldwell Banker Heritage
Source: DABR MLS,MLS#: 970420 Originating MLS: Dayton Area Board of REALTORS
Facts & features
Interior
Bedrooms & bathrooms
- Bedrooms: 4
- Bathrooms: 4
- Full bathrooms: 3
- 1/2 bathrooms: 1
- Main level bathrooms: 2
Primary bedroom
- Level: Main
- Dimensions: 15 x 13
Bedroom
- Level: Second
- Dimensions: 19 x 12
Bedroom
- Level: Second
- Dimensions: 13 x 10
Bedroom
- Level: Lower
- Dimensions: 13 x 17
Breakfast room nook
- Level: Main
- Dimensions: 13 x 12
Entry foyer
- Level: Main
- Dimensions: 19 x 11
Kitchen
- Level: Main
- Dimensions: 13 x 14
Laundry
- Level: Main
- Dimensions: 7 x 6
Living room
- Level: Main
- Dimensions: 19 x 16
Loft
- Level: Second
- Dimensions: 19 x 13
Recreation
- Level: Lower
- Dimensions: 30 x 26
Heating
- Forced Air, Natural Gas
Cooling
- Central Air
Appliances
- Included: Dryer, Dishwasher, Range, Refrigerator, Washer
Features
- Cathedral Ceiling(s), Granite Counters, Kitchen Island, Vaulted Ceiling(s), Walk-In Closet(s)
- Basement: Full,Finished
Interior area
- Total structure area: 3,436
- Total interior livable area: 3,436 sqft
Property
Parking
- Total spaces: 2
- Parking features: Attached, Garage, Two Car Garage
- Attached garage spaces: 2
Features
- Levels: Two
- Stories: 2
- Patio & porch: Patio
- Exterior features: Patio
Lot
- Size: 9,496 Square Feet
- Dimensions: 70 x 59 x 144 x 142
Details
- Parcel number: 0403363030
- Zoning: Residential
- Zoning description: Residential
Construction
Type & style
- Home type: SingleFamily
- Property subtype: Single Family Residence
Materials
- Brick, Fiber Cement
Condition
- Year built: 2014
Details
- Builder model: Turner
Community & HOA
Community
- Subdivision: The Springs At Settlers Walk
HOA
- Has HOA: Yes
- Amenities included: Trail(s)
- Services included: Clubhouse, Playground, Pool(s)
- HOA fee: $145 quarterly
- HOA name: The Springs at Settlers Walk HOA
Location
- Region: Springboro
Financial & listing details
- Price per square foot: $175/sqft
- Tax assessed value: $491,120
- Annual tax amount: $6,696
- Date on market: 10/6/2026
- Date available: 11/30/2026
- Listing terms: Conventional,FHA,VA Loan
Estimated market value
Not available
Estimated sales range
Not available
Not available
Price history
| Date | Event | Price |
|---|---|---|
| 10/18/2026 | Pending sale | $599,900$175/sqft |
Source: DABR MLS #970420 Report a problem | ||
| 10/6/2026 | Listed for sale | $599,900+77.9%$175/sqft |
Source:  DABR MLS #970420 Report a problem | ||
| 2/24/2015 | Sold | $337,200$98/sqft |
Source: Public Record Report a problem | ||
Public tax history
| Year | Property taxes | Tax assessment |
|---|---|---|
| 2025 | $6,696 -0.2% | $171,890 |
| 2024 | $6,713 +19% | $171,890 +29.8% |
| 2023 | $5,640 +1.5% | $132,440 0% |
| 2022 | $5,557 +7.5% | $132,443 |
| 2021 | $5,171 +3.2% | $132,443 +18% |
| 2020 | $5,013 +8.5% | $112,241 |
| 2019 | $4,622 -0.1% | $112,241 0% |
| 2018 | $4,625 -0.1% | $112,242 +10.9% |
| 2017 | $4,632 -4.1% | $101,241 |
| 2016 | $4,831 +17.4% | $101,241 +21% |
| 2015 | $4,114 | $83,689 |
| 2014 | -- | -- |
Find assessor info on the county website
Monthly payment
Est. payment
Payment breakdown
Explore the cost of this home by adjusting the details. Changes won't be saved.Climate risks
Neighborhood: 45066
Nearby schools
Schools provided by the listing agent
- District: Springboro
Source: DABR MLS. This data may not be complete. We recommend contacting the local school district to confirm school assignments for this home.
Similar homes
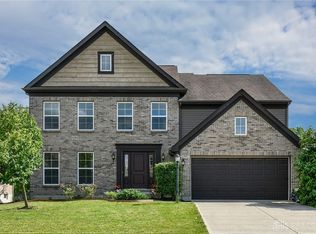
- $569,9005 bd3 ba3.3k sqft490 Clearsprings Dr, Springboro, OH 45066For Sale
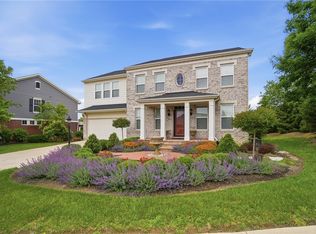
 MLS ID #959931, Marthann K Heil, Coldwell Banker Heritage. DABR MLS
- $499,9994 bd4 ba3k sqft10 Sweetgum Ln, Springboro, OH 45066For Sale
 MLS ID #971339, Donte Scott, Howard Hanna Real Estate Serv. DABR MLS
- $665,0005 bd4 ba4k sqft125 Blackford Dr, Springboro, OH 45066For Sale
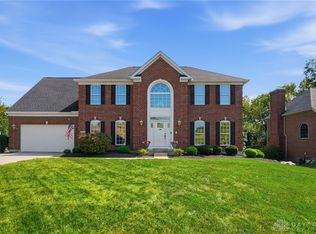 MLS ID #968555, Jessica Gardner, Coldwell Banker Heritage. DABR MLS
- $574,9005 bd4 ba4.5k sqft90 Triple Crown Cir, Springboro, OH 45066For Sale
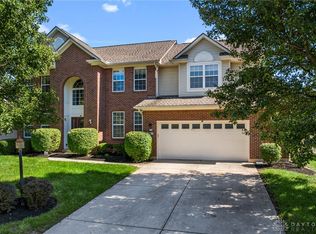 MLS ID #970150, Erika Halburnt, Bella Realty Group. DABR MLS
- $669,9004 bd4 ba3.7k sqft90 Marisha Ct, Springboro, OH 45066For SaleMLS ID #968230, Carrie B Robbins, BHHS Professional Realty. DABR MLS
- $499,9994 bd3 ba4.2k sqft40 Shady Pines Ave, Springboro, OH 45066For SaleMLS ID #967534, Marcus Raffat, Bella Realty Group. DABR MLS
- $689,9005 bd4 ba4.6k sqft295 N Hills Blvd, Springboro, OH 45066For SaleMLS ID #962521, Brittain Hood, Coldwell Banker Heritage. DABR MLS
- $439,5003 bd3 ba2k sqft435 Springs Blvd, Springboro, OH 45066For SaleMLS ID #962290, Vikki Stickelman, Luma Realty. DABR MLS
- $634,9005 bd3 ba3.4k sqft1950 Stone Creek Blvd, Centerville, OH 45458For SaleMLS ID #969964, Xanni Burton, Glasshouse Realty Group. DABR MLS
- $574,9004 bd4 ba3.6k sqft9535 Aspen Brook Ct, Centerville, OH 45458For SaleMLS ID #967346, Joshua Davis, NavX Realty, LLC. DABR MLS
- $649,0004 bd3 ba3.5k sqft1350 Clydesdale Ct, Dayton, OH 45458For SaleMLS ID #971100, Javaria Usmani, Plum Tree Realty. DABR MLS
- $525,0004 bd4 ba3.7k sqft1228 Peachcreek Rd, Centerville, OH 45458For SaleMLS ID #972321, Teresa A Hennen, NavX Realty, LLC. DABR MLS
- $609,9005 bd4 ba3.8k sqft1200 Sweet Audrey Ct, Dayton, OH 45458For SaleMLS ID #965782, Ron S Hinds, BHHS Professional Realty. DABR MLS
- $575,0004 bd3 ba3.1k sqft1152 Quiet Brook Trl, Dayton, OH 45458For SaleMLS ID #969253, Cynthia A Buckreus, Coldwell Banker Heritage. DABR MLS
- $562,0005 bd4 ba4.1k sqft9120 Surrey Gate Pl, Centerville, OH 45458For SaleMLS ID #971669, Kenneth Nelson, InternetAgents.us. DABR MLS
- $519,0003 bd2 ba2.6k sqft655 Legendary Way, Dayton, OH 45458For SaleMLS ID #972781, Andrew Gaydosh, eXp Realty. DABR MLS
- $680,0004 bd3 ba3.1k sqft10111 Putterview Way, Dayton, OH 45458For SaleMLS ID #971561, Steven C Brown, Irongate Inc.. DABR MLS
- $585,0004 bd2 ba3.3k sqft1394 Kirby Rd, Lebanon, OH 45036For SaleMLS ID #968017, Alex Schafers, RE/MAX United Associates. DABR MLS
- $640,9005 bd4 ba4.2k sqft1413 Verna Ct, Dayton, OH 45458For SaleMLS ID #966517, Stephanie Armacost, BHHS Professional Realty. DABR MLS
- $599,9004 bd5 ba3.9k sqft1161 Orchard Run Dr, Lebanon, OH 45036For SaleMLS ID #968837, Erika Halburnt, Bella Realty Group. DABR MLS
