Stunning home with 5 BEDROOMS in Springboro schools welcomes you inside by way of the custom paver entry with professional Siebenthaler landscaping!! You won't believe the space in this gorgeous home, just built in 2016! First floor bedroom could be for guests or home office, with closet and full bath just steps away. Love the dining room with beautiful wainscotting, and then step into the enormous family room that is completely open to the kitchen. Chef's kitchen features a gas stove, new refrigerator, center island and a sunlit morning room that opens to an additional rear custom paver patio with enormous pergola!! Upstairs you'll find the primary bedroom and adjacent primary bath (bath is 14x11) with an attached walk in closet, separate soaking tub and shower. There are still 3 more bedrooms and a full bath on this floor, plus an open loft area that is 17x17 that could be made into a 6th bedroom! Full, unfinished basement is just waiting for your ideas and is plumbed for a fourth full bath!! Even the garage is oversized to give you more room for storage. Just steps from the community clubhouse with two pools, but very private lot with mature landscaping. Oversized windows throughout offering so much light!! Close to everything, WPAFB, Austin Landing, I75, I675, shopping, entertainment and more!
For sale
Price cut: $10.1K (9/14)
$569,900
490 Clearsprings Dr, Springboro, OH 45066
5beds
3,380sqft
Single Family Residence
Built in 2016
9,234 Square Feet Lot
$561,300 Zestimate®
$169/sqft
$48/mo HOA
What's special
First floor bedroomPrimary bedroomCustom paver entryProfessional siebenthaler landscapingSunlit morning roomCenter islandAttached walk in closet
- 143 days
- 433
- 14
Zillow last checked:
Listing updated:
Listed by:
Marthann K Heil (937)439-4500,
Coldwell Banker Heritage
Source: DABR MLS,MLS#: 959931 Originating MLS: Dayton Area Board of REALTORS
Originating MLS: Dayton Area Board of REALTORSFacts & features
Interior
Bedrooms & bathrooms
- Bedrooms: 5
- Bathrooms: 3
- Full bathrooms: 3
- Main level bathrooms: 1
Primary bedroom
- Level: Second
- Dimensions: 18 x 18
Bedroom
- Level: Main
- Dimensions: 12 x 11
Bedroom
- Level: Second
- Dimensions: 13 x 12
Bedroom
- Level: Second
- Dimensions: 13 x 12
Bedroom
- Level: Second
- Dimensions: 13 x 12
Bonus room
- Level: Main
- Dimensions: 15 x 13
Dining room
- Level: Main
- Dimensions: 13 x 10
Entry foyer
- Level: Main
- Dimensions: 13 x 5
Family room
- Level: Main
- Dimensions: 20 x 17
Kitchen
- Level: Main
- Dimensions: 21 x 13
Loft
- Level: Second
- Dimensions: 17 x 17
Utility room
- Level: Main
- Dimensions: 7 x 5
Heating
- Forced Air, Natural Gas
Cooling
- Central Air
Appliances
- Included: Dryer, Dishwasher, Disposal, Microwave, Range, Refrigerator, Washer
Features
- Ceiling Fan(s), Granite Counters, Kitchen Island, Vaulted Ceiling(s), Walk-In Closet(s)
- Basement: Full,Unfinished
Interior area
- Total structure area: 3,380
- Total interior livable area: 3,380 sqft
Video & virtual tour
Property
Parking
- Total spaces: 2
- Parking features: Attached, Garage, Two Car Garage, Garage Door Opener, Storage
- Attached garage spaces: 2
Features
- Levels: Two
- Stories: 2
- Patio & porch: Patio, Porch
- Exterior features: Porch, Patio
Lot
- Size: 9,234 Square Feet
- Dimensions: 68 x 145 x 66 x 130
Details
- Parcel number: 0403175005
- Zoning: Residential
- Zoning description: Residential
Construction
Type & style
- Home type: SingleFamily
- Property subtype: Single Family Residence
Materials
- Brick
Condition
- Year built: 2016
Utilities & green energy
- Water: Public
- Utilities for property: Natural Gas Available, Sewer Available, Water Available
Community & HOA
Community
- Subdivision: Springs 3
HOA
- Has HOA: Yes
- Services included: Clubhouse, Pool(s)
- HOA fee: $580 annually
Location
- Region: Springboro
Financial & listing details
- Price per square foot: $169/sqft
- Tax assessed value: $509,630
- Annual tax amount: $6,948
- Date on market: 5/23/2026
- Listing terms: Conventional,FHA,VA Loan
Estimated market value
$561,300
$533,000 - $589,000
$3,456/mo
Price history
| Date | Event | Price |
|---|---|---|
| 9/14/2026 | Price change | $569,900-1.7%$169/sqft |
Source:  DABR MLS #959931 Report a problem DABR MLS #959931 Report a problem | ||
| 7/31/2026 | Price change | $580,000-1.7%$172/sqft |
Source: DABR MLS #959931 Report a problem | ||
| 6/7/2026 | Price change | $590,000-1.5%$175/sqft |
Source: DABR MLS #959931 Report a problem | ||
| 5/23/2026 | Listed for sale | $599,000+65.5%$177/sqft |
Source: DABR MLS #959931 Report a problem | ||
| 5/22/2017 | Sold | $362,000+610.3%$107/sqft |
Source: Public Record Report a problem | ||
| 12/27/2016 | Sold | $50,967$15/sqft |
Source: Public Record Report a problem | ||
Public tax history
| Year | Property taxes | Tax assessment |
|---|---|---|
| 2025 | $6,948 -0.2% | $178,370 |
| 2024 | $6,966 +18.2% | $178,370 +28.9% |
| 2023 | $5,894 +1.5% | $138,400 |
| 2022 | $5,807 +4.9% | $138,400 |
| 2021 | $5,537 +3% | $138,400 +18% |
| 2020 | $5,373 +8.2% | $117,288 |
| 2019 | $4,965 +1.3% | $117,288 0% |
| 2018 | $4,901 -1.4% | $117,289 +10.9% |
| 2017 | $4,973 +1782.7% | $105,742 +882.2% |
| 2016 | $264 -50.1% | $10,766 |
| 2015 | $529 +9% | $10,766 +15% |
| 2014 | $486 +0% | $9,360 -16.4% |
| 2013 | $486 -2.6% | $11,200 |
| 2012 | $498 -61% | $11,200 -60% |
| 2011 | $1,279 +2.2% | $28,000 |
| 2010 | $1,251 -1.1% | $28,000 |
| 2009 | $1,265 -5.3% | $28,000 |
| 2008 | $1,337 | $28,000 |
Find assessor info on the county website
Monthly payment
Est. payment
Payment breakdown
Explore the cost of this home by adjusting the details. Changes won't be saved.Climate risks
Neighborhood: 45066
Nearby schools
Schools provided by the listing agent
- District: Springboro
Source: DABR MLS. This data may not be complete. We recommend contacting the local school district to confirm school assignments for this home.


Similar homes
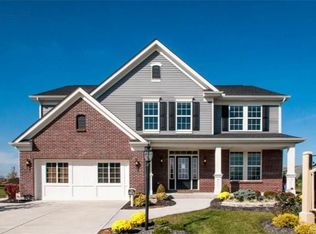
- $499,9004 bd4 ba3k sqft10 Sweetgum Ln, Springboro, OH 45066For Sale
 MLS ID #966436, Scott Marvin, Team Results Realty. DABR MLS
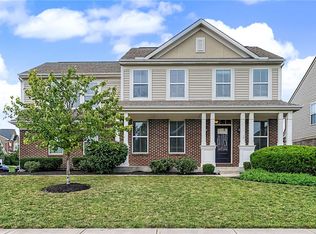
 - $585,0005 bd4 ba4.5k sqft90 Triple Crown Cir, Springboro, OH 45066For Sale
 MLS ID #970150, Erika Halburnt, Bella Realty Group. DABR MLS
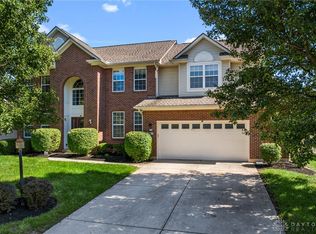
 - $439,0004 bd3 ba2.9k sqft25 Huntley Ct, Springboro, OH 45066For Sale
 MLS ID #970903, Cassandra Sines, Keller Williams Advisors Rlty. DABR MLS
 - $519,0004 bd3 ba4.2k sqft40 Shady Pines Ave, Springboro, OH 45066For Sale
 MLS ID #967534, Marcus Raffat, Bella Realty Group. DABR MLS
 - $699,0004 bd4 ba3.9k sqft7260 Stone Ridge Dr, Springboro, OH 45066For SaleMLS ID #970082, Austin R Castro, Coldwell Banker Heritage. DABR MLS
- $675,0005 bd4 ba4k sqft125 Blackford Dr, Springboro, OH 45066For SaleMLS ID #968555, Jessica Gardner, Coldwell Banker Heritage. DABR MLS
- $570,0005 bd4 ba2.8k sqft240 Tilly Ct #5, Springboro, OH 45066For SaleMLS ID #954266, Daniel Tartabini, New Advantage Ltd. DABR MLS
- $549,9004 bd4 ba3.3k sqft1645 Elm Brook Trl, Centerville, OH 45458For SaleMLS ID #970024, Andrew Gaydosh, eXp Realty. DABR MLS
- $440,0004 bd4 ba3.1k sqft53 Meadows Dr, Springboro, OH 45066For SaleMLS ID #968598, Mark G Rosko, Keller Williams Community Part. DABR MLS
- $460,0003 bd3 ba2k sqft435 Springs Blvd, Springboro, OH 45066For SaleMLS ID #962290, Vikki Stickelman, Luma Realty. DABR MLS
- $649,9003 bd3 ba3.7k sqft90 S Pond Ct, Springboro, OH 45066For SaleMLS ID #963310, Ruthanne Link, Irongate Inc.. DABR MLS
- $689,9004 bd4 ba3.7k sqft90 Marisha Ct, Springboro, OH 45066For SaleMLS ID #968230, Carrie B Robbins, BHHS Professional Realty. DABR MLS
- $699,9005 bd4 ba4.6k sqft295 N Hills Blvd, Springboro, OH 45066For SaleMLS ID #962521, Brittain Hood, Coldwell Banker Heritage. DABR MLS
- $549,9005 bd3 ba3.4k sqft10049 Meadow Woods Ln, Dayton, OH 45458For SaleMLS ID #966778, Jennifer J Durbin, Irongate Inc.. DABR MLS
- $588,0005 bd4 ba4.6k sqft9448 Aspen Brook Ct, Centerville, OH 45458For SaleMLS ID #967989, Kenneth Nelson, InternetAgents.us. DABR MLS
- $599,9004 bd4 ba3.6k sqft9535 Aspen Brook Ct, Centerville, OH 45458For SaleMLS ID #967346, Joshua Davis, NavX Realty, LLC. DABR MLS
- $599,0004 bd3 ba3.1k sqft1152 Quiet Brook Trl, Dayton, OH 45458For SaleMLS ID #969253, Cynthia A Buckreus, Coldwell Banker Heritage. DABR MLS
- $550,0004 bd3 ba3.7k sqft1830 Kingsbarn Ct, Miamisburg, OH 45342For SaleMLS ID #969980, Jinhong Xia, Ownerland Realty, Inc.. DABR MLS
- $619,9005 bd4 ba3.8k sqft1200 Sweet Audrey Ct, Dayton, OH 45458For SaleMLS ID #965782, Ron S Hinds, BHHS Professional Realty. DABR MLS
