Skip main navigation
Sold for $560,000
  • $560,000

    445 Clearsprings Dr, Springboro, OH 45066

    3beds
    2,511sqft
    Single Family Residence
    Built in 2006
    10,236.6 Square Feet Lot
    $580,500 Zestimate®
    $223/sqft
    $2,359 Estimated rent

    Home value

    $580,500

    Estimated sales range

    Not available

    $2,359/mo

    Zestimate® history
    Loading
    Loading...

    Owner options

    List your home for rent

    $2,359/mo

    Rent Zestimate®

    Find your next renter with Zillow Rental Manager. Plus, with online applications, you can quickly screen prospective tenants – for free.

    Learn more

    $2,359/mo

    Rent Zestimate®

    Refinance and save

    $3,669/mo

    Est. payment

    Refinancing to a lower rate could help reduce your monthly payments and save thousands over the life of the loan.

    See today's rates

    $3,669/mo

    Est. payment

    Explore your selling options

    Work with a Zillow partner agent

    Leverage their expertise and Zillow's premium Showcase listings to get your home seen by more buyers.

    Get started

    List with your own agent

    Get your home in front of millions of buyers by listing it on Zillow.

    Learn how to do it

    Sell it yourself

    Take full control of how buyers see your home on Zillow by listing For Sale by Owner (FSBO).

    List your home

    What's special

    Gas fireplaceTrayed ceilingCoffered ceilingNewly installed garage doorLuxurious primary bedroomAutomated blindsDual vanities
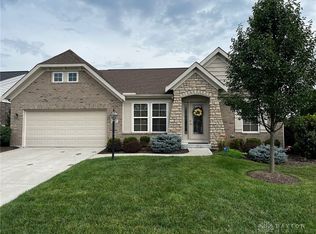
    Step into luxury living with this stunning 3-bedroom, 2-bathroom home, offering a versatile bonus room that can easily transform into an office, bedroom, or fitness area. Meticulously maintained, this residence boasts a brand-new roof (2022), fresh exterior paint (2023), and a newly installed garage door (2023). Every room is outfitted with professional closet systems, elevating the home’s functionality, while automated blinds throughout add a touch of modern sophistication. With ADA-compliant features and a no-step entry, this home combines accessibility with style. The home’s true allure is found in the details. Enjoy serene views of the pond from your private covered patio, complete with built-in lighting, a ceiling fan, and skylights. A Vivant security system and electric dog fence provide peace of mind, while the lush landscaping is maintained effortlessly by an irrigation system. The home is further enhanced by vinyl double-pane, tiltable windows (2016) that offer optimal insulation, and a new HVAC system (2024) that guarantees year-round comfort. Inside, the spacious open living area is a showpiece of fine finishes, with a coffered ceiling and gas fireplace. The formal dining room is adorned with an elegant chandelier. The eat-in kitchen, flooded with natural sunlight, offering ample space and all appliances are included. The luxurious primary bedroom features a dramatic trayed ceiling, private patio access, and an ensuite bathroom complete with a walk-in shower, jetted tub, dual vanities, a toilet closet, and a spacious walk-in closet. Further enhancing the home’s appeal are the upgrades, including a Kinetico water softener, Rinnai tankless hot water heater, reverse osmosis system, and a large separate laundry room. Fresh interior paint in several rooms (2025). Located directly across from the community pool and clubhouse, this home offers both privacy and convenience, combining the best of luxury living with a prime location.

    Zillow last checked:

    Listing updated:

    Listed by:

    Ruth Garrett (937)434-7600,

    Coldwell Banker Heritage

    Bought with:

    Sharon Mockabee, 0000415283

    Irongate Inc.

    Source: DABR MLS,MLS#: 929506MLS LogoOriginating MLS: Dayton Area Board of REALTORS

    Facts & features

    Interior

    Bedrooms & bathrooms
    • Bedrooms: 3
    • Bathrooms: 2
    • Full bathrooms: 2
    • Main level bathrooms: 2
    Primary bedroom
    • Level: Main
    • Dimensions: 16 x 14
    Bedroom
    • Level: Main
    • Dimensions: 14 x 12
    Bedroom
    • Level: Main
    • Dimensions: 16 x 11
    Bonus room
    • Level: Main
    • Dimensions: 16 x 11
    Dining room
    • Level: Main
    • Dimensions: 11 x 11
    Entry foyer
    • Level: Main
    • Dimensions: 8 x 8
    Great room
    • Level: Main
    • Dimensions: 18 x 17
    Kitchen
    • Features: Eat-in Kitchen
    • Level: Main
    • Dimensions: 21 x 13
    Laundry
    • Level: Main
    • Dimensions: 9 x 7
    Utility room
    • Level: Main
    • Dimensions: 7 x 6
    Heating
    • Forced Air, Natural Gas
    Cooling
    • Central Air
    Appliances
    • Included: Dishwasher, Disposal, Microwave, Range, Refrigerator, Water Softener, Tankless Water Heater
    Features
    • Ceiling Fan(s), Cathedral Ceiling(s), High Speed Internet, Jetted Tub, Kitchen Island, Solid Surface Counters, Vaulted Ceiling(s), Walk-In Closet(s)
    • Windows: Double Hung, Double Pane Windows, Vinyl
    • Number of fireplaces: 1
    • Fireplace features: One, Gas, Glass Doors, Gas Starter, Log Lighter
    Interior area
    • Total structure area: 2,511
    • Total interior livable area: 2,511 sqft

    Property

    Parking
    • Total spaces: 2
    • Parking features: Attached, Garage, Two Car Garage, Garage Door Opener
    • Attached garage spaces: 2
    Features
    • Levels: One
    • Stories: 1
    • Patio & porch: Patio
    • Exterior features: Sprinkler/Irrigation, Patio
    Lot
    • Size: 10,236 sqft
    • Dimensions: 55 x 129 x 99 x 137
    Details
    • Parcel number: 04031850030
    • Zoning: Residential
    • Zoning description: Residential

    Construction

    Type & style
    • Home type: SingleFamily
    • Property subtype: Single Family Residence
    Materials
    • Brick, Stone
    • Foundation: Slab
    Condition
    • Year built: 2006

    Utilities & green energy

    • Electric: 220 Volts in Garage
    • Water: Public
    • Utilities for property: Natural Gas Available, Water Available

    Community & neighborhood

    Security
    • Security features: Surveillance System
    Community
    • Community features: Trails/Paths
    Location
    • Region: Springboro
    • Subdivision: Springs 3

    HOA & financial

    HOA
    • Has HOA: Yes
    • HOA fee: $145 quarterly
    • Services included: Association Management, Clubhouse, Fitness Facility, Pool(s)
    • Association name: Omni Community Management
    • Association phone: 614-539-7726

    Other

    Other facts
    • Listing terms: Conventional,FHA,VA Loan

    Price history

    DateEventPrice
    4/29/2025Sold$560,000+1.8%$223/sqft
    Source: DABR MLS #929506 Report a problem
    4/4/2025Pending sale$550,000$219/sqft
    Source: DABR MLS #929506 Report a problem
    4/2/2025Listed for sale$550,000+45.9%$219/sqft
    Source: DABR MLS #929506 Report a problem
    12/13/2006Sold$377,066$150/sqft
    Source: Public Record Report a problem

    Public tax history

    YearProperty taxesTax assessment
    2025$5,716 -0.5%$156,880
    2024$5,744 +20.8%$156,880 +30.2%
    2023$4,757 +1.5%$120,450 +0%
    2022$4,686 +7.5%$120,449
    2021$4,361 +4.6%$120,449 +18%
    2020$4,168 +8.5%$102,074
    2019$3,843 -0.1%$102,074
    2018$3,846 -4.2%$102,074 +5.8%
    2017$4,014 -4.1%$96,488
    2016$4,186 -0.2%$96,488
    2015$4,196 +10.6%$96,488 +15%
    2014$3,793 +0.1%$83,900 -16.4%
    2013$3,790 -2.5%$100,360
    2012$3,890 +1.2%$100,360 +4.1%
    2011$3,842 +2.2%$96,450
    2010$3,759 -8.2%$96,450
    2009$4,097 -5.3%$96,450 +3.4%
    2008$4,327 $93,240

    Find assessor info on the county website

    Neighborhood: 45066

    Nearby schools

    GreatSchools rating
    Schools provided by the listing agent
    • District: Springboro

    Source: DABR MLS. This data may not be complete. We recommend contacting the local school district to confirm school assignments for this home.

    Get a cash offer in 3 minutes
    Find out how much your home could sell for in as little as 3 minutes with a no-obligation cash offer.
    Estimated market value
    $580,500
    Get a cash offer in 3 minutes
    Find out how much your home could sell for in as little as 3 minutes with a no-obligation cash offer.
    Estimated market value
    $580,500