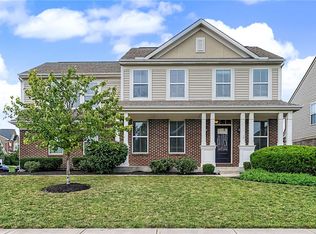
Welcome home to this stunning Calvin Western Craftsman by Fischer Homes in the sought-after Aberdeen community. With over 3300 square feet of finished living space, this move-in-ready home blends luxury, family-friendly flexibility & exceptional energy efficiency. The expansive open-concept design features a gourmet chef's kitchen with oversized quartz island & countertops, SS appliances, upgraded multi-height soft-close cabinetry, a walk-in pantry & a bright morning room that flows seamlessly into the spacious great room—perfect for entertaining or everyday living. The main level includes a private office, 2 additional bedrooms, and a luxurious primary suite complete with a spa-like bath and large walk-in closet. The finished basement offers the perfect guest or multi-generational retreat, anchored by a true second primary suite with a designer spa bathroom featuring a floor-to-ceiling tiled walk-in shower, sleek frameless glass enclosure, oversized rainfall shower head, separate handheld shower, custom tile flooring, and modern luxury finishes. Completing the lower level are a spacious walk-in closet, oversized egress window, private home theater with built-in surround sound, dedicated wellness and fitness space, premium infrared sauna, massage chair & abundant storage. Step outside to enjoy the freshly stained Veranda overlooking beautifully maintained landscaping and raised garden beds. A fully owned solar system paired with a 15-kWh battery backup saves over $100 per month on electric costs while providing reliable backup power during outages, Fresh paint, new carpet, reverse osmosis water filtration, and premium upgrades throughout. Fully Owned Solar with Battery Storage, Dedicated Home Offices, Double Primary Suites, Custom Home Theater with Surround Sound, Custom Hemlock Infrared Sauna, Covered Deck with Custom Wood Veranda, Luxury Walk-In Tile Shower & Oversized Egress Window. Luxury, comfort, efficiency, and flexible living—all in one exceptional home.
For sale
$569,000
1830 Kingsbarn Ct, Miamisburg, OH 45342
4beds
3,752sqft
Single Family Residence
Built in 2022
8,772 Square Feet Lot
$556,400 Zestimate®
$152/sqft
$42/mo HOA
What's special
Private officeRaised garden bedsMassage chairFinished basementFully owned solar systemBeautifully maintained landscapingFreshly stained veranda
- 26 days |
- 831 |
- 21 |
Zillow last checked:
Listing updated:
Listed by:
Heather M Bodine 937-470-4310,
Red 1 Realty
Source: DABR MLS,MLS#: 965005 Originating MLS: Dayton Area Board of REALTORS
Originating MLS: Dayton Area Board of REALTORSFacts & features
Interior
Bedrooms & bathrooms
- Bedrooms: 4
- Bathrooms: 3
- Full bathrooms: 3
- Main level bathrooms: 2
Primary bedroom
- Level: Main
- Dimensions: 17 x 14
Bedroom
- Level: Main
- Dimensions: 12 x 11
Bedroom
- Level: Main
- Dimensions: 11 x 11
Bedroom
- Level: Lower
- Dimensions: 14 x 12
Breakfast room nook
- Level: Main
- Dimensions: 14 x 12
Family room
- Level: Main
- Dimensions: 22 x 18
Kitchen
- Level: Main
- Dimensions: 12 x 12
Office
- Level: Main
- Dimensions: 11 x 11
Heating
- Natural Gas
Cooling
- Central Air
Appliances
- Included: Electric Water Heater
Features
- Kitchen Island, Kitchen/Family Room Combo, Pantry, Quartz Counters, Solid Surface Counters, Walk-In Closet(s)
- Basement: Full,Finished
Interior area
- Total structure area: 3,752
- Total interior livable area: 3,752 sqft
Property
Parking
- Total spaces: 2
- Parking features: Garage, Two Car Garage
- Garage spaces: 2
Features
- Levels: One
- Stories: 1
- Patio & porch: Deck, Porch
- Exterior features: Deck, Porch
Lot
- Size: 8,772 Square Feet
Details
- Parcel number: K46014220084
- Zoning: Residential
- Zoning description: Residential
Construction
Type & style
- Home type: SingleFamily
- Property subtype: Single Family Residence
Materials
- Fiber Cement, Stone
Condition
- Year built: 2022
Community & HOA
Community
- Security: Smoke Detector(s)
- Subdivision: Aberdeen Sec Two
HOA
- Has HOA: Yes
- HOA fee: $505 annually
- HOA name: Eclipse Communities
- HOA phone: 513-494-4049
Location
- Region: Miamisburg
Financial & listing details
- Price per square foot: $152/sqft
- Tax assessed value: $386,330
- Annual tax amount: $8,964
- Date on market: 7/24/2026
Estimated market value
$556,400
$529,000 - $584,000
$4,391/mo
Price history
| Date | Event | Price |
|---|---|---|
| 7/24/2026 | Listed for sale | $569,000+21.6%$152/sqft |
Source:  DABR MLS #965005 Report a problem DABR MLS #965005 Report a problem | ||
| 10/18/2022 | Sold | $467,900$125/sqft |
Source: Public Record Report a problem | ||
| 6/9/2022 | Pending sale | $467,900$125/sqft |
Source: DABR MLS #858036 Report a problem | ||
| 5/26/2022 | Listed for sale | $467,900+502.2%$125/sqft |
Source:  Fischer Homes Report a problem Fischer Homes Report a problem | ||
| 3/24/2022 | Sold | $77,700-83.5%$21/sqft |
Source: Public Record Report a problem | ||
| 2/24/2022 | Listed for sale | $469,900$125/sqft |
Source: DABR MLS #858036 Report a problem | ||
Public tax history
| Year | Property taxes | Tax assessment |
|---|---|---|
| 2025 | $8,964 -0.2% | $135,220 |
| 2024 | $8,980 +4.6% | $135,220 +2.1% |
| 2023 | $8,585 +481.7% | $132,480 +588.2% |
| 2022 | $1,476 | $19,250 |
Find assessor info on the county website
Monthly payment
Est. payment
Payment breakdown
Explore the cost of this home by adjusting the details. Changes won't be saved.Climate risks
Neighborhood: 45342
Nearby schools
GreatSchools rating
- NAMedlar View Elementary SchoolGrades: PK-2Distance: 0.2 mi
- 6/10Miamisburg Middle SchoolGrades: 6-8Distance: 1.2 mi
- 7/10Miamisburg High SchoolGrades: 9-12Distance: 1.3 mi
Schools provided by the listing agent
- District: Miamisburg
Source: DABR MLS. This data may not be complete. We recommend contacting the local school district to confirm school assignments for this home.
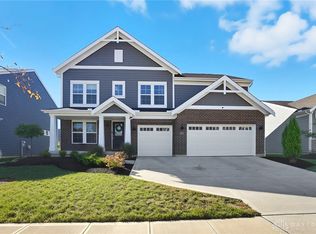
- $563,0004 bd3 ba3.6k sqft2054 Prestwick Bnd, Miamisburg, OH 45342Sold
- $750-- bd-- ba-- sqft9547 Miamisburg Springboro Rd, Miamisburg, OH 45342Off Market
- $---- bd-- ba-- sqft9547 Miamisburg Springboro Rd, Miamisburg, OH 45342Off Market
- $78,1603 bd2 ba-- sqft9547 Miamisburg Springboro Rd, Miamisburg, OH 45342Off Market
- $545,0004 bd3 ba3k sqft1851 Kingsbarn Ct, Miamisburg, OH 45342Sold
- $539,9004 bd3 ba3.4k sqft1998 Prestwick Bnd, Miamisburg, OH 45342For Sale
- $488,5004 bd2 ba2.9k sqft2107 Prestwick Bnd, Miamisburg, OH 45342Off Market
- $477,3004 bd2 ba2.4k sqft1808 Aberdeen Ln, Miamisburg, OH 45342Off Market
A local agent can set up tours, give advice and negotiate with sellers.
A local lender can help you make sure your offer is ready when you are.
Similar homes
- $539,9004 bd3 ba3.4k sqft1998 Prestwick Bnd, Miamisburg, OH 45342For Sale
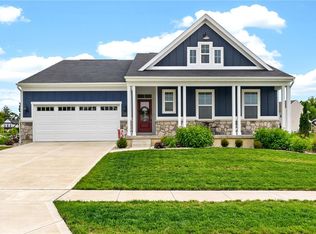
 MLS ID #959427, Austin R Castro, Coldwell Banker Heritage. DABR MLS
 - $619,9004 bd3 ba2.9k sqft1953 Prestwick Bnd, Miamisburg, OH 45342For Sale
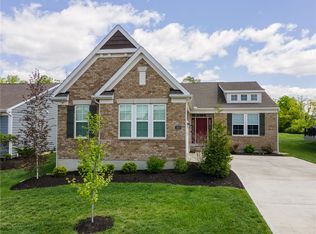 MLS ID #957547, Cora H Diggs, Howard Hanna Real Estate Serv. DABR MLS
 - $435,0003 bd3 ba2.3k sqft2160 Prestwick Bnd, Miamisburg, OH 45342For Sale
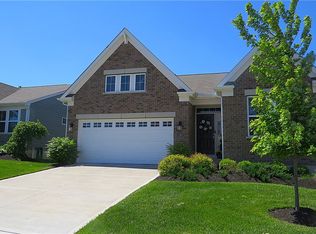 MLS ID #965391, Debbie Bieller, RE/MAX Preferred Group. DABR MLS
 - $534,5004 bd4 ba3k sqft10 Sweetgum Ln, Springboro, OH 45066For Sale
 MLS ID #966436, Scott Marvin, Team Results Realty. DABR MLS
 - $369,9005 bd3 ba2.2k sqft10109 S Cliff Swallow Ct, Miamisburg, OH 45342For SaleMLS ID #962761, Daniel Buchenroth, New Castle Real Estate, LLC. DABR MLS
- $449,0004 bd4 ba3k sqft254 Auburn Meadows Ct, Carlisle, OH 45005For SaleMLS ID #966410, Michael Gorman, Coldwell Banker Heritage. DABR MLS
- $539,9004 bd3 ba3.1k sqft55 Antrim Dells, Springboro, OH 45066For SaleMLS ID #965718, Brittain Hood, Coldwell Banker Heritage. DABR MLS
- $580,0005 bd3 ba3.3k sqft490 Clearsprings Dr, Springboro, OH 45066For SaleMLS ID #959931, Marthann K Heil, Coldwell Banker Heritage. DABR MLS
- $599,0004 bd2 ba3.3k sqft1394 Kirby Rd, Lebanon, OH 45036For SaleMLS ID #964667, Alex Schafers, RE/MAX United Associates. DABR MLS
- $368,0003 bd3 ba2.1k sqft2311 Villagewood Ct, Miamisburg, OH 45342For SaleMLS ID #966343, Kara Ray, Keller Williams Community Part. DABR MLS
- $650,0004 bd4 ba4k sqft145 Stanton Dr, Springboro, OH 45066For SaleMLS ID #961346, Margaret Killough, Keller Williams Seven Hills. DABR MLS
- $675,0004 bd3 ba4.4k sqft10138 Benham Dr, Dayton, OH 45458For SaleMLS ID #966115, Dana C Pant, Irongate Inc.. DABR MLS
- $550,0005 bd3 ba2.9k sqft10111 Washington Glen Dr, Dayton, OH 45458For SaleMLS ID #966545, Adam Marit, Real Link. DABR MLS
- $599,9005 bd4 ba4.1k sqft2060 Nathanial Greene Dr, Beavercreek, OH 45434For SaleMLS ID #966836, Stephanie A Ball, Glasshouse Realty Group. DABR MLS
- $465,0004 bd4 ba3.1k sqft1520 Heritage Rd, Dayton, OH 45459For SaleMLS ID #962479, Sean Goodyear, Keller Williams Community Part. DABR MLS
- $699,0005 bd3 ba3.1k sqft2026 Lariat Ct, Dayton, OH 45458For SaleMLS ID #966345, Nathan Back, Keller Williams Pinnacle Group. DABR MLS
- $599,9005 bd3 ba4.7k sqft3581 Cypress Pointe Dr, Bellbrook, OH 45305For SaleMLS ID #963964, M. Isabella Hart, Bella Realty Group. DABR MLS
- $670,0004 bd4 ba3.9k sqft850 Sand Trap Pl, Lebanon, OH 45036For SaleMLS ID #966651, Mary Clare Baden, eXp Realty. DABR MLS
- $474,9004 bd3 ba2.9k sqft35 Walnut Hills Ct, Germantown, OH 45327For SaleMLS ID #962517, Marissa Niswonger, Irongate Inc.. DABR MLS
- $477,9004 bd4 ba2.3k sqft35 Berryhill Ct, Springboro, OH 45066For SaleMLS ID #962259, Jill Aldineh, RE/MAX Victory + Affiliates. DABR MLS
