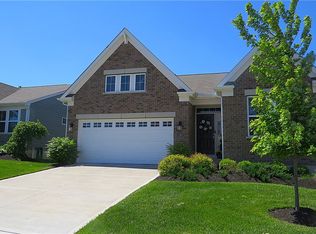
Nearly 3,500 finished sqft offered by this meticulously kept ranch complete with a finished basement and fenced in backyard! Nearly new plus several updates throughout! A desirable open concept main level highlighted by the fully equipped eat in kitchen. Showcasing stainless steel appliances, a walk in pantry, and adjacent dining area with walkout access to the rear patio. Desirable main floor primary bedroom with a full private en suite and large walk in closet. 3 additional main floor bedrooms (one currently used as a home office) and full hall bath. Spacious laundry room also on the first floor. Even more living space offered by the finished basement! Large open rec space, third full bath, and ample unfinished storage area. Fenced in backyard and an expansive paver patio. Updates by the current owners include fence, paver patio + bench, added landscaping, blinds throughout, lighting and ceiling fans, finished garage with epoxy floor and added exterior wall insulation, and MORE!! This home is as move in ready as they come, MUST SEE!!
For sale
Price cut: $15K (7/6)
$539,900
1998 Prestwick Bnd, Miamisburg, OH 45342
4beds
3,474sqft
:
Get pre-qualified$4,040/mo
Single Family Residence
Built in 2022
0.27 Acres Lot
$-- Zestimate®
$155/sqft
$42/mo HOA
What's special
Home officeFinished basementOpen concept main levelAmple unfinished storage areaExpansive paver patioStainless steel appliancesLighting and ceiling fans
- 84 days |
- 594 |
- 26 |
Zillow last checked:
Listing updated:
Listed by:
Austin R Castro (937)974-9226,
Coldwell Banker Heritage
Source: DABR MLS,MLS#: 959427 Originating MLS: Dayton Area Board of REALTORS
Originating MLS: Dayton Area Board of REALTORSFacts & features
Interior
Bedrooms & bathrooms
- Bedrooms: 4
- Bathrooms: 3
- Full bathrooms: 3
- Main level bathrooms: 2
Primary bedroom
- Level: Main
- Dimensions: 17 x 14
Bedroom
- Level: Main
- Dimensions: 12 x 11
Bedroom
- Level: Main
- Dimensions: 11 x 13
Bedroom
- Level: Main
- Dimensions: 11 x 11
Dining room
- Level: Main
- Dimensions: 12 x 12
Kitchen
- Level: Main
- Dimensions: 12 x 16
Laundry
- Level: Main
- Dimensions: 8 x 6
Living room
- Level: Main
- Dimensions: 17 x 22
Recreation
- Level: Basement
- Dimensions: 30 x 28
Heating
- Forced Air, Natural Gas
Cooling
- Central Air
Appliances
- Included: Dishwasher, Microwave, Range, Refrigerator
Features
- Ceiling Fan(s), Walk-In Closet(s)
- Basement: Full,Finished
Interior area
- Total structure area: 3,474
- Total interior livable area: 3,474 sqft
Property
Parking
- Total spaces: 2
- Parking features: Attached, Garage, Two Car Garage
- Attached garage spaces: 2
Features
- Levels: One
- Stories: 1
- Patio & porch: Patio, Porch
- Exterior features: Fence, Porch, Patio
Lot
- Size: 0.27 Acres
Details
- Parcel number: K46014220101
- Zoning: Residential
- Zoning description: Residential
Construction
Type & style
- Home type: SingleFamily
- Architectural style: Ranch
- Property subtype: Single Family Residence
Materials
- Fiber Cement, Stone
Condition
- Year built: 2022
Community & HOA
Community
- Subdivision: Aberdeen Sec Two
HOA
- Has HOA: Yes
- HOA fee: $500 annually
Location
- Region: Miamisburg
Financial & listing details
- Price per square foot: $155/sqft
- Tax assessed value: $484,830
- Annual tax amount: $11,243
- Date on market: 5/18/2026
Estimated market value
Not available
Estimated sales range
Not available
Not available
Price history
| Date | Event | Price |
|---|---|---|
| 7/6/2026 | Price change | $539,900-2.7%$155/sqft |
Source:  DABR MLS #959427 Report a problem DABR MLS #959427 Report a problem | ||
| 5/18/2026 | Listed for sale | $554,900+1.8%$160/sqft |
Source: DABR MLS #959427 Report a problem | ||
| 12/14/2022 | Sold | $544,900$157/sqft |
Source: Public Record Report a problem | ||
Public tax history
| Year | Property taxes | Tax assessment |
|---|---|---|
| 2025 | $11,243 -0.2% | $169,690 |
| 2024 | $11,264 +2.5% | $169,690 |
| 2023 | $10,990 +644.7% | $169,690 +781.5% |
| 2022 | $1,476 | $19,250 |
Find assessor info on the county website
Monthly payment
Est. payment
Payment breakdown
Explore the cost of this home by adjusting the details. Changes won't be saved.Climate risks
Neighborhood: 45342
Nearby schools
GreatSchools rating
- NAMedlar View Elementary SchoolGrades: PK-2Distance: 0.3 mi
- 6/10Miamisburg Middle SchoolGrades: 6-8Distance: 1.2 mi
- 7/10Miamisburg High SchoolGrades: 9-12Distance: 1.2 mi
Schools provided by the listing agent
- District: Miamisburg
Source: DABR MLS. This data may not be complete. We recommend contacting the local school district to confirm school assignments for this home.
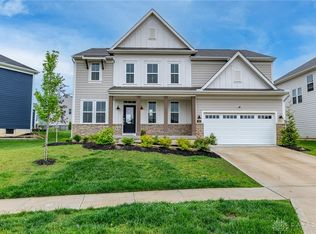
- $499,9004 bd3 ba2.7k sqft1984 Cruden Bay Way, Miamisburg, OH 45342For Sale
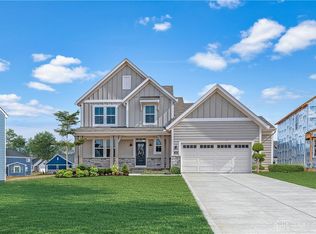
- $484,9003 bd3 ba-- sqft1860 Archerfield Pl, Miamisburg, OH 45342Sold
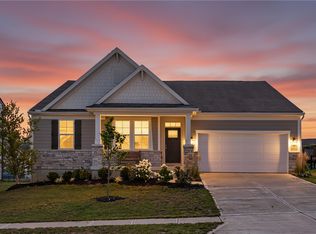
- $569,0004 bd3 ba3.7k sqft1830 Kingsbarn Ct, Miamisburg, OH 45342For Sale
- $567,9004 bd4 ba4k sqft2029 Prestwick Bnd, Miamisburg, OH 45342Sold

- $506,8025 bd4 ba-- sqft1777 Archerfield Pl, Miamisburg, OH 45342Sold
- $394,9002 bd2 ba-- sqft1820 Archerfield Pl, Miamisburg, OH 45342Sold
- $439,9003 bd2 ba-- sqft1764 Archerfield Pl, Miamisburg, OH 45342Sold
- $499,9994 bd3 ba-- sqft1737 Archerfield Pl, Miamisburg, OH 45342Sold
A local agent can set up tours, give advice and negotiate with sellers.
A local lender can help you make sure your offer is ready when you are.
Similar homes
- $569,0004 bd3 ba3.7k sqft1830 Kingsbarn Ct, Miamisburg, OH 45342For Sale
 MLS ID #965005, Heather M Bodine, Red 1 Realty. DABR MLS
 - $499,9004 bd3 ba2.7k sqft1984 Cruden Bay Way, Miamisburg, OH 45342For SaleMLS ID #950868, Meghan Dwyer, Irongate Inc.. DABR MLS
- $619,9004 bd3 ba2.9k sqft1953 Prestwick Bnd, Miamisburg, OH 45342For Sale
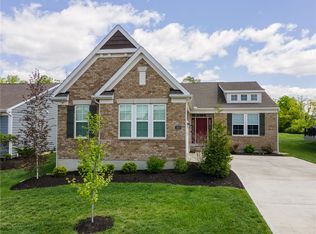 MLS ID #957547, Cora H Diggs, Howard Hanna Real Estate Serv. DABR MLS
 - $435,0003 bd3 ba2.3k sqft2160 Prestwick Bnd, Miamisburg, OH 45342For Sale
 MLS ID #965391, Debbie Bieller, RE/MAX Preferred Group. DABR MLS
 - $430,0004 bd3 ba2.7k sqft3408 Myna Ln, Miamisburg, OH 45342For SaleMLS ID #961222, Kim Bley, eXp Realty. DABR MLS
- $539,9004 bd3 ba3.1k sqft55 Antrim Dells, Springboro, OH 45066For SaleMLS ID #965718, Brittain Hood, Coldwell Banker Heritage. DABR MLS
- $565,0004 bd3 ba2.8k sqft139 Wolf Creek Ct, Carlisle, OH 45005For SaleMLS ID #961650, Monica Jones, Sibcy Cline Inc.. DABR MLS
- $369,9005 bd3 ba2.2k sqft10109 S Cliff Swallow Ct, Miamisburg, OH 45342For SaleMLS ID #962761, Daniel Buchenroth, New Castle Real Estate, LLC. DABR MLS
- $549,9004 bd3 ba2.4k sqft10312 Tice St, Dayton, OH 45458For SaleMLS ID #962429, Feruza Fuzalova, eXp Realty. DABR MLS
- $559,9004 bd3 ba2.4k sqft5503 Rock Creek Ln, Franklin, OH 45005For SaleMLS ID #966167, Elysha Saunders, Bella Realty Group. DABR MLS
- $640,0004 bd4 ba5k sqft9382 Oak Brook Dr, Centerville, OH 45458For SaleMLS ID #964496, Kelly M Goonan, Keller Williams Community Part. DABR MLS
- $580,0005 bd3 ba3.3k sqft490 Clearsprings Dr, Springboro, OH 45066For SaleMLS ID #959931, Marthann K Heil, Coldwell Banker Heritage. DABR MLS
- $529,9005 bd4 ba3.7k sqft811 Wind Bluff Point, Springboro, OH 45066For SaleMLS ID #962984, Annwar Mahmod, Plum Tree Realty. DABR MLS
- $510,0005 bd4 ba3.1k sqft3524 Kelly Marie Way, Franklin, OH 45005For SaleMLS ID #964852, Amanda J Leach, Keller Williams Community Part. DABR MLS
- $529,0005 bd4 ba3.4k sqft1824 Winding Run Blvd, Centerville, OH 45458For SaleMLS ID #962350, Lisa C Hardy, RE/MAX Victory + Affiliates. DABR MLS
- $550,0004 bd3 ba2.6k sqft2716 Renaissance Blvd, Middletown, OH 45005For Sale
 MLS ID #1885034, Jason T Moore, Keller Williams Advisors. Cincy MLS
 - $474,9004 bd3 ba2.9k sqft35 Walnut Hills Ct, Germantown, OH 45327For SaleMLS ID #962517, Marissa Niswonger, Irongate Inc.. DABR MLS
- $415,0003 bd4 ba1.8k sqft10 Noelle Ct, Franklin, OH 45005For SaleMLS ID #966069, Lora E Allen, RE/MAX Victory + Affiliates. DABR MLS
- $699,9005 bd4 ba4.7k sqft8600 Lower Miamisburg Rd, Germantown, OH 45327For SaleMLS ID #965677, Donna S Deaton, RE/MAX Victory + Affiliates. DABR MLS
- $525,0004 bd3 ba2.6k sqft225 Pointe Oakwood Way, Dayton, OH 45409For SaleMLS ID #958974, Jennifer J Durbin, Irongate Inc.. DABR MLS
