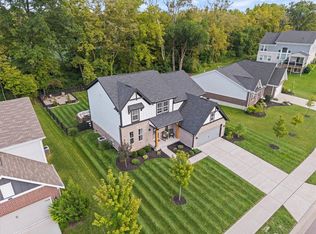
Welcome home to this beautifully maintained Fischer Homes Avery floor plan in the highly desirable Renaissance community within the Lebanon School District! This unique 5-level design offers the perfect blend of open living & private retreats. The impressive two-story great room flows into the spacious kitchen featuring granite countertops, a large island & walk-in pantry. A lower-level recreation room provides flexible space for entertaining, a home office or playroom. The private owner's suite occupies its own level with a tray ceiling, oversized tiled shower, walk-in closet & convenient laundry access. Upstairs offers three additional bedrooms with new carpet & ceiling fans. Recent updates include a new roof (2025), water softener, carpet & humidifier. Enjoy LVP flooring, a 3-car garage, fenced yard, stamped concrete patio with hot tub, outdoor TV hookup & community amenities including pools, lakes, trails, playgrounds & basketball court.
Pending
$550,000
2716 Renaissance Blvd, Middletown, OH 45005
4beds
2,626sqft
Single Family Residence
Built in 2020
0.31 Acres Lot
$-- Zestimate®
$209/sqft
$58/mo HOA
What's special
Fenced yardLarge islandHome officeFlexible space for entertainingLower-level recreation roomOutdoor tv hookupGranite countertops
- 81 days
- 323
- 18
Zillow last checked:
Listing updated:
Listed by:
Jason T Moore 513-987-6432,
Keller Williams Advisors 513-874-3300,
Kristin Moore 513-314-3483,
Keller Williams Advisors
Source: Cincy MLS,MLS#: 1885034 Originating MLS: Cincinnati Area Multiple Listing Service
Originating MLS: Cincinnati Area Multiple Listing Service
Facts & features
Interior
Bedrooms & bathrooms
- Bedrooms: 4
- Bathrooms: 3
- Full bathrooms: 2
- 1/2 bathrooms: 1
Primary bedroom
- Features: Bath Adjoins, Vaulted Ceiling(s), Wall-to-Wall Carpet
- Level: Second
- Area: 196
- Dimensions: 14 x 14
Bedroom 2
- Level: Upper
- Area: 132
- Dimensions: 11 x 12
Bedroom 3
- Level: Upper
- Area: 165
- Dimensions: 15 x 11
Bedroom 4
- Level: Upper
- Area: 132
- Dimensions: 11 x 12
Bedroom 5
- Area: 0
- Dimensions: 0 x 0
Primary bathroom
- Features: Shower, Double Vanity
Bathroom 1
- Features: Full
- Level: Second
Bathroom 2
- Features: Full
- Level: Upper
Bathroom 3
- Features: Partial
- Level: First
Dining room
- Level: First
- Area: 132
- Dimensions: 12 x 11
Family room
- Area: 0
- Dimensions: 0 x 0
Kitchen
- Features: Pantry, Eat-in Kitchen, Kitchen Island
- Area: 192
- Dimensions: 12 x 16
Living room
- Features: Fireplace
- Area: 272
- Dimensions: 16 x 17
Office
- Area: 0
- Dimensions: 0 x 0
Heating
- Forced Air, Gas
Cooling
- Ceiling Fan(s), Central Air
Appliances
- Included: Dishwasher, Microwave, Oven/Range, Refrigerator, Gas Water Heater
Features
- Windows: Vinyl
- Basement: Full,Unfinished
- Number of fireplaces: 1
- Fireplace features: Electric, Living Room
Interior area
- Total structure area: 2,626
- Total interior livable area: 2,626 sqft
Video & virtual tour
Property
Parking
- Total spaces: 3
- Parking features: Garage - Attached
- Attached garage spaces: 3
Features
- Levels: Two
- Stories: 2
- Fencing: Metal
Lot
- Size: 0.31 Acres
- Features: Less than .5 Acre
Details
- Parcel number: 0832276022
- Zoning description: Residential
Construction
Type & style
- Home type: SingleFamily
- Architectural style: Traditional
- Property subtype: Single Family Residence
Materials
- Brick, Stone, Vinyl Siding
- Foundation: Concrete Perimeter
- Roof: Shingle
Condition
- New construction: No
- Year built: 2020
Utilities & green energy
- Gas: Natural
- Sewer: Public Sewer
- Water: Public
Community & HOA
HOA
- Has HOA: Yes
- Services included: Community Landscaping
- HOA fee: $700 annually
- HOA name: Towne Properties
Location
- Region: Middletown
Financial & listing details
- Price per square foot: $209/sqft
- Tax assessed value: $331,240
- Annual tax amount: $5,612
- Date on market: 7/7/2026
- Listing terms: No Special Financing
Estimated market value
Not available
Estimated sales range
Not available
Not available
Price history
| Date | Event | Price |
|---|---|---|
| 9/9/2026 | Pending sale | $550,000$209/sqft |
Source:  Cincy MLS #1885034 Report a problem Cincy MLS #1885034 Report a problem | ||
| 7/7/2026 | Listed for sale | $550,000$209/sqft |
Source: Cincy MLS #1885034 Report a problem | ||
Public tax history
| Year | Property taxes | Tax assessment |
|---|---|---|
| 2022 | $5,110 -4.2% | $115,934 |
| 2021 | $5,334 +636.4% | $115,934 +684.2% |
| 2020 | $724 -0.8% | $14,784 |
| 2019 | $730 | $14,784 |
Find assessor info on the county website
Monthly payment
Est. payment
Payment breakdown
Explore the cost of this home by adjusting the details. Changes won't be saved.Climate risks
Neighborhood: 45005
Similar homes
- $545,0004 bd3 ba2.8k sqft1986 Cleopatra Dr, Middletown, OH 45005For Sale

 MLS ID #968095, Kyra Buckner, Glasshouse Realty Group. DABR MLS
 - $599,0005 bd3 ba2.6k sqft2848 Mona Lisa Ct, Middletown, OH 45005For Sale
 MLS ID #968019, Trent Spencer Ferrell, Keller Williams Advisors Rlty. DABR MLS
 - $514,9003 bd3 ba2.4k sqft5506 Rock Creek Ln, Middletown, OH 45005For Sale

 MLS ID #1884120, Jonas J. Neal, Keller Williams Advisors. Cincy MLS
 - $385,0004 bd3 ba2.3k sqft2773 Galileo Ln, Middletown, OH 45005For Sale
 MLS ID #967503, Stefanie A. Creech, Comey & Shepherd REALTORS. DABR MLS
 - $489,0003 bd3 ba2.5k sqft5114 Renaissance Park Dr, Middletown, OH 45005For SaleMLS ID #960127, Barbie Woehrmyer, Coldwell Banker Realty. DABR MLS
- $419,9003 bd2 ba1.7k sqft5100 Renaissance Park Dr, Middletown, OH 45005For SaleMLS ID #965714, Toni K Louis, RE/MAX Preferred Group. DABR MLS
- $525,0004 bd3 ba2.3k sqft7109 Dudley View Dr, Liberty Township, OH 45044For SaleMLS ID #1891734, Stephanie M Roth, Coldwell Banker Realty. Cincy MLS
- $539,0004 bd4 ba3.2k sqft1360 Autumn Ridge Dr, Lebanon, OH 45036For SaleMLS ID #969041, Deborah Harmer, eXp Realty. DABR MLS
- $519,9004 bd3 ba3.4k sqft1998 Prestwick Bnd, Miamisburg, OH 45342For SaleMLS ID #969533, Rob Hoffman, Sibcy Cline Inc.. DABR MLS
- $435,0004 bd4 ba2.7k sqft2050 Prairie Clover Dr, Lebanon, OH 45036For SaleMLS ID #1892826, Kelley D Reinecke, RE/MAX Preferred Group. Cincy MLS
- $569,9004 bd3 ba2.6k sqft3665 Acadia Ln, Mason, OH 45036For SaleMLS ID #1887816, Kevin E Hildebrand, eXp Realty. Cincy MLS
- $555,0004 bd4 ba3.3k sqft903 Ryan Ct, Monroe, OH 45050For SaleMLS ID #1890870, Jinhong Xia, OwnerLand Realty, Inc.. Cincy MLS
- $535,0003 bd3 ba2.7k sqft5814 Caitlyn Rose Ln, Middletown, OH 45044For SaleMLS ID #1886077, Shannon F Williams, Sibcy Cline, Inc.. Cincy MLS
- $454,0004 bd4 ba3.5k sqft7474 Timber Valley Dr, Franklin, OH 45005For SaleMLS ID #1887913, Cody B. Gertz, eXp Realty. Cincy MLS
- $549,9004 bd4 ba2.9k sqft713 Mary Lane Ext, South Lebanon, OH 45065For SaleMLS ID #1887154, Pamela S. Socha, GenStone Realty. Cincy MLS
- $450,0004 bd3 ba3.3k sqft235 Brittony Woods Dr, Monroe, OH 45050For SaleMLS ID #968902, Noah Hawkins, Coldwell Banker Heritage. DABR MLS
- $609,9004 bd4 ba2.4k sqft5292 Greenhouse Dr, Mason, OH 45040For SaleMLS ID #1893758, Heather S. Kopf, Kopf Hunter Haas. Cincy MLS
- $489,9004 bd4 ba2.2k sqft6509 Michele Ln, Liberty Township, OH 45044For SaleMLS ID #1885470, Brianna Scott, Heart State Realty LLC. Cincy MLS
- $439,0004 bd3 ba2.1k sqft6569 Michele Ln, Liberty Township, OH 45044For SaleMLS ID #1894019, Troy W Salyers, Sibcy Cline, Inc.. Cincy MLS
- $390,0004 bd3 ba1.9k sqft4303 Hunting Hawk Dr, Lebanon, OH 45036For SaleMLS ID #968949, Larry A Whited Sr, www.webmls.net. DABR MLS
