Move-in ready in Ambleside Meadows! This home features new carpet throughout and all new fresh paint. Formal living/dining room and an eat-in kitchen with wood cabinets and stainless appliances - open to the family room. A first-floor drop zone and laundry add everyday convenience. Upstairs, a second-floor loft leads to the primary suite, complete with a walk-in closet and adjoining full bath featuring a double vanity and walk-in shower. The full basement is ready for finishing, offering even more potential! New hot water heater included.
Pending
Price cut: $10K (9/8)
$569,900
3665 Acadia Ln, Mason, OH 45036
4beds
2,656sqft
Single Family Residence
Built in 2016
10,319 Square Feet Lot
$-- Zestimate®
$215/sqft
$63/mo HOA
What's special
Second-floor loftPrimary suiteFull basementAll new fresh paintNew carpet throughoutWalk-in closet
- 68 days
- 731
- 27
Likely to sell faster than
Zillow last checked:
Listing updated:
Listed by:
Kevin E Hildebrand 513-288-1488,
eXp Realty 216-242-2322,
Robyn L Rhein 513-288-1488,
eXp Realty
Source: Cincy MLS,MLS#: 1887816 Originating MLS: Cincinnati Area Multiple Listing Service
Originating MLS: Cincinnati Area Multiple Listing Service
Facts & features
Interior
Bedrooms & bathrooms
- Bedrooms: 4
- Bathrooms: 3
- Full bathrooms: 2
- 1/2 bathrooms: 1
Primary bedroom
- Features: Bath Adjoins, Vaulted Ceiling(s), Walk-In Closet(s), Wall-to-Wall Carpet
- Level: Second
- Area: 266
- Dimensions: 19 x 14
Bedroom 2
- Level: Second
- Area: 110
- Dimensions: 10 x 11
Bedroom 3
- Level: Second
- Area: 180
- Dimensions: 15 x 12
Bedroom 4
- Level: Second
- Area: 121
- Dimensions: 11 x 11
Bedroom 5
- Area: 0
- Dimensions: 0 x 0
Primary bathroom
- Features: Built-In Shower Seat, Shower, Tile Floor, Window Treatment
Bathroom 1
- Features: Full
- Level: Second
Bathroom 2
- Features: Full
- Level: Second
Bathroom 3
- Features: Partial
- Level: First
Dining room
- Area: 0
- Dimensions: 0 x 0
Family room
- Features: Wall-to-Wall Carpet, Window Treatment
- Area: 266
- Dimensions: 19 x 14
Kitchen
- Features: Pantry, Eat-in Kitchen, Walkout, Gourmet, Kitchen Island, Wood Cabinets, Laminate Floor, Marble/Granite/Slate
- Area: 234
- Dimensions: 18 x 13
Living room
- Features: Wall-to-Wall Carpet, Window Treatment
- Area: 143
- Dimensions: 13 x 11
Office
- Area: 0
- Dimensions: 0 x 0
Heating
- Forced Air, Gas
Cooling
- Ceiling Fan(s), Central Air
Appliances
- Included: Dishwasher, Disposal, Microwave, Oven/Range, Refrigerator, Gas Water Heater
Features
- High Ceilings, Vaulted Ceiling(s)
- Doors: Multi Panel Doors
- Windows: Vinyl, Insulated Windows
- Basement: Full,Concrete,Unfinished
Interior area
- Total structure area: 2,656
- Total interior livable area: 2,656 sqft
Property
Parking
- Total spaces: 2
- Parking features: On Street, Driveway, Garage Door Opener
- Attached garage spaces: 2
- Has uncovered spaces: Yes
Features
- Levels: Two
- Stories: 2
Lot
- Size: 10,319 Square Feet
- Dimensions: .236 Acres
- Features: Less than .5 Acre
Details
- Parcel number: 1220428013
- Zoning description: Residential
- Other equipment: Sump Pump
Construction
Type & style
- Home type: SingleFamily
- Architectural style: Transitional
- Property subtype: Single Family Residence
Materials
- Brick, Vinyl Siding
- Foundation: Concrete Perimeter
- Roof: Shingle
Condition
- New construction: No
- Year built: 2016
Utilities & green energy
- Gas: Natural
- Sewer: Public Sewer
- Water: Public
Community & HOA
Community
- Subdivision: Ambleside Meadows
HOA
- Has HOA: Yes
- Services included: Pool
- HOA fee: $750 annually
- HOA name: Stonegate
Location
- Region: Mason
Financial & listing details
- Price per square foot: $215/sqft
- Annual tax amount: $6,312
- Date on market: 8/16/2026
- Listing terms: No Special Financing
Estimated market value
Not available
Estimated sales range
Not available
Not available
Price history
| Date | Event | Price |
|---|---|---|
| 10/5/2026 | Pending sale | $569,900$215/sqft |
Source:  Cincy MLS #1887816 Report a problem Cincy MLS #1887816 Report a problem | ||
| 9/8/2026 | Price change | $569,900-1.7%$215/sqft |
Source: Cincy MLS #1887816 Report a problem | ||
| 8/17/2026 | Price change | $579,900+0.2%$218/sqft |
Source: Cincy MLS #1887816 Report a problem | ||
| 8/16/2026 | Listed for sale | $579,000+68.6%$218/sqft |
Source: Cincy MLS #1887816 Report a problem | ||
| 3/21/2017 | Sold | $343,400$129/sqft |
Source: Public Record Report a problem | ||
Public tax history
| Year | Property taxes | Tax assessment |
|---|---|---|
| 2025 | $6,373 -0.5% | $157,800 |
| 2024 | $6,404 +6.1% | $157,800 +25.6% |
| 2023 | $6,034 +1.3% | $125,600 +0% |
| 2022 | $5,956 +5.6% | $125,590 |
| 2021 | $5,642 -3.1% | $125,590 +13% |
| 2020 | $5,823 +8.8% | $111,142 |
| 2019 | $5,353 -7.9% | $111,142 0% |
| 2018 | $5,811 +34.8% | $111,143 +57.6% |
| 2017 | $4,312 | $70,532 |
| 2016 | -- | -- |
Find assessor info on the county website
Monthly payment
Est. payment
Payment breakdown
Explore the cost of this home by adjusting the details. Changes won't be saved.Climate risks
Neighborhood: 45036
Similar homes
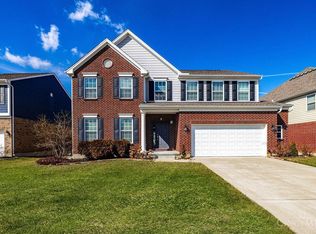
- $553,0004 bd4 ba2.8k sqft7235 Northgate Dr, Maineville, OH 45039For Sale

 MLS ID #1889752, Brad Felblinger, Redfin Corporation. Cincy MLS
 - $525,0004 bd3 ba3.2k sqft1301 Harvest Run, Lebanon, OH 45036For Sale
 MLS ID #1893790, Matthew Maloney, eXp Realty. Cincy MLS
 - $595,9004 bd3 ba3.4k sqft4741 Flagstone Dr, Mason, OH 45040For Sale
 MLS ID #1894254, Jennifer L. Gonzalez, OwnerLand Realty, Inc.. Cincy MLS
 - $525,0004 bd4 ba2.9k sqft713 Mary Lane Ext, South Lebanon, OH 45065For Sale
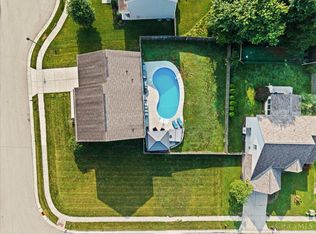 MLS ID #1887154, Pamela S. Socha, GenStone Realty. Cincy MLS
 - $599,0004 bd3 ba2.6k sqft9110 Willow Creek Dr, Loveland, OH 45140For SaleMLS ID #1895950, Laura A Kraemer, Comey & Shepherd. Cincy MLS
- $555,0004 bd4 ba3.3k sqft903 Ryan Ct, Monroe, OH 45050For SaleMLS ID #1890870, Jinhong Xia, OwnerLand Realty, Inc.. Cincy MLS
- $455,0004 bd3 ba2.7k sqft3048 Canvasback Ct, Franklin, OH 45005For SaleMLS ID #1897677, Michael J Slafka, Plum Tree Realty. Cincy MLS
- $595,0004 bd4 ba2.7k sqft5340 Snow Valley Ln, Liberty Township, OH 45011For SaleMLS ID #1895651, Natasha Frasher, Plum Tree Realty. Cincy MLS
- $499,5004 bd3 ba3k sqft5 Marisha Ct, Springboro, OH 45066For Sale
 MLS ID #971330, Adam Marit, Real Link. DABR MLS
 - $400,0003 bd3 ba2.1k sqft2113 Prairie Clover Dr, Lebanon, OH 45036For SaleMLS ID #1896268, Brooke B. McDade, Coldwell Banker Heritage. Cincy MLS
- $515,0004 bd4 ba3.7k sqft2661 Unbridled Way, Morrow, OH 45152For SaleMLS ID #1895920, Michelle Parsley, Keller Williams Seven Hills Re. Cincy MLS
- $500,0004 bd3 ba2.7k sqft7042 Woodberry Dr, Hamilton, OH 45011For SaleMLS ID #1890067, Christy Yoho, Cincy Flat Fee, LLC. Cincy MLS
- $650,0003 bd3 ba2.2k sqft970 Lavender Way, Morrow, OH 45152For SaleMLS ID #1893866, Jason Curlee, Coldwell Banker Realty. Cincy MLS
- $785,0006 bd6 ba3.5k sqft3827 Brookmere Pl, Mason, OH 45040For SaleMLS ID #1884305, Simon Moksin, OwnerLand Realty, Inc.. Cincy MLS
- $688,9005 bd4 ba3.3k sqft511 Shawn Dr, Monroe, OH 45050New ConstructionCincy MLS
- $485,0004 bd3 ba1.9k sqft8031 Simpson Creek Way, Mason, OH 45040For SaleMLS ID #1893803, Gayatri Chandran, Coldwell Banker Realty. Cincy MLS
- $500,0003 bd3 ba2.4k sqft5506 Rock Creek Ln, Middletown, OH 45005For SaleMLS ID #971229, Linda C Wilson, Keller Williams Advisors Rlty. DABR MLS
- $497,9004 bd3 ba2.4k sqft2527 Buchanan Dr, Hamilton Township, OH 45152New ConstructionCincy MLS
- $599,0005 bd3 ba2.7k sqft6805 Cork Dr, West Chester Township, OH 45069For SaleMLS ID #1886088, Matthew Wielgos, Plum Tree Realty. Cincy MLS
