Built in 2018, this beautifully designed 4-bedroom, 2.5-bath home offers an ideal blend of open living and functional spaces with no HOA. The first-floor primary suite features a walk-in closet and adjoining bath with double vanity and walk-in tile shower. The heart of the home is the open-concept kitchen with a large eat-in island, wood cabinetry, granite counters, and pantry, flowing seamlessly into the family room with vaulted ceilings, stone fireplace, and open staircase. A dining room with tray ceiling walks out to the backyard, while a first-floor study with French doors provides a quiet workspace. Upstairs offers a spacious loft-style living area overlooking the main level, three additional bedrooms, and a full bath. Enjoy outdoor living on the back patio in the fenced-in yard. Unfinished basement with full bath rough-in offers potential for future living space. Close to downtown Springboro, Heatherwood golf course, shopping and restaurants.
For sale
Price cut: $25.4K (10/13)
$499,500
5 Marisha Ct, Springboro, OH 45066
4beds
3,038sqft
Single Family Residence
Built in 2018
0.29 Acres Lot
$-- Zestimate®
$164/sqft
$-- HOA
What's special
Fenced-in yardLarge eat-in islandOpen-concept kitchenFirst-floor primary suiteGranite countersWood cabinetryStone fireplace
- 5 days
- 488
- 40
Likely to sell faster than
Zillow last checked:
Listing updated:
Listed by:
Adam G. Marit 513-204-0131,
Real Link 513-204-0131,
Jor-el Koenig 513-309-7471,
Real Link
Source: Cincy MLS,MLS#: 1896637 Originating MLS: Cincinnati Area Multiple Listing Service
Originating MLS: Cincinnati Area Multiple Listing Service
Facts & features
Interior
Bedrooms & bathrooms
- Bedrooms: 4
- Bathrooms: 3
- Full bathrooms: 2
- 1/2 bathrooms: 1
Primary bedroom
- Features: Bath Adjoins, Walk-In Closet(s), Wall-to-Wall Carpet
- Level: First
- Area: 320
- Dimensions: 20 x 16
Bedroom 2
- Level: Second
- Area: 132
- Dimensions: 11 x 12
Bedroom 3
- Level: Second
- Area: 165
- Dimensions: 15 x 11
Bedroom 4
- Level: Second
- Area: 182
- Dimensions: 13 x 14
Bedroom 5
- Area: 0
- Dimensions: 0 x 0
Primary bathroom
- Features: Shower, Double Vanity, Tile Floor
Bathroom 1
- Features: Full
- Level: First
Bathroom 2
- Features: Partial
- Level: First
Bathroom 3
- Features: Full
- Level: Second
Dining room
- Features: Walkout, Wood Floor
- Level: First
- Area: 143
- Dimensions: 13 x 11
Family room
- Features: Fireplace, Wood Floor
- Area: 340
- Dimensions: 17 x 20
Kitchen
- Features: Marble/Granite/Slate, Pantry, Eat-in Kitchen, Gourmet, Kitchen Island
- Area: 169
- Dimensions: 13 x 13
Living room
- Area: 0
- Dimensions: 0 x 0
Office
- Features: Wall-to-Wall Carpet
- Level: First
- Area: 156
- Dimensions: 13 x 12
Heating
- Forced Air, Gas
Cooling
- Central Air
Appliances
- Included: Microwave, Oven/Range, Dishwasher, Refrigerator, Gas Water Heater
Features
- High Ceilings, Tray Ceiling(s), Vaulted Ceiling(s)
- Doors: Multi Panel Doors, French Doors
- Windows: Insulated Windows, Vinyl
- Basement: Full,Bath Full Rough-In,Unfinished
- Number of fireplaces: 1
- Fireplace features: Stone, Gas, Family Room
Interior area
- Total structure area: 3,038
- Total interior livable area: 3,038 sqft
Property
Parking
- Total spaces: 2
- Parking features: Garage
- Garage spaces: 2
Features
- Levels: Two
- Stories: 2
- Fencing: Wood
Lot
- Size: 0.29 Acres
Details
- Parcel number: 0812358005
- Zoning description: Residential
Construction
Type & style
- Home type: SingleFamily
- Architectural style: Traditional
- Property subtype: Single Family Residence
Materials
- Brick, Stone, Fiber Cement
- Foundation: Concrete Perimeter
- Roof: Metal,Shingle
Condition
- New construction: No
- Year built: 2018
Utilities & green energy
- Gas: Natural
- Sewer: Public Sewer
- Water: Public
Community & HOA
HOA
- Has HOA: No
Location
- Region: Springboro
Financial & listing details
- Price per square foot: $164/sqft
- Tax assessed value: $448,740
- Annual tax amount: $6,118
- Date on market: 10/9/2026
- Listing terms: No Special Financing
Estimated market value
Not available
Estimated sales range
Not available
Not available
Price history
| Date | Event | Price |
|---|---|---|
| 10/13/2026 | Price change | $499,500-4.8%$164/sqft |
Source:  Cincy MLS #1896637 Report a problem Cincy MLS #1896637 Report a problem | ||
| 10/9/2026 | Listed for sale | $524,900+69.3%$173/sqft |
Source: Cincy MLS #1896637 Report a problem | ||
| 5/20/2019 | Sold | $310,000$102/sqft |
Source: Cincy MLS #1565475 Report a problem | ||
Public tax history
| Year | Property taxes | Tax assessment |
|---|---|---|
| 2025 | $6,118 -0.2% | $157,060 |
| 2024 | $6,133 +15.3% | $157,060 +25.7% |
| 2023 | $5,320 +1.5% | $124,920 0% |
| 2022 | $5,241 +7.5% | $124,921 0% |
| 2021 | $4,878 -16.4% | $124,922 -4.4% |
| 2020 | $5,837 +5.5% | $130,704 |
| 2019 | $5,533 +1048.2% | $130,704 +474.5% |
| 2018 | $482 -31.8% | $22,750 +51.5% |
| 2017 | $706 -4.1% | $15,019 |
| 2016 | $737 -0.2% | $15,019 |
| 2015 | $738 +1.4% | $15,019 +7% |
| 2014 | $729 +0% | $14,040 -14.5% |
| 2013 | $728 -2.6% | $16,420 -4.3% |
| 2012 | $747 -34.7% | $17,150 -30% |
| 2011 | $1,145 +2.2% | $24,500 |
| 2010 | $1,120 +1.1% | $24,500 |
| 2009 | $1,107 -5.3% | $24,500 |
| 2008 | $1,170 | $24,500 |
Find assessor info on the county website
Monthly payment
Est. payment
Payment breakdown
Explore the cost of this home by adjusting the details. Changes won't be saved.Climate risks
Neighborhood: 45066
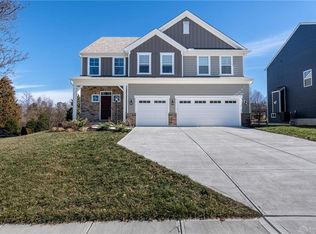
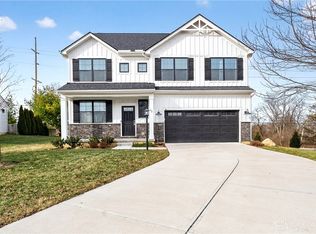
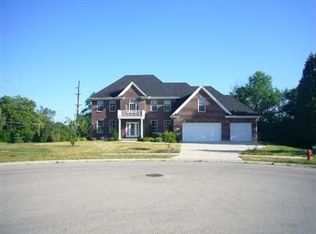
Similar homes
- $480,0004 bd4 ba2.9k sqft230 Bailey Ln, Springboro, OH 45066For Sale
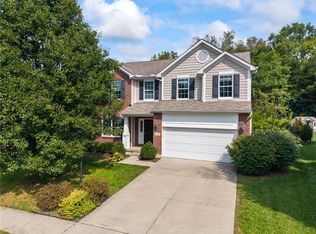
 MLS ID #968582, Amanda Landis, Glasshouse Realty Group. DABR MLS
 - $500,0004 bd3 ba2.1k sqft5706 Red Lion 5 Points Rd, Springboro, OH 45066For Sale
 MLS ID #969346, Sarah Treon, Glasshouse Realty Group. DABR MLS
 - $465,0004 bd4 ba3.9k sqft41 W Waterbury Dr, Springboro, OH 45066For Sale
 MLS ID #969493, Kristina R Cummings, Coldwell Banker Heritage. DABR MLS
 - $539,0004 bd3 ba3.1k sqft55 Martin Ln, Springboro, OH 45066For Sale
 MLS ID #963249, Mark Regginello, NavX Realty, LLC. DABR MLS
 - $449,0003 bd3 ba1.9k sqft30 Heatherglen Ct, Springboro, OH 45066For SaleMLS ID #970152, Kerin Campbell, Howard Hanna Real Estate Serv. DABR MLS
- $467,7004 bd4 ba3.3k sqft180 Haverstraw Pl, Springboro, OH 45066For SaleMLS ID #967779, Cameron M Stegall, Plum Tree Realty. DABR MLS
- $673,4564 bd3 ba3k sqft47 Glasgow St #36, Springboro, OH 45066New Construction
 MLS ID #1895451, Daniel Tartabini, New Advantage, LTD. Cincy MLS
 - $652,8434 bd4 ba3.4k sqft125 Morris St #9, Springboro, OH 45066For SaleMLS ID #969431, Daniel Tartabini, New Advantage Ltd. DABR MLS
- $689,9004 bd4 ba3.7k sqft90 Marisha Ct, Springboro, OH 45066For SaleMLS ID #968230, Carrie B Robbins, BHHS Professional Realty. DABR MLS
- $389,9003 bd2 ba1.7k sqft85 Woodcliff Blvd, Springboro, OH 45066For SaleMLS ID #969970, Ashley Bunch, Glasshouse Realty Group. DABR MLS
