Welcome home to 55 Martin Lane, a custom quad-level home in the sought after Farms of Heatherwood. This one-of-a-kind 4 bedroom 3 bath home offers over 3150 square feet of thoughtfully designed living space. The open layout flows effortlessly from the impressive great room into a spacious family area with a cozy fireplace. The primary suite Stuns with vaulted ceilings and a spa-style bath, featuring a walk-in shower and Jacuzzi tub. The finished lower level is an entertainer’s dream with a full bar, rec area, abundant storage, and an integrated audio system. Step outside to a professionally landscaped backyard paradise with a Stunning waterfall, Koi pond and expansive patio ideal for relaxing or hosting. Don’t miss this rare opportunity, in one of Springboro’s most desirable communities.
For sale
Price cut: $10K (9/9)
$539,000
55 Martin Ln, Springboro, OH 45066
4beds
3,150sqft
Multi Family, Single Family Residence
Built in 2003
0.38 Acres Lot
$528,000 Zestimate®
$171/sqft
$64/mo HOA
What's special
Koi pondStunning waterfallFinished lower levelSpacious family areaOpen layout flows effortlesslySpa-style bathIntegrated audio system
- 84 days
- 1,150
- 39
Zillow last checked:
Listing updated:
Listed by:
Mark Regginello (937)530-6289,
NavX Realty, LLC
Source: DABR MLS,MLS#: 963249 Originating MLS: Dayton Area Board of REALTORS
Originating MLS: Dayton Area Board of REALTORSFacts & features
Interior
Bedrooms & bathrooms
- Bedrooms: 4
- Bathrooms: 3
- Full bathrooms: 3
Primary bedroom
- Level: Second
- Dimensions: 16 x 14
Bedroom
- Level: Second
- Dimensions: 12 x 11
Bedroom
- Level: Second
- Dimensions: 14 x 12
Bedroom
- Level: Lower
- Dimensions: 15 x 11
Breakfast room nook
- Level: Main
- Dimensions: 9 x 11
Dining room
- Level: Main
- Dimensions: 14 x 11
Family room
- Level: Main
- Dimensions: 21 x 19
Great room
- Level: Basement
- Dimensions: 21 x 20
Kitchen
- Level: Main
- Dimensions: 13 x 12
Laundry
- Level: Lower
- Dimensions: 9 x 8
Living room
- Level: Lower
- Dimensions: 23 x 16
Heating
- Forced Air, Natural Gas
Cooling
- Central Air
Appliances
- Included: Dishwasher, Microwave, Range, Refrigerator, Washer
Features
- Cathedral Ceiling(s)
- Basement: Full,Finished
- Number of fireplaces: 1
- Fireplace features: One
Interior area
- Total structure area: 3,150
- Total interior livable area: 3,150 sqft
Video & virtual tour
Property
Parking
- Total spaces: 2
- Parking features: Attached, Garage, Two Car Garage
- Attached garage spaces: 2
Features
- Levels: Three Or More
- Patio & porch: Patio
- Exterior features: Fence, Sprinkler/Irrigation, Patio
Lot
- Size: 0.38 Acres
Details
- Parcel number: 0811220034
- Zoning: Residential
- Zoning description: Residential
Construction
Type & style
- Home type: SingleFamily
- Architectural style: Multi-Level
- Property subtype: Multi Family, Single Family Residence
Materials
- Stone, Vinyl Siding
Condition
- Year built: 2003
Community & HOA
Community
- Subdivision: Farms Heatherwoode 1
HOA
- Has HOA: Yes
- HOA fee: $763 annually
- HOA name: Towne Properties
- HOA phone: 937-222-2550
Location
- Region: Springboro
Financial & listing details
- Price per square foot: $171/sqft
- Tax assessed value: $380,660
- Annual tax amount: $5,190
- Date on market: 7/2/2026
Estimated market value
$528,000
$502,000 - $554,000
$3,443/mo
Price history
| Date | Event | Price |
|---|---|---|
| 9/9/2026 | Price change | $539,000-1.8%$171/sqft |
Source:  DABR MLS #963249 Report a problem DABR MLS #963249 Report a problem | ||
| 8/4/2026 | Price change | $549,000-1.8%$174/sqft |
Source: DABR MLS #963249 Report a problem | ||
| 7/3/2026 | Price change | $559,000-1.1%$177/sqft |
Source: DABR MLS #963249 Report a problem | ||
| 6/9/2026 | Listed for sale | $565,000+1007.8%$179/sqft |
Source:  Cincy MLS #1882208 Report a problem Cincy MLS #1882208 Report a problem | ||
| 4/21/2003 | Sold | $51,000$16/sqft |
Source: Public Record Report a problem | ||
Public tax history
| Year | Property taxes | Tax assessment |
|---|---|---|
| 2025 | $5,190 -0.2% | $133,230 |
| 2024 | $5,203 +16.4% | $133,230 +26.9% |
| 2023 | $4,469 +1.5% | $104,950 0% |
| 2022 | $4,403 +7.5% | $104,951 |
| 2021 | $4,098 +7.5% | $104,951 +23% |
| 2020 | $3,811 +8.5% | $85,326 |
| 2019 | $3,514 -0.1% | $85,326 0% |
| 2018 | $3,516 +5.4% | $85,327 +17.1% |
| 2017 | $3,335 -4.1% | $72,881 |
| 2016 | $3,478 -0.2% | $72,881 |
| 2015 | $3,486 +4.2% | $72,881 +10% |
| 2014 | $3,345 +0.1% | $66,260 -19.2% |
| 2013 | $3,342 -2.5% | $82,050 |
| 2012 | $3,429 +5.4% | $82,050 +8.2% |
| 2011 | $3,254 +2.2% | $75,860 |
| 2010 | $3,184 -4.5% | $75,860 |
| 2009 | $3,333 -5.3% | $75,860 |
| 2008 | $3,521 | $75,860 |
| 2007 | -- | $75,860 +4.2% |
| 2006 | -- | $72,790 +8.7% |
| 2005 | -- | $66,970 |
| 2004 | -- | $66,970 |
Find assessor info on the county website
Monthly payment
Est. payment
Payment breakdown
Explore the cost of this home by adjusting the details. Changes won't be saved.Climate risks
Neighborhood: 45066
Nearby schools
Schools provided by the listing agent
- District: Springboro
Source: DABR MLS. This data may not be complete. We recommend contacting the local school district to confirm school assignments for this home.
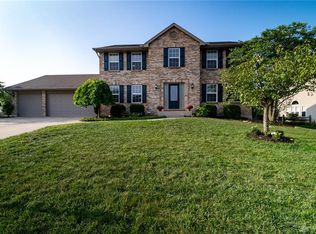

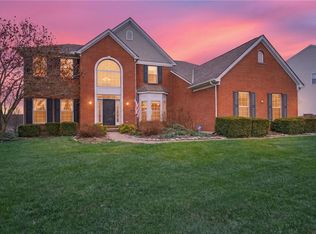
Similar homes
- $520,0004 bd4 ba3k sqft10 Sweetgum Ln, Springboro, OH 45066For Sale
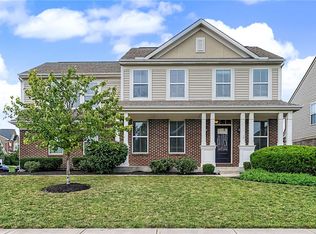
 MLS ID #966436, Scott Marvin, Team Results Realty. DABR MLS
 - $549,9004 bd4 ba3.3k sqft3059 Countryside Ln, Miamisburg, OH 45342For Sale
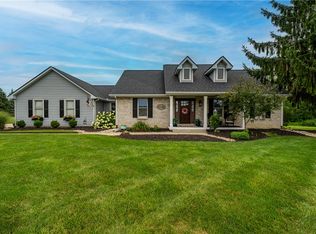 MLS ID #967811, Tami Holmes, Tami Holmes Realty. DABR MLS
 - $445,0004 bd4 ba3.1k sqft53 Meadows Dr, Springboro, OH 45066For Sale
 MLS ID #968598, Mark G Rosko, Keller Williams Community Part. DABR MLS
 - $439,0004 bd3 ba2.9k sqft25 Huntley Ct, Springboro, OH 45066For Sale
 MLS ID #963739, Cassandra Sines, Keller Williams Advisors Rlty. DABR MLS
 - $440,0004 bd4 ba2.7k sqft265 Janney Ln, Springboro, OH 45066For SaleMLS ID #967310, Mark G Rosko, Keller Williams Community Part. DABR MLS
- $669,9003 bd3 ba3.7k sqft90 S Pond Ct, Springboro, OH 45066For SaleMLS ID #963310, Ruthanne Link, Irongate Inc.. DABR MLS
- $350,0004 bd3 ba1.8k sqft70 E Long Meadow Dr, Springboro, OH 45066For SaleMLS ID #964011, Tony Johnson, Coldwell Banker Heritage. DABR MLS
- $697,0005 bd4 ba4k sqft125 Blackford Dr, Springboro, OH 45066For SaleMLS ID #968555, Jessica Gardner, Coldwell Banker Heritage. DABR MLS
- $724,9005 bd4 ba4.6k sqft295 N Hills Blvd, Springboro, OH 45066For SaleMLS ID #962521, Brittain Hood, Coldwell Banker Heritage. DABR MLS
- $585,0004 bd3 ba3.3k sqft2820 Arbor Pointe Dr, Middletown, OH 45042For SaleMLS ID #963545, Stefan Wannemacher, Coldwell Banker Heritage. DABR MLS
- $599,9004 bd4 ba2.1k sqft3436 Beal Rd, Franklin, OH 45005For SaleMLS ID #968068, Kristin Winans, Howard Hanna Real Estate Serv. DABR MLS
- $575,0004 bd4 ba3.8k sqft29 Fairwood Ct, Miamisburg, OH 45342For SaleMLS ID #963854, Saunya Strickland, Keller Williams Advisors Rlty. DABR MLS
- $545,0004 bd3 ba2.8k sqft1986 Cleopatra Dr, Middletown, OH 45005For SaleMLS ID #968095, Kyra Buckner, Glasshouse Realty Group. DABR MLS
- $510,0004 bd3 ba3.6k sqft2534 Oakmoor Ln, Dayton, OH 45459For SaleMLS ID #962357, Cynthia A Buckreus, Coldwell Banker Heritage. DABR MLS
- $588,0005 bd4 ba4.6k sqft9448 Aspen Brook Ct, Centerville, OH 45458For SaleMLS ID #967989, Kenneth Nelson, InternetAgents.us. DABR MLS
- $485,0005 bd4 ba3.1k sqft3524 Kelly Marie Way, Franklin, OH 45005For SaleMLS ID #964852, Amanda J Leach, Keller Williams Community Part. DABR MLS
- $550,0003 bd3 ba3.8k sqft350 Saint Andrews Trl, Miamisburg, OH 45342For SaleMLS ID #967653, Cara Reese, Coldwell Banker Heritage. DABR MLS
- $649,0004 bd3 ba3.5k sqft1350 Clydesdale Ct, Dayton, OH 45458For SaleMLS ID #963956, Javaria Usmani, Plum Tree Realty. DABR MLS
- $475,0004 bd4 ba2.5k sqft1580 Little Falls Dr, Centerville, OH 45458For SaleMLS ID #968225, Stephanie Crider, Coldwell Banker Heritage. DABR MLS
- $519,0004 bd3 ba3.4k sqft3806 Greenmeadow Ranch Ct, Bellbrook, OH 45305For SaleMLS ID #966716, Carol A Seeger-Ilg, Glasshouse Realty Group. DABR MLS
