Set on a quiet cul-de-sac in Bellbrook, this four-bedroom Colonial makes a
strong first impression before you even step inside. The landscaping has
earned a Bellbrook Beautification Award and it shows, with thoughtful
plantings and curb appeal that holds its own through every season.
Inside, the layout spans 2,306 square feet across two stories. The main
level features a living room/office a family room with a woodburning fireplace, formal dining room and a
convenient half bath. Upstairs, four bedrooms share two full baths, offering
a practical and comfortable layout for everyday living and beautiful primary suite. The attached two-car
garage provides covered parking with room for additional storage.
Downstairs, the partially finished basement adds flexible living space,
freshly carpeted and ready to use as a recreation room, home office, or
hobby area.
Step outside to a 0.28-acre lot in a low-traffic cul-de-sac setting with
established plantings front and back. Located within the Bellbrook-Sugarcreek
Local School District, convenient to SR-725, and minutes from shopping and
dining in the Bellbrook area, this move-in ready home is worth a look, Call Carol or Fred today to schedule a private showing.
For sale
Price cut: $9.1K (10/4)
$509,900
3806 Greenmeadow Ranch Ct, Bellbrook, OH 45305
4beds
3,450sqft
Single Family Residence
Built in 1998
0.28 Acres Lot
$-- Zestimate®
$148/sqft
$23/mo HOA
What's special
Four bedroomsQuiet cul-de-sacBeautiful primary suiteLow-traffic cul-de-sac settingConvenient half bathFormal dining room
- 51 days
- 633
- 45
Zillow last checked:
Listing updated:
Listed by:
Carol A Seeger-Ilg (937)949-0006,
Glasshouse Realty Group,
Fred Seeger 513-205-2213,
Glasshouse Realty Group
Source: DABR MLS,MLS#: 966716 Originating MLS: Dayton Area Board of REALTORS
Originating MLS: Dayton Area Board of REALTORSFacts & features
Interior
Bedrooms & bathrooms
- Bedrooms: 4
- Bathrooms: 3
- Full bathrooms: 2
- 1/2 bathrooms: 1
- Main level bathrooms: 1
Primary bedroom
- Level: Second
- Dimensions: 22 x 13
Bedroom
- Level: Second
- Dimensions: 14 x 11
Bedroom
- Level: Second
- Dimensions: 12 x 10
Bedroom
- Level: Second
- Dimensions: 12 x 10
Bonus room
- Level: Basement
- Dimensions: 13 x 12
Dining room
- Level: Main
- Dimensions: 14 x 10
Exercise room
- Level: Basement
- Dimensions: 16 x 12
Family room
- Level: Main
- Dimensions: 19 x 13
Kitchen
- Level: Main
- Dimensions: 13 x 14
Laundry
- Level: Main
- Dimensions: 8 x 7
Living room
- Level: Main
- Dimensions: 13 x 10
Recreation
- Level: Basement
- Dimensions: 28 x 23
Heating
- Forced Air, Natural Gas
Cooling
- Central Air
Appliances
- Included: Gas Water Heater, Tankless Water Heater
Features
- Ceiling Fan(s), Cathedral Ceiling(s), Granite Counters, Jetted Tub, Kitchen Island, Kitchen/Family Room Combo, Pantry, Walk-In Closet(s)
- Windows: Double Hung, Vinyl
- Basement: Partially Finished
- Has fireplace: Yes
- Fireplace features: Wood Burning
Interior area
- Total structure area: 3,450
- Total interior livable area: 3,450 sqft
Property
Parking
- Total spaces: 2
- Parking features: Attached, Garage, Two Car Garage, Garage Door Opener
- Attached garage spaces: 2
Features
- Levels: Two
- Stories: 2
- Patio & porch: Deck
- Exterior features: Deck, Fence, Storage
Lot
- Size: 0.28 Acres
- Dimensions: 140 x 86
Details
- Additional structures: Shed(s)
- Parcel number: L35000100080000800
- Zoning: Residential
- Zoning description: Residential
Construction
Type & style
- Home type: SingleFamily
- Architectural style: Colonial
- Property subtype: Single Family Residence
Materials
- Brick
Condition
- Year built: 1998
Utilities & green energy
- Water: Public
- Utilities for property: Water Available
Community & HOA
Community
- Subdivision: Greenmeadow Ranch
HOA
- Has HOA: Yes
- Services included: Other
- HOA fee: $275 annually
- HOA name: Greenmeadow Ranch Owners Assoc.
Location
- Region: Bellbrook
Financial & listing details
- Price per square foot: $148/sqft
- Tax assessed value: $328,260
- Annual tax amount: $6,708
- Date on market: 8/17/2026
- Date available: 08/17/2026
Estimated market value
Not available
Estimated sales range
Not available
Not available
Price history
| Date | Event | Price |
|---|---|---|
| 10/4/2026 | Price change | $509,900-1.8%$148/sqft |
Source:  Cincy MLS #1890640 Report a problem Cincy MLS #1890640 Report a problem | ||
| 9/21/2026 | Listed for sale | $519,000$150/sqft |
Source: Cincy MLS #1890640 Report a problem | ||
| 9/3/2026 | Pending sale | $519,000$150/sqft |
Source: Cincy MLS #1890640 Report a problem | ||
| 8/17/2026 | Listed for sale | $519,000+137%$150/sqft |
Source: Cincy MLS #1890640 Report a problem | ||
| 6/12/1998 | Sold | $219,000$63/sqft |
Source: Public Record Report a problem | ||
Public tax history
| Year | Property taxes | Tax assessment |
|---|---|---|
| 2025 | $6,708 +3.9% | $114,890 |
| 2024 | $6,455 -0.3% | $114,890 |
| 2023 | $6,472 -0.8% | $114,890 +21.2% |
| 2022 | $6,525 -1% | $94,760 |
| 2021 | $6,592 +7% | $94,760 |
| 2020 | $6,161 +6.5% | $94,760 +17.2% |
| 2019 | $5,785 -0.1% | $80,850 |
| 2018 | $5,792 +5.1% | $80,850 |
| 2017 | $5,511 +0.8% | $80,850 +6.8% |
| 2016 | $5,469 -0.3% | $75,700 |
| 2015 | $5,485 | $75,700 |
| 2014 | $5,485 +9.1% | $75,700 -1.8% |
| 2013 | $5,028 -1% | $77,120 |
| 2012 | $5,081 +101.8% | $77,120 |
| 2011 | $2,517 -52.3% | $77,120 -9.8% |
| 2010 | $5,277 +0.3% | $85,480 |
| 2009 | $5,263 +9.5% | $85,480 |
| 2008 | $4,806 -0.8% | $85,480 +6.3% |
| 2007 | $4,845 -0.9% | $80,420 |
| 2006 | $4,890 +8.3% | $80,420 +2.9% |
| 2004 | $4,515 +6.3% | $78,180 0% |
| 2003 | $4,247 +15.1% | $78,187 |
| 2002 | $3,691 +3.8% | $78,187 +14.6% |
| 2001 | $3,555 +3% | $68,233 |
| 2000 | $3,451 | $68,233 |
Find assessor info on the county website
Monthly payment
Est. payment
Payment breakdown
Explore the cost of this home by adjusting the details. Changes won't be saved.Climate risks
Neighborhood: 45305
Nearby schools
Schools provided by the listing agent
- District: Sugarcreek
Source: DABR MLS. This data may not be complete. We recommend contacting the local school district to confirm school assignments for this home.
- $472,2004 bd3 ba2.3k sqft3800 Greenmeadow Ranch Ct, Bellbrook, OH 45305Off Market
- $435,6004 bd2 ba2.5k sqft3816 Greenmeadow Ranch Ct, Bellbrook, OH 45305Off Market
- $471,6004 bd3 ba2.6k sqft3801 E Sudbury Ct, Bellbrook, OH 45305Off Market
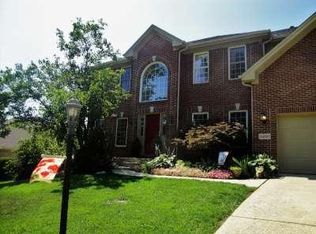
- $425,9003 bd2 ba1.9k sqft2020 N Sheffield Dr, Bellbrook, OH 45305Off Market
Similar homes
- $529,9003 bd2 ba2.6k sqft3605 Marwood Dr, Bellbrook, OH 45305For Sale
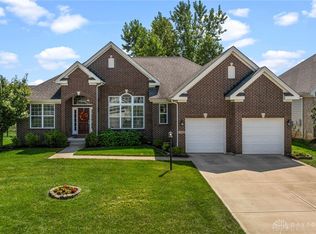
 MLS ID #967248, Rhoda E Gazda ABR, Keller Williams Advisors Rlty. DABR MLS
 - $649,0003 bd2 ba2.6k sqft1901 N Regent Park Dr, Bellbrook, OH 45305For Sale
 MLS ID #961268, Cynthia A Buckreus, Coldwell Banker Heritage. DABR MLS
 - $499,9003 bd4 ba3k sqft6749 Penridge Dr, Centerville, OH 45459For Sale
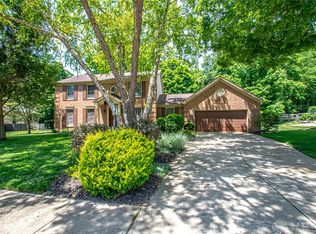 MLS ID #968080, Carlyn McCarthy, Irongate Inc.. DABR MLS
 - $629,9005 bd3 ba2.7k sqft1082 Roger Scott Dr, Bellbrook, OH 45305For Sale
 MLS ID #965378, Scott D Grilliot, Grilliot & Associates Realty I. DABR MLS
 - $479,0004 bd3 ba2.6k sqft166 Barrington Village Dr, Xenia, OH 45385For SaleMLS ID #966807, Thomas Lyons, Keller Williams Capital Prtnrs. DABR MLS
- $496,0004 bd3 ba3.3k sqft7128 Hunters Creek Dr, Dayton, OH 45459For SaleMLS ID #965712, Michael Helton, Coldwell Banker Heritage. DABR MLS
- $430,0004 bd3 ba2.7k sqft1860 Weathered Wood Trl, Centerville, OH 45459For SaleMLS ID #963663, Ryan Gillen, Keller Williams Community Part. DABR MLS
- $425,0004 bd4 ba3.2k sqft1475 Taitwood Rd, Dayton, OH 45459For SaleMLS ID #968453, Bettina Scharrer, Coldwell Banker Heritage. DABR MLS
- $499,9004 bd4 ba3k sqft10 Sweetgum Ln, Springboro, OH 45066For SaleMLS ID #966436, Scott Marvin, Team Results Realty. DABR MLS
- $469,9004 bd3 ba3.4k sqft135 Cold Springs Ct, Springboro, OH 45066For SaleMLS ID #966350, Lilibeth Simon, Glasshouse Realty Group. DABR MLS
- $399,9005 bd4 ba2.9k sqft411 Darst Rd, Dayton, OH 45440For SaleMLS ID #965623, Jeffrey Sherby, BHHS Professional Realty. DABR MLS
- $449,9004 bd4 ba3.1k sqft1520 Heritage Rd, Dayton, OH 45459For SaleMLS ID #967010, Sean Goodyear, Keller Williams Community Part. DABR MLS
- $599,9004 bd5 ba5.1k sqft8201 Station House Rd, Dayton, OH 45458For SaleMLS ID #968177, Rhoda E Gazda ABR, Keller Williams Advisors Rlty. DABR MLS
- $575,9993 bd3 ba2.3k sqft4413 Laura Marie Dr, Waynesville, OH 45068For SaleMLS ID #968921, Amanda Dahlinghaus, Bella Realty Group. DABR MLS
- $485,0004 bd3 ba2.2k sqft681 Mackenzie Ct, Dayton, OH 45458For SaleMLS ID #968312, Michelle Johansen, Glasshouse Realty Group. DABR MLS
- $549,9004 bd3 ba3.7k sqft1828 W Tamarron Ct, Springboro, OH 45066For SaleMLS ID #966796, Nathan Back, Keller Williams Pinnacle Group. DABR MLS
- $605,0005 bd4 ba4.1k sqft2500 Saint Anne Way, Dayton, OH 45458For SaleMLS ID #962953, Eugene F Pridgett III, CENTURY 21 The Gene Group. DABR MLS
- $465,0004 bd4 ba2.5k sqft1580 Little Falls Dr, Centerville, OH 45458For SaleMLS ID #968225, Stephanie Crider, Coldwell Banker Heritage. DABR MLS
- $514,9003 bd3 ba2.1k sqft24 Peach Orchard Rd, Oakwood, OH 45419For SaleMLS ID #964222, Tracy Rife, Glasshouse Realty Group. DABR MLS
- $459,0005 bd4 ba2.4k sqft9586 Crooked Creek Dr, Centerville, OH 45458For SaleMLS ID #970189, Erin Kristbaum, CENTURY 21 The Gene Group. DABR MLS
