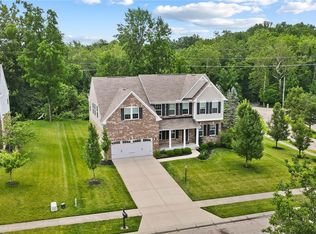
A distinctive custom-built home in a desirable Centerville location, offering an impressive amount of space, a thoughtful floor plan, and beautiful private outdoor living. The two-story foyer welcomes you into a home filled with custom details, including a private study with beautiful built-in cabinetry, formal dining room, and spacious great room featuring a fireplace, built-in shelving, and a wall of windows overlooking the backyard.The exceptional first-floor bedroom suite offers a fireplace, comfortable sitting area, ensuite bath with abundant counter space, and a walk-in closet. The adjoining sitting room opens directly to the covered patio, creating a nice connection to the beautifully landscaped backyard. The kitchen features white cabinetry, granite countertops, center island, double ovens, and a wet bar with granite countertop that opens to the great room, perfect for entertaining. Two staircases lead to the second level, offering three additional bedrooms, two full bathrooms, and a spacious loft with flexible possibilities. The finished basement adds even more room for recreation, hobbies, entertaining, or whatever your lifestyle requires. Outside, the private fenced backyard is a true highlight, featuring a covered patio, mature landscaping, and beautiful established flower beds. With 4 bedrooms, 3 full and 2 half baths, multiple fireplaces, custom built-ins, generous living spaces, and an abundance of flexibility throughout, this custom Centerville home offers a rare combination of space, character, and an exceptional setting.
For sale
Price cut: $25.1K (10/3)
$599,900
8201 Station House Rd, Dayton, OH 45458
4beds
5,146sqft
Single Family Residence
Built in 1987
0.4 Acres Lot
$584,900 Zestimate®
$117/sqft
$-- HOA
What's special
Multiple fireplacesExceptional first-floor bedroom suiteTwo-story foyerGenerous living spacesGranite countertopsCustom built-insCustom details
- 31 days
- 1,342
- 91
Likely to sell faster than
Zillow last checked:
Listing updated:
Listed by:
Rhoda E Gazda ABR (937)848-6255,
Keller Williams Advisors Rlty
Source: DABR MLS,MLS#: 968177 Originating MLS: Dayton Area Board of REALTORS
Originating MLS: Dayton Area Board of REALTORSFacts & features
Interior
Bedrooms & bathrooms
- Bedrooms: 4
- Bathrooms: 5
- Full bathrooms: 3
- 1/2 bathrooms: 2
- Main level bathrooms: 2
Primary bedroom
- Level: Main
- Dimensions: 19 x 24
Bedroom
- Level: Second
- Dimensions: 13 x 16
Bedroom
- Level: Second
- Dimensions: 12 x 16
Bedroom
- Level: Second
- Dimensions: 12 x 14
Breakfast room nook
- Level: Main
- Dimensions: 15 x 10
Dining room
- Level: Main
- Dimensions: 12 x 14
Entry foyer
- Level: Main
- Dimensions: 12 x 14
Great room
- Level: Main
- Dimensions: 28 x 16
Kitchen
- Level: Main
- Dimensions: 15 x 16
Loft
- Level: Second
- Dimensions: 15 x 23
Office
- Level: Main
- Dimensions: 14 x 12
Other
- Level: Basement
- Dimensions: 24 x 18
Recreation
- Level: Basement
- Dimensions: 28 x 16
Utility room
- Level: Main
- Dimensions: 10 x 6
Heating
- Natural Gas
Cooling
- Central Air
Appliances
- Included: Built-In Oven, Cooktop, Dishwasher, Microwave, Refrigerator, Gas Water Heater
Features
- Granite Counters, Kitchen Island, Walk-In Closet(s)
- Basement: Finished,Partial
- Number of fireplaces: 2
- Fireplace features: Two, Gas
Interior area
- Total structure area: 5,146
- Total interior livable area: 5,146 sqft
Video & virtual tour
Property
Parking
- Total spaces: 3
- Parking features: Attached, Garage, Storage
- Attached garage spaces: 3
Features
- Levels: Two
- Stories: 2
Lot
- Size: 0.4 Acres
- Dimensions: .40
Details
- Parcel number: O68012150003
- Zoning: Residential
- Zoning description: Residential
Construction
Type & style
- Home type: SingleFamily
- Property subtype: Single Family Residence
Materials
- Brick, Wood Siding
Condition
- Year built: 1987
Utilities & green energy
- Water: Public
- Utilities for property: Sewer Available, Water Available
Community & HOA
Community
- Security: Smoke Detector(s)
- Subdivision: Station House Acres
HOA
- Has HOA: No
Location
- Region: Dayton
Financial & listing details
- Price per square foot: $117/sqft
- Tax assessed value: $518,460
- Annual tax amount: $10,843
- Date on market: 9/4/2026
- Listing terms: Conventional,FHA,VA Loan
Estimated market value
$584,900
$556,000 - $614,000
$3,686/mo
Price history
| Date | Event | Price |
|---|---|---|
| 10/3/2026 | Price change | $599,900-4%$117/sqft |
Source:  DABR MLS #968177 Report a problem DABR MLS #968177 Report a problem | ||
| 9/15/2026 | Price change | $625,000-3.8%$121/sqft |
Source: DABR MLS #968177 Report a problem | ||
| 9/4/2026 | Listed for sale | $650,000+53%$126/sqft |
Source: DABR MLS #968177 Report a problem | ||
| 7/25/2013 | Listing removed | $424,900$83/sqft |
Source: Coldwell Banker Heritage Realtors #554391 Report a problem | ||
| 5/29/2013 | Price change | $424,900-1.2%$83/sqft |
Source: Coldwell Banker Heritage Realtors #554391 Report a problem | ||
| 5/8/2013 | Listed for sale | $429,900+13.1%$84/sqft |
Source: Coldwell Banker Heritage Realtors #554391 Report a problem | ||
| 5/8/2003 | Sold | $380,000$74/sqft |
Source: Public Record Report a problem | ||
Public tax history
| Year | Property taxes | Tax assessment |
|---|---|---|
| 2025 | $10,843 -0.4% | $181,460 |
| 2024 | $10,883 +9% | $181,460 |
| 2023 | $9,987 +10.1% | $181,460 +36.6% |
| 2022 | $9,069 -0.3% | $132,830 |
| 2021 | $9,094 +0.1% | $132,830 |
| 2020 | $9,081 +5.2% | $132,830 +16.5% |
| 2019 | $8,637 +12.8% | $114,060 |
| 2018 | $7,653 +1.2% | $114,060 |
| 2017 | $7,565 -8.9% | $114,060 -3.3% |
| 2016 | $8,307 -0.2% | $117,920 |
| 2015 | $8,322 +1.2% | $117,920 |
| 2014 | $8,221 | $117,920 |
Find assessor info on the county website
Monthly payment
Est. payment
Payment breakdown
Explore the cost of this home by adjusting the details. Changes won't be saved.Climate risks
Neighborhood: 45458
Nearby schools
Schools provided by the listing agent
- District: Centerville
Source: DABR MLS. This data may not be complete. We recommend contacting the local school district to confirm school assignments for this home.
Similar homes
- $659,9005 bd5 ba5k sqft861 Kelsey Ct, Dayton, OH 45458For Sale
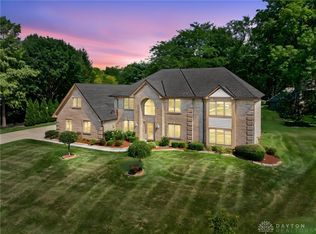
 MLS ID #965312, Nicole M Gulick, Reign Realty. DABR MLS
 - $599,9004 bd4 ba5k sqft9382 Oak Brook Dr, Centerville, OH 45458For Sale
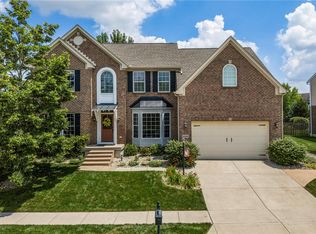 MLS ID #964496, Kelly M Goonan, Coldwell Banker Heritage. DABR MLS
 - $605,0005 bd4 ba4.1k sqft2500 Saint Anne Way, Dayton, OH 45458For Sale
 MLS ID #962953, Eugene F Pridgett III, CENTURY 21 The Gene Group. DABR MLS
 - $588,0005 bd4 ba4.6k sqft9448 Aspen Brook Ct, Centerville, OH 45458For Sale
 MLS ID #967989, Kenneth Nelson, InternetAgents.us. DABR MLS
 - $659,0004 bd4 ba4.6k sqft8739 Elysee Cir, Dayton, OH 45458For SaleMLS ID #965774, Sherri L Hobstetter, Sibcy Cline Inc.. DABR MLS
- $619,9005 bd4 ba3.8k sqft1200 Sweet Audrey Ct, Dayton, OH 45458For SaleMLS ID #965782, Ron S Hinds, BHHS Professional Realty. DABR MLS
- $535,0004 bd4 ba3.3k sqft1225 Green Timber Trl, Dayton, OH 45458For SaleMLS ID #965723, Edmund B Griffith, Irongate Inc.. DABR MLS
- $640,9005 bd4 ba4.2k sqft1413 Verna Ct, Dayton, OH 45458For SaleMLS ID #966517, Stephanie Armacost, BHHS Professional Realty. DABR MLS
- $425,0004 bd3 ba3.2k sqft7680 John Elwood Dr, Dayton, OH 45459For SaleMLS ID #969761, Cynthia A Buckreus, Coldwell Banker Heritage. DABR MLS
- $499,9005 bd4 ba2.8k sqft2895 Cobblestone Crossing Ct, Dayton, OH 45458For SaleMLS ID #968953, Nathan Back, Keller Williams Pinnacle Group. DABR MLS
- $565,0004 bd4 ba2.5k sqft3066 Sears Rd, Spring Valley, OH 45370For SaleMLS ID #970042, Erika Halburnt, Bella Realty Group. DABR MLS
- $635,0004 bd5 ba5.2k sqft4563 James Madison Trl N, Dayton, OH 45440For SaleMLS ID #969721, Tami Holmes, Tami Holmes Realty. DABR MLS
- $499,9003 bd4 ba3k sqft6749 Penridge Dr, Centerville, OH 45459For SaleMLS ID #968080, Carlyn McCarthy, Irongate Inc.. DABR MLS
- $585,0005 bd4 ba4.5k sqft90 Triple Crown Cir, Springboro, OH 45066For SaleMLS ID #970150, Erika Halburnt, Bella Realty Group. DABR MLS
- $399,0004 bd3 ba2.8k sqft209 Kimbary Dr, Dayton, OH 45458For SaleMLS ID #966777, Austin R Castro, Coldwell Banker Heritage. DABR MLS
- $425,0004 bd4 ba3.2k sqft1475 Taitwood Rd, Dayton, OH 45459For SaleMLS ID #968453, Bettina Scharrer, Coldwell Banker Heritage. DABR MLS
- $595,0004 bd5 ba4.9k sqft5338 Split Rail, Dayton, OH 45429For SaleMLS ID #958915, Cynthia A Buckreus, Coldwell Banker Heritage. DABR MLS
- $449,9003 bd3 ba3.1k sqft9040 Normandy Ln, Dayton, OH 45458For SaleMLS ID #962696, Sherri L Hobstetter, Sibcy Cline Inc.. DABR MLS
- $899,0004 bd4 ba5.3k sqft10842 Mariam Ln, Dayton, OH 45458For SaleMLS ID #967585, Cynthia A Buckreus, Coldwell Banker Heritage. DABR MLS
- $875,0004 bd4 ba4.4k sqft9440 Old Bridge Dr, Dayton, OH 45458For SaleMLS ID #956121, Cynthia A Buckreus, Coldwell Banker Heritage. DABR MLS
