Stately, One Owner Custom Built 2 Story Offering Over 5000 SqFt in Centerville/Washington Township's Quaker Estates Community ! Situated on a Half Acre, Cul de Sac Lot - This 5 Bed, 4.5 Bath Original Owner Beauty is Just Awaiting the Next Family to Call it Home ! Step Inside to a Entry Landing Flanked by a Formal Living/Flex Room, & Dining Room You As You Are Lead to the Spacious Great Room Open to Kitchen, Highlighted by Gas FP. The Kitchen Offers Matching Breakfast Nook Table Set That Conveys, Island, New Dishwasher, & Plenty of Both Cabinet & Pantry Space. You'll Love the Concept of the "Basement' Being on the Main Level as the First Floor Offers a Huge Rec Area w/ Access to the Backyard, Plus a Half Bath, & a Dedicated Study Room. This Section of the Home Could Also Become a First Floor Primary Suite or Potential In Law Quarters for Possible Multi Generational Living. A Spacious Laundry Room and Full Bath Complete the Main Level. The Second Story is Accessible by Two Stairwells & Offers 5 Bedrooms Inclusive of the Spacious Primary Suite Featuring Bay Window & Dual Walk In Closets Plus Large En Suite Offering Dual Vanities & Separate Shower/Tub. 4 Additional Bedrooms & 2 Full Bathrooms Are Also Found Upstairs Along with a Massive Rec Room Over the Garage Including Pool Table That Conveys. 4/5 Bedrooms Offer Walk in Closets. Fall in Love With the Peaceful Backyard Complete w/ Lots of Mature Landscaping & Brand New Paver Patio with Gazebo Plus Firepit Area (Seating Stays). Oversized 3 Car Attached Garage w/ Replacement Garage Doors. Central Vac System for Both Levels. Both HVAC Units Were Replaced in 2017. New Roof 2021. New Concrete Driveway 2018. No Shortage of Storage in This Home ! Many High End Features Throughout Including Solid Core Doors, Anderson Windows, & More. Incredible Location Just Minutes to Many Dining Options & the Interstate for Easy Access to WPAFB & Cincy/Dayton. Great Value for This Spacious, Well Built Home ! Must See !
For sale
$670,000
861 Kelsey Ct, Dayton, OH 45458
5beds
5,041sqft
Single Family Residence
Built in 1992
0.5 Acres Lot
$643,200 Zestimate®
$133/sqft
$38/mo HOA
What's special
Dedicated study roomSolid core doorsNew dishwasherAnderson windowsSpacious laundry room
- 16 days |
- 1,575 |
- 59 |
Zillow last checked:
Listing updated:
Listed by:
Nicole M Gulick (513)907-4429,
Reign Realty
Source: DABR MLS,MLS#: 965312 Originating MLS: Dayton Area Board of REALTORS
Originating MLS: Dayton Area Board of REALTORSFacts & features
Interior
Bedrooms & bathrooms
- Bedrooms: 5
- Bathrooms: 5
- Full bathrooms: 4
- 1/2 bathrooms: 1
- Main level bathrooms: 2
Primary bedroom
- Level: Second
- Dimensions: 19 x 19
Bedroom
- Level: Second
- Dimensions: 12 x 11
Bedroom
- Level: Second
- Dimensions: 14 x 14
Bedroom
- Level: Second
- Dimensions: 13 x 14
Bedroom
- Level: Second
- Dimensions: 15 x 13
Bonus room
- Level: Second
- Dimensions: 17 x 29
Breakfast room nook
- Level: Main
- Dimensions: 13 x 10
Dining room
- Level: Main
- Dimensions: 14 x 13
Entry foyer
- Level: Main
- Dimensions: 8 x 16
Great room
- Level: Main
- Dimensions: 23 x 20
Kitchen
- Level: Main
- Dimensions: 13 x 13
Living room
- Level: Main
- Dimensions: 12 x 16
Office
- Level: Main
- Dimensions: 19 x 15
Other
- Level: Second
- Dimensions: 15 x 9
Recreation
- Level: Main
- Dimensions: 19 x 20
Heating
- Forced Air, Natural Gas
Cooling
- Central Air
Appliances
- Included: Dryer, Dishwasher, Microwave, Range, Refrigerator, Washer
Interior area
- Total structure area: 5,041
- Total interior livable area: 5,041 sqft
Property
Parking
- Total spaces: 3
- Parking features: Attached, Garage
- Attached garage spaces: 3
Features
- Levels: Two
- Stories: 2
Lot
- Size: 0.5 Acres
- Dimensions: .50 acres
Details
- Parcel number: O67289200007
- Zoning: Residential
- Zoning description: Residential
Construction
Type & style
- Home type: SingleFamily
- Property subtype: Single Family Residence
Materials
- Brick
- Foundation: Slab
Condition
- Year built: 1992
Community & HOA
Community
- Subdivision: Quaker Estates
HOA
- Has HOA: No
- HOA fee: $450 annually
Location
- Region: Dayton
Financial & listing details
- Price per square foot: $133/sqft
- Tax assessed value: $555,920
- Annual tax amount: $12,333
- Date on market: 7/31/2026
Estimated market value
$643,200
$611,000 - $675,000
$4,667/mo
Price history
| Date | Event | Price |
|---|---|---|
| 7/31/2026 | Listed for sale | $670,000-3.6%$133/sqft |
Source:  DABR MLS #965312 Report a problem DABR MLS #965312 Report a problem | ||
| 6/30/2026 | Listing removed | $695,000$138/sqft |
Source: DABR MLS #955513 Report a problem | ||
| 6/4/2026 | Price change | $695,000-4.1%$138/sqft |
Source: DABR MLS #955513 Report a problem | ||
| 5/13/2026 | Price change | $725,000-3.3%$144/sqft |
Source: DABR MLS #955513 Report a problem | ||
| 4/13/2026 | Listed for sale | $750,000$149/sqft |
Source: DABR MLS #955513 Report a problem | ||
Public tax history
| Year | Property taxes | Tax assessment |
|---|---|---|
| 2025 | $12,333 -0.4% | $194,570 |
| 2024 | $12,377 +8.5% | $194,570 |
| 2023 | $11,410 +5.8% | $194,570 +32% |
| 2022 | $10,785 -0.3% | $147,400 |
| 2021 | $10,815 +0.1% | $147,400 |
| 2020 | $10,800 -0.5% | $147,400 +10.6% |
| 2019 | $10,850 +12% | $133,230 |
| 2018 | $9,689 +1.1% | $133,230 |
| 2017 | $9,585 -3.2% | $133,230 +2.5% |
| 2016 | $9,903 -0.2% | $129,980 |
| 2015 | $9,921 +1.8% | $129,980 |
| 2014 | $9,742 | $129,980 |
Find assessor info on the county website
Monthly payment
Est. payment
Payment breakdown
Explore the cost of this home by adjusting the details. Changes won't be saved.Climate risks
Neighborhood: 45458
Nearby schools
GreatSchools rating
- 7/10W O Cline Elementary SchoolGrades: 2-5Distance: 1.3 mi
- 8/10Tower Heights Middle SchoolGrades: 6-8Distance: 1 mi
- 8/10Centerville High SchoolGrades: 9-12Distance: 0.6 mi
Schools provided by the listing agent
- District: Centerville
Source: DABR MLS. This data may not be complete. We recommend contacting the local school district to confirm school assignments for this home.
- $505,7003 bd2 ba2.7k sqft8460 Koster Ln, Dayton, OH 45458Off Market
- $661,3004 bd5 ba4.5k sqft862 Kelsey Ct, Dayton, OH 45458Off Market

- $674,2005 bd4 ba5k sqft1392 Quaker Way, Dayton, OH 45458Off Market
- $559,4004 bd3 ba3.5k sqft1400 Quaker Way, Dayton, OH 45458Off Market
- $727,8005 bd5 ba6.7k sqft8470 Koster Ln, Centerville, OH 45458Sold
- $518,4003 bd4 ba2.7k sqft8450 Koster Ln, Centerville, OH 45458Off Market
- $476,380-- bd-- ba-- sqftKelsey Ct, Dayton, OH 45458Off Market
- $606,3005 bd3 ba4k sqft856 Kelsey Ct, Dayton, OH 45458Off Market
A local agent can set up tours, give advice and negotiate with sellers.
A local lender can help you make sure your offer is ready when you are.
Similar homes
- $640,0004 bd4 ba5k sqft9382 Oak Brook Dr, Centerville, OH 45458For Sale
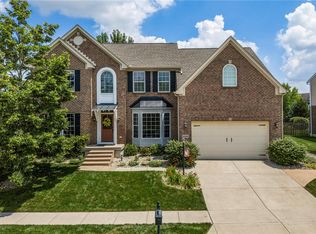
 MLS ID #964496, Kelly M Goonan, Keller Williams Community Part. DABR MLS
 - $574,5005 bd4 ba4.1k sqft9120 Surrey Gate Pl, Centerville, OH 45458For Sale
 MLS ID #962649, Kenneth Nelson, InternetAgents.us. DABR MLS
 - $595,0004 bd3 ba4.4k sqft5019 Parkview Ct, Dayton, OH 45458For Sale
 MLS ID #963099, Lara Ullery, Ullery Real Estate LLC. DABR MLS
 - $550,0004 bd4 ba3.3k sqft1225 Green Timber Trl, Dayton, OH 45458For Sale
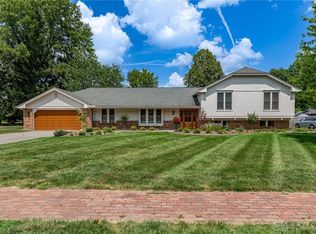 MLS ID #965723, Edmund B Griffith, Irongate Inc.. DABR MLS
 - $585,0005 bd3 ba3.6k sqft1601 Little Falls Dr, Centerville, OH 45458For SaleMLS ID #961011, Laurie Westheimer, BHHS Professional Realty. DABR MLS
- $589,0005 bd4 ba4.6k sqft9448 Aspen Brook Ct, Centerville, OH 45458For SaleMLS ID #957210, Kenneth Nelson, InternetAgents.us. DABR MLS
- $525,0004 bd2 ba2.9k sqft2400 Hickory Bark Dr, Dayton, OH 45458For SaleMLS ID #965588, Kathy Winters, Irongate Inc.. DABR MLS
- $672,5005 bd3 ba2.7k sqft1082 Roger Scott Dr, Bellbrook, OH 45305For SaleMLS ID #965378, Scott D Grilliot, Grilliot & Associates Realty I. DABR MLS
- $415,0005 bd4 ba3k sqft8800 Sugarcreek Point, Dayton, OH 45458For SaleMLS ID #964070, Sarah Back, Coldwell Banker Heritage. DABR MLS
- $885,0005 bd5 ba5.2k sqft10989 Cold Spring Dr, Centerville, OH 45458For SaleMLS ID #960019, Jamie Wilson, Coldwell Banker Heritage. DABR MLS
- $779,9005 bd5 ba4.6k sqft1910 Rustling Oak Ct, Dayton, OH 45459For SaleMLS ID #960489, Hunter Burke, Howard Hanna Real Estate Serv. DABR MLS
- $899,0006 bd6 ba6.4k sqft2780 E Spring Valley Pike, Dayton, OH 45458For SaleMLS ID #958142, Kelly Nation, RE/MAX Alliance Realty. DABR MLS
- $674,9004 bd4 ba4k sqft145 Stanton Dr, Springboro, OH 45066For SaleMLS ID #961346, Margaret Killough, Keller Williams Seven Hills. DABR MLS
- $669,9003 bd4 ba3.4k sqft2596 E State Route 73, Waynesville, OH 45068For SaleMLS ID #962126, Shelley Parks, eXp Realty. DABR MLS
- $799,0005 bd5 ba4.6k sqft2248 Harlan Rd, Waynesville, OH 45068For SaleMLS ID #965327, Michelle McBride, Glasshouse Realty Group. DABR MLS
- $950,0004 bd4 ba4.4k sqft9440 Old Bridge Dr, Dayton, OH 45458For SaleMLS ID #956121, Cynthia A Buckreus, Coldwell Banker Heritage. DABR MLS
- $450,0005 bd3 ba2.7k sqft6621 Statesboro Rd, Dayton, OH 45459For SaleMLS ID #966594, Claire Dunn, Coldwell Banker Heritage. DABR MLS
- $499,0004 bd3 ba2.9k sqft2168 Belleville Ln, Dayton, OH 45459For SaleMLS ID #964303, Denise Martin, Bella Realty Group. DABR MLS
- $625,0004 bd5 ba4.9k sqft5338 Split Rail, Dayton, OH 45429For SaleMLS ID #958915, Cynthia A Buckreus, Coldwell Banker Heritage. DABR MLS
- $459,9003 bd3 ba3.1k sqft9040 Normandy Ln, Dayton, OH 45458For SaleMLS ID #962696, Sherri L Hobstetter, Sibcy Cline Inc.. DABR MLS
