Discover unparalleled style in this stunning, top-to-bottom remodeled home, ideally situated on a premier half-acre cul-de-sac lot in Walnut Hills Estates. This beautifully reimagined 4-bedroom, 2.5-bathroom residence spans nearly 3,800 square feet, effortlessly blending timeless character with a sophisticated, modern aesthetic. Light-filled living spaces invite relaxation, centered around a cozy brick fireplace. The sleek chef’s kitchen boasts custom cabinetry and exquisite quartz countertops, perfect for culinary endeavors. Enjoy moments of tranquility in the sun-drenched sunroom, or host gatherings on the massive rear deck overlooking a private, park-like yard. The elegant primary retreat provides a luxurious escape within this desirable Centerville location. A full basement offers endless potential for customization, providing additional space to tailor to your lifestyle. This turnkey masterpiece promises sophisticated living and convenience.
Pending
Price cut: $5K (8/10)
$595,000
5019 Parkview Ct, Dayton, OH 45458
4beds
4,442sqft
Single Family Residence
Built in 1984
0.5 Acres Lot
$577,200 Zestimate®
$134/sqft
$-- HOA
What's special
Massive rear deckExquisite quartz countertopsLight-filled living spacesCustom cabinetryElegant primary retreatCozy brick fireplacePremier half-acre cul-de-sac lot
- 38 days |
- 1,302 |
- 64 |
Likely to sell faster than
Zillow last checked:
Listing updated:
Listed by:
Lara Ullery (937)999-4010,
Ullery Real Estate LLC
Source: DABR MLS,MLS#: 963099 Originating MLS: Dayton Area Board of REALTORS
Originating MLS: Dayton Area Board of REALTORSFacts & features
Interior
Bedrooms & bathrooms
- Bedrooms: 4
- Bathrooms: 3
- Full bathrooms: 2
- 1/2 bathrooms: 1
- Main level bathrooms: 1
Primary bedroom
- Level: Second
- Dimensions: 15 x 181
Bedroom
- Level: Second
- Dimensions: 12 x 14
Bedroom
- Level: Second
- Dimensions: 12 x 11
Bedroom
- Level: Second
- Dimensions: 13 x 11
Bonus room
- Level: Second
- Dimensions: 27 x 21
Dining room
- Level: Main
- Dimensions: 11 x 13
Dining room
- Level: Main
- Dimensions: 11 x 11
Family room
- Level: Main
- Dimensions: 15 x 20
Florida room
- Level: Main
- Dimensions: 13 x 15
Kitchen
- Level: Main
- Dimensions: 14 x 12
Laundry
- Level: Main
- Dimensions: 8 x 6
Living room
- Level: Main
- Dimensions: 13 x 15
Heating
- Electric, Forced Air
Cooling
- Central Air
Appliances
- Included: Cooktop, Dryer, Dishwasher, Refrigerator, Washer
Features
- Ceiling Fan(s), Kitchen Island, Vaulted Ceiling(s)
- Basement: Full
- Has fireplace: Yes
- Fireplace features: Wood Burning
Interior area
- Total structure area: 4,442
- Total interior livable area: 4,442 sqft
Property
Parking
- Total spaces: 2
- Parking features: Garage, Two Car Garage
- Garage spaces: 2
Features
- Levels: Two
- Stories: 2
Lot
- Size: 0.5 Acres
Details
- Parcel number: O68003200013
- Zoning: Residential
- Zoning description: Residential
Construction
Type & style
- Home type: SingleFamily
- Property subtype: Single Family Residence
Materials
- Frame
Condition
- Year built: 1984
Community & HOA
Community
- Subdivision: Walnut Hills Estates
HOA
- Has HOA: No
Location
- Region: Dayton
Financial & listing details
- Price per square foot: $134/sqft
- Tax assessed value: $406,850
- Annual tax amount: $9,194
- Date on market: 7/10/2026
Estimated market value
$577,200
$548,000 - $606,000
$2,986/mo
Price history
| Date | Event | Price |
|---|---|---|
| 8/17/2026 | Pending sale | $595,000$134/sqft |
Source:  DABR MLS #963099 Report a problem DABR MLS #963099 Report a problem | ||
| 8/10/2026 | Price change | $595,000-0.8%$134/sqft |
Source: DABR MLS #963099 Report a problem | ||
| 7/10/2026 | Listed for sale | $600,000+49.3%$135/sqft |
Source: DABR MLS #963099 Report a problem | ||
| 4/17/2026 | Sold | $402,000+0.5%$90/sqft |
Source: DABR MLS #953502 Report a problem | ||
| 3/9/2026 | Pending sale | $400,000$90/sqft |
Source: DABR MLS #953502 Report a problem | ||
| 3/7/2026 | Listed for sale | $400,000$90/sqft |
Source: DABR MLS #953502 Report a problem | ||
Public tax history
| Year | Property taxes | Tax assessment |
|---|---|---|
| 2025 | $9,194 -0.2% | $142,400 |
| 2024 | $9,210 +9.2% | $142,400 |
| 2023 | $8,438 +109.1% | $142,400 +31.8% |
| 2022 | $4,035 -50.1% | $108,050 |
| 2021 | $8,093 +0.1% | $108,050 |
| 2020 | $8,082 -11.6% | $108,050 -1% |
| 2019 | $9,140 +12.5% | $109,100 |
| 2018 | $8,122 +1.1% | $109,100 |
| 2017 | $8,037 +9.9% | $109,100 +13.5% |
| 2016 | $7,315 -0.2% | $96,100 |
| 2015 | $7,328 +1.2% | $96,100 |
| 2014 | $7,240 | $96,100 |
Find assessor info on the county website
Monthly payment
Est. payment
Payment breakdown
Explore the cost of this home by adjusting the details. Changes won't be saved.Climate risks
Neighborhood: 45458
Nearby schools
GreatSchools rating
- 8/10Stingley Elementary SchoolGrades: 2-5Distance: 2.4 mi
- 8/10Tower Heights Middle SchoolGrades: 6-8Distance: 2.3 mi
- 8/10Centerville High SchoolGrades: 9-12Distance: 2 mi
Schools provided by the listing agent
- District: Centerville
Source: DABR MLS. This data may not be complete. We recommend contacting the local school district to confirm school assignments for this home.
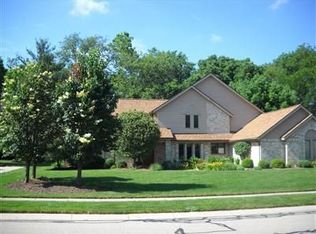
- $526,8003 bd3 ba3.3k sqft5015 Parkview Ct, Dayton, OH 45458Off Market
- $432,1004 bd2 ba2.5k sqft5014 Rhine Way, Centerville, OH 45458Off Market
- $538,5004 bd3 ba3.2k sqft5016 Rhine Way, Dayton, OH 45458Off Market
- $647,2004 bd4 ba3.1k sqft5023 Parkview Ct, Dayton, OH 45458Off Market
- $235,0003 bd2 ba1.5k sqft2586 Valais Ct, Dayton, OH 45458Sold
- $540,2004 bd4 ba3.1k sqft5009 Parkview Ct, Dayton, OH 45458Off Market
- $493,1004 bd2 ba3.3k sqft5012 Rhine Way, Dayton, OH 45458Off Market
- $230,6003 bd2 ba1.8k sqft2584 Valais Ct, Dayton, OH 45458Off Market
A local agent can set up tours, give advice and negotiate with sellers.
A local lender can help you make sure your offer is ready when you are.
Similar homes
- $640,9005 bd4 ba4.2k sqft1413 Verna Ct, Dayton, OH 45458For Sale

 MLS ID #966517, Stephanie Armacost, BHHS Professional Realty. DABR MLS
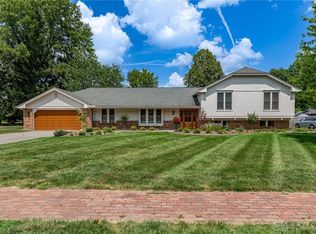
 - $550,0004 bd4 ba3.3k sqft1225 Green Timber Trl, Dayton, OH 45458For Sale
 MLS ID #965723, Edmund B Griffith, Irongate Inc.. DABR MLS
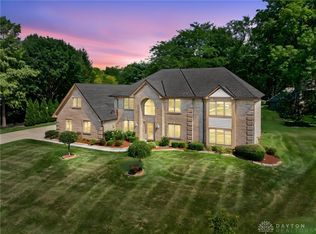
 - $670,0005 bd5 ba5k sqft861 Kelsey Ct, Dayton, OH 45458For Sale
 MLS ID #965312, Nicole M Gulick, Reign Realty. DABR MLS
 - $525,0004 bd2 ba2.9k sqft2400 Hickory Bark Dr, Dayton, OH 45458For Sale
 MLS ID #965588, Kathy Winters, Irongate Inc.. DABR MLS
 - $499,0004 bd3 ba2.9k sqft2168 Belleville Ln, Dayton, OH 45459For SaleMLS ID #964303, Denise Martin, Bella Realty Group. DABR MLS
- $415,0005 bd4 ba3k sqft8800 Sugarcreek Point, Dayton, OH 45458For SaleMLS ID #964070, Sarah Back, Coldwell Banker Heritage. DABR MLS
- $580,0004 bd3 ba2.7k sqft1180 Sugar Hill Ln, Xenia, OH 45385For SaleMLS ID #965509, Bryan C Ogletree, RE/MAX Alliance Realty. DABR MLS
- $624,9004 bd3 ba3.1k sqft1529 Clear Brook Dr, Dayton, OH 45440For SaleMLS ID #963239, Shelley Parks, eXp Realty. DABR MLS
- $459,9003 bd3 ba3.1k sqft9040 Normandy Ln, Dayton, OH 45458For SaleMLS ID #962696, Sherri L Hobstetter, Sibcy Cline Inc.. DABR MLS
- $549,0004 bd3 ba3.6k sqft2534 Oakmoor Ln, Dayton, OH 45459For SaleMLS ID #962357, Cynthia A Buckreus, Coldwell Banker Heritage. DABR MLS
- $525,0005 bd4 ba3.9k sqft3955 Maple Grove Ln, Dayton, OH 45440For SaleMLS ID #966081, Juliet Wenzler, eXp Realty. DABR MLS
- $529,0005 bd4 ba3.4k sqft1824 Winding Run Blvd, Centerville, OH 45458For SaleMLS ID #962350, Lisa C Hardy, RE/MAX Victory + Affiliates. DABR MLS
- $510,0004 bd3 ba3.3k sqft7128 Hunters Creek Dr, Dayton, OH 45459For SaleMLS ID #965712, Michael Helton, Coldwell Banker Heritage. DABR MLS
- $625,0004 bd5 ba4.9k sqft5338 Split Rail, Dayton, OH 45429For SaleMLS ID #958915, Cynthia A Buckreus, Coldwell Banker Heritage. DABR MLS
- $450,0005 bd3 ba2.7k sqft6621 Statesboro Rd, Dayton, OH 45459For SaleMLS ID #966594, Claire Dunn, Coldwell Banker Heritage. DABR MLS
- $672,5005 bd3 ba2.7k sqft1082 Roger Scott Dr, Bellbrook, OH 45305For SaleMLS ID #965378, Scott D Grilliot, Grilliot & Associates Realty I. DABR MLS
- $599,0003 bd4 ba3.3k sqft1464 Hilltop Rd, Xenia, OH 45385For SaleMLS ID #966168, Jan M Augenstein, RE/MAX Victory + Affiliates. DABR MLS
- $599,9996 bd4 ba4k sqft1948 Grange Hall Rd, Dayton, OH 45432For SaleMLS ID #963462, Zachary Shade, Bella Realty Group. DABR MLS
- $485,0003 bd4 ba3.1k sqft303 E Whipp Rd, Dayton, OH 45459For SaleMLS ID #965898, Mark G Rosko, Keller Williams Community Part. DABR MLS
- $415,0004 bd3 ba2.7k sqft811 W Spring Valley Pike, Dayton, OH 45458For SaleMLS ID #959796, Julie Suitts, Keller Williams Advisors Rlty. DABR MLS
