Welcome Home! Discover the perfect blend of comfort, space, and country living in this beautiful two-story home featuring 4 bedrooms, 3 full bathrooms, and over 2,700 square feet of living space. Situated on more than 3 gently rolling, fenced acres, this property is ideal for horse enthusiasts, hobbyists, or anyone seeking room to spread out. Outside, you'll find a 20' x 30' horse barn with two stalls and additional hay storage, along with a 34' x 40' pole barn complete with concrete floors and electricity—perfect for a workshop, equipment storage, or your favorite hobbies. Step inside to a welcoming foyer that leads to a spacious family room with a cozy wood-burning fireplace. On the opposite side, the formal living room flows seamlessly into the dining room, creating an ideal space for entertaining. The completely renovated kitchen is truly the heart of the home, offering abundant cabinetry, generous counter space, a large center island with cooktop, and an open layout that overlooks the breakfast area. Just beyond, you'll find a versatile flex room featuring a wet bar—perfect for a home office, recreation room, or entertaining space. A bright and inviting sunroom overlooks the backyard and provides the perfect spot to relax and unwind. Upstairs, the spacious owner's suite is a private retreat featuring its own fireplace, an en-suite bathroom, a large walk-in closet, and an adjoining bonus room that can be used as a sitting area, nursery, office, or fitness space. Three additional bedrooms offer generous closet space and plenty of room for family or guests. Surrounded by mature landscaping and offering endless possibilities both inside and out, this exceptional property combines the best of country living with modern updates and functional amenities. Dont Delay Call or Text for your own private tour today!
For sale
Price cut: $20K (8/13)
$580,000
1180 Sugar Hill Ln, Xenia, OH 45385
4beds
2,724sqft
Single Family Residence
Built in 1978
3.17 Acres Lot
$560,900 Zestimate®
$213/sqft
$-- HOA
What's special
Two-story homeCompletely renovated kitchenWelcoming foyerAbundant cabinetryLarge walk-in closetEn-suite bathroomSurrounded by mature landscaping
- 11 days |
- 1,419 |
- 83 |
Zillow last checked:
Listing updated:
Listed by:
Bryan C Ogletree (937)898-4400,
RE/MAX Alliance Realty
Source: DABR MLS,MLS#: 965509 Originating MLS: Dayton Area Board of REALTORS
Originating MLS: Dayton Area Board of REALTORSFacts & features
Interior
Bedrooms & bathrooms
- Bedrooms: 4
- Bathrooms: 3
- Full bathrooms: 3
- Main level bathrooms: 1
Primary bedroom
- Level: Second
- Dimensions: 13 x 18
Bedroom
- Level: Second
- Dimensions: 13 x 11
Bedroom
- Level: Second
- Dimensions: 11 x 15
Bedroom
- Level: Second
- Dimensions: 9 x 14
Breakfast room nook
- Level: Main
- Dimensions: 9 x 11
Dining room
- Level: Main
- Dimensions: 11 x 12
Family room
- Level: Main
- Dimensions: 14 x 16
Kitchen
- Level: Main
- Dimensions: 18 x 12
Living room
- Level: Main
- Dimensions: 14 x 17
Screened porch
- Level: Second
- Dimensions: 12 x 9
Heating
- Heat Pump
Cooling
- Central Air
Interior area
- Total structure area: 2,724
- Total interior livable area: 2,724 sqft
Property
Parking
- Total spaces: 2
- Parking features: Attached, Garage, Two Car Garage
- Attached garage spaces: 2
Features
- Levels: Two
- Stories: 2
Lot
- Size: 3.17 Acres
Details
- Parcel number: K28000100080007300
- Zoning: Residential
- Zoning description: Residential
Construction
Type & style
- Home type: SingleFamily
- Property subtype: Single Family Residence
Materials
- Vinyl Siding
- Foundation: Slab
Condition
- Year built: 1978
Community & HOA
Community
- Subdivision: Washington Mill Farms Sec 03
HOA
- Has HOA: No
Location
- Region: Xenia
Financial & listing details
- Price per square foot: $213/sqft
- Tax assessed value: $338,630
- Annual tax amount: $5,452
- Date on market: 8/3/2026
Estimated market value
$560,900
$533,000 - $589,000
$2,755/mo
Price history
| Date | Event | Price |
|---|---|---|
| 8/13/2026 | Price change | $580,000-3.3%$213/sqft |
Source:  DABR MLS #965509 Report a problem DABR MLS #965509 Report a problem | ||
| 8/4/2026 | Listed for sale | $600,000+26.3%$220/sqft |
Source: DABR MLS #965509 Report a problem | ||
| 8/4/2025 | Sold | $475,000-5%$174/sqft |
Source: DABR MLS #931674 Report a problem | ||
| 6/17/2025 | Pending sale | $500,000$184/sqft |
Source: DABR MLS #931674 Report a problem | ||
| 6/17/2025 | Contingent | $500,000$184/sqft |
Source: DABR MLS #931674 Report a problem | ||
| 5/30/2025 | Price change | $500,000-4.8%$184/sqft |
Source: DABR MLS #931674 Report a problem | ||
| 5/21/2025 | Listed for sale | $525,000$193/sqft |
Source: DABR MLS #931674 Report a problem | ||
Public tax history
| Year | Property taxes | Tax assessment |
|---|---|---|
| 2025 | $5,452 +0.5% | $118,520 |
| 2024 | $5,424 +1.1% | $118,520 |
| 2023 | $5,366 +12.6% | $118,520 +30% |
| 2022 | $4,764 -1.2% | $91,190 |
| 2021 | $4,821 +9.1% | $91,190 |
| 2020 | $4,417 +12.9% | $91,190 +18.2% |
| 2019 | $3,912 +1.4% | $77,180 |
| 2018 | $3,858 +4.6% | $77,180 |
| 2017 | $3,688 -1.4% | $77,180 +0.9% |
| 2016 | $3,739 -0.3% | $76,520 |
| 2015 | $3,749 | $76,520 |
| 2014 | $3,749 +2% | $76,520 -2.7% |
| 2013 | $3,677 +0.1% | $78,650 |
| 2012 | $3,675 +110.3% | $78,650 |
| 2011 | $1,748 -49.9% | $78,650 -3% |
| 2010 | $3,491 -0.1% | $81,060 |
| 2009 | $3,496 +2.5% | $81,060 |
| 2008 | $3,410 +9.4% | $81,060 +12.2% |
| 2007 | $3,117 -12.3% | $72,260 |
| 2006 | $3,556 +4.9% | $72,260 +6.9% |
| 2004 | $3,390 +20.7% | $67,590 +0% |
| 2003 | $2,810 -0.7% | $67,586 |
| 2002 | $2,831 +2.4% | $67,586 +8.6% |
| 2001 | $2,765 +0.1% | $62,227 |
| 2000 | $2,763 | $62,227 |
Find assessor info on the county website
Monthly payment
Est. payment
Payment breakdown
Explore the cost of this home by adjusting the details. Changes won't be saved.Climate risks
Neighborhood: 45385
Nearby schools
GreatSchools rating
- 5/10Cox Elementary SchoolGrades: K-5Distance: 4.9 mi
- 5/10Warner Middle SchoolGrades: 6-8Distance: 4 mi
- 3/10Xenia High SchoolGrades: 9-12Distance: 6.5 mi
Schools provided by the listing agent
- District: Xenia
Source: DABR MLS. This data may not be complete. We recommend contacting the local school district to confirm school assignments for this home.
- $575,8004 bd2 ba2.2k sqft1220 Sugar Hill Ln, Xenia, OH 45385Off Market
- $480,6003 bd2 ba2.9k sqft1120 Sugar Hill Ln, Xenia, OH 45385Off Market
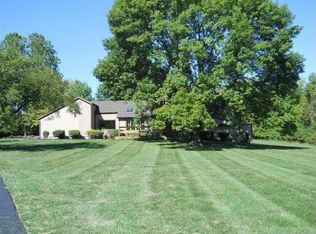
- $545,0003 bd3 ba2.9k sqft1141 Sugar Hill Ln, Xenia, OH 45385Off Market
- $531,6004 bd2 ba1.8k sqft1250 Sugar Hill Ln, Xenia, OH 45385Off Market
- $359,0003 bd2 ba1.6k sqft1161 Sugar Hill Ln, Xenia, OH 45385Off Market
- $5,910-- bd-- ba-- sqft1211 Sugar Hill Ln, Xenia, OH 45385Off Market
- $66,990-- bd-- ba-- sqft1211 Sugar Hill Ln, Xenia, OH 45385Off Market
- $418,7003 bd3 ba1.9k sqft1111 Sugar Hill Ln, Xenia, OH 45385Off Market
A local agent can set up tours, give advice and negotiate with sellers.
A local lender can help you make sure your offer is ready when you are.
Similar homes
- $545,0004 bd3 ba2.6k sqft1472 Ludlow Rd, Xenia, OH 45385For Sale
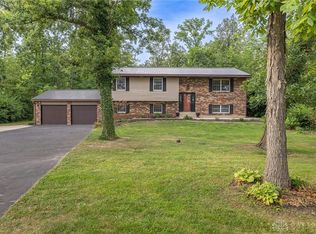
 MLS ID #965704, Jennifer J Durbin, Irongate Inc.. DABR MLS
 - $599,0003 bd4 ba3.3k sqft1464 Hilltop Rd, Xenia, OH 45385For Sale
 MLS ID #966168, Jan M Augenstein, RE/MAX Victory + Affiliates. DABR MLS
 - $600,0003 bd2 ba1.4k sqft49 Brush Row Rd, Xenia, OH 45385For Sale
 MLS ID #965959, Julie Carter, Howard Hanna Real Estate Serv. DABR MLS
 - $424,9004 bd3 ba3.5k sqft945 Ormsby Dr, Xenia, OH 45385For Sale
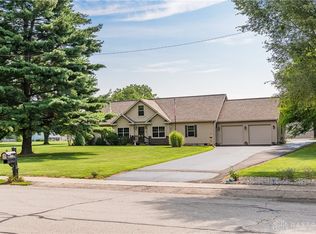 MLS ID #965482, Jill Aldineh, RE/MAX Victory + Affiliates. DABR MLS
 - $549,9004 bd3 ba2.8k sqft2798 Parakeet Ln, Dayton, OH 45434For SaleMLS ID #965119, Nathan Evans, Coldwell Banker Heritage. DABR MLS
- $720,0005 bd3 ba2.7k sqft2473 Linebaugh Rd, Xenia, OH 45385For SaleMLS ID #962708, Jill Aldineh, RE/MAX Victory + Affiliates. DABR MLS
- $449,9004 bd3 ba3k sqft185 Barrington Village Dr, Xenia, OH 45385For SaleMLS ID #958671, Tami Holmes, Tami Holmes Realty. DABR MLS
- $550,0004 bd4 ba3.3k sqft1225 Green Timber Trl, Dayton, OH 45458For SaleMLS ID #965723, Edmund B Griffith, Irongate Inc.. DABR MLS
- $485,0003 bd4 ba3.1k sqft303 E Whipp Rd, Dayton, OH 45459For SaleMLS ID #965898, Mark G Rosko, Keller Williams Community Part. DABR MLS
- $525,0004 bd2 ba2.9k sqft2400 Hickory Bark Dr, Dayton, OH 45458For SaleMLS ID #965588, Kathy Winters, Irongate Inc.. DABR MLS
- $672,5005 bd3 ba2.7k sqft1082 Roger Scott Dr, Bellbrook, OH 45305For SaleMLS ID #965378, Scott D Grilliot, Grilliot & Associates Realty I. DABR MLS
- $327,5004 bd3 ba1.9k sqft1120 Shannon Ln, Xenia, OH 45385For SaleMLS ID #965653, Tyler Blatt, Keller Williams Community Part. DABR MLS
- $425,0003 bd3 ba2.6k sqft182 Barrington Village Dr, Xenia, OH 45385For SaleMLS ID #954198, Rhonda Chambal, Irongate Inc.. DABR MLS
- $599,9996 bd4 ba4k sqft1948 Grange Hall Rd, Dayton, OH 45432For SaleMLS ID #963462, Zachary Shade, Bella Realty Group. DABR MLS
- $515,0004 bd4 ba3.2k sqft6521 Staverton Dr, Dayton, OH 45459For SaleMLS ID #950347, Tiffany Terry, Howard Hanna Real Estate Serv. DABR MLS
- $465,0005 bd4 ba3.5k sqft3165 Indian Ripple Rd, Dayton, OH 45440For SaleMLS ID #960509, Emily A McCann, RE/MAX Victory + Affiliates. DABR MLS
- $600,0004 bd3 ba2.8k sqft180 Eleanor Dr, Springboro, OH 45066For SaleMLS ID #964712, John M Bissman, Keller Williams Advisors Rlty. DABR MLS
- $459,5004 bd3 ba2.4k sqft6800 Cranford Dr, Dayton, OH 45459For SaleMLS ID #965263, Thomas E Bechtel CRB, Bechtel Realty. DABR MLS
- $379,9005 bd4 ba3.7k sqft2746 Jenny Marie Dr, Xenia, OH 45385For SaleMLS ID #962917, Sherry A Stipp, Keller Williams Advisors Rlty. DABR MLS
- $610,0004 bd2 ba3.3k sqft1394 Kirby Rd, Lebanon, OH 45036For SaleMLS ID #964667, Alex Schafers, RE/MAX United Associates. DABR MLS
