Discover the perfect blend of comfort, versatility, and serenity in this meticulously maintained home situated on two gorgeous acres bordering a peaceful park. This property is a rare find, offering both a spacious, updated main residence and an incredible 36'x40' detached garage built just last year, featuring RV parking and convenient pull-through access. Inside, the home welcomes you with an open concept layout defined by a stunning fireplace and an abundance of natural light. The chef-inspired kitchen is designed for gatherings, boasting newer stainless steel appliances, a gas range, warm cabinetry, and a massive center island with storage and counter seating. The main-level primary en-suite serves as a true sanctuary, featuring a relaxing garden tub, separate shower, dual vanities, and thoughtful updates including new LVP flooring, a stylish backsplash, and modern fixtures. Two additional bedrooms and an updated hall bath complete the main floor, along with a spacious laundry room equipped with extensive storage and newer appliances. Designed for flexibility, the upstairs offers a fully self-contained apartment-style living space, complete with its own kitchen, private bedroom, full bath, and generous living area-an ideal setup for multigenerational living, guests, or a private home office. Added convenience is found in the attached two-car heated garage, which provides extra storage and attic access. Every inch of this property has been cared for with pride. The list of upgrades is too long; please see the attached document. Don't miss your chance to own this one-of-a-kind retreat!
For sale
$449,900
945 Ormsby Dr, Xenia, OH 45385
4beds
3,590sqft
:
Get pre-qualified$3,109/mo
Single Family Residence
Built in 2015
2.09 Acres Lot
$440,500 Zestimate®
$125/sqft
$-- HOA
What's special
Modern fixturesAttached two-car heated garageOpen concept layoutUpdated hall bathNewer stainless steel appliancesStylish backsplashMain-level primary en-suite
- 1 day |
- 507 |
- 47 |
Zillow last checked:
Listing updated:
Listed by:
Jill Aldineh (937)458-0385,
RE/MAX Victory + Affiliates
Source: DABR MLS,MLS#: 965482 Originating MLS: Dayton Area Board of REALTORS
Originating MLS: Dayton Area Board of REALTORSFacts & features
Interior
Bedrooms & bathrooms
- Bedrooms: 4
- Bathrooms: 3
- Full bathrooms: 3
- Main level bathrooms: 2
Primary bedroom
- Level: Main
- Dimensions: 14 x 15
Bedroom
- Level: Second
- Dimensions: 15 x 15
Bedroom
- Level: Main
- Dimensions: 13 x 14
Bedroom
- Level: Main
- Dimensions: 11 x 13
Other
- Level: Second
- Dimensions: 17 x 4
Other
- Level: Second
- Dimensions: 30 x 4
Bonus room
- Level: Second
- Dimensions: 4 x 7
Dining room
- Level: Main
- Dimensions: 9 x 14
Entry foyer
- Level: Main
- Dimensions: 5 x 8
Family room
- Level: Second
- Dimensions: 16 x 18
Kitchen
- Level: Main
- Dimensions: 14 x 14
Kitchen
- Features: Eat-in Kitchen
- Level: Second
- Dimensions: 15 x 25
Laundry
- Level: Main
- Dimensions: 12 x 13
Living room
- Level: Main
- Dimensions: 14 x 24
Heating
- Natural Gas
Cooling
- Central Air
Appliances
- Included: Dishwasher, Microwave, Range, Refrigerator
Features
- Ceiling Fan(s), Granite Counters, Kitchen Island, Pantry, Vaulted Ceiling(s)
- Basement: Crawl Space
- Number of fireplaces: 1
- Fireplace features: One
Interior area
- Total structure area: 3,590
- Total interior livable area: 3,590 sqft
Property
Parking
- Total spaces: 2
- Parking features: Attached, Detached, Garage, Two Car Garage, Heated Garage, Storage
- Attached garage spaces: 2
Features
- Levels: One and One Half
- Patio & porch: Patio
- Exterior features: Patio, Storage
Lot
- Size: 2.09 Acres
Details
- Additional structures: Shed(s)
- Parcel number: M40000200140032700
- Zoning: Residential
- Zoning description: Residential
Construction
Type & style
- Home type: SingleFamily
- Property subtype: Single Family Residence
Materials
- Vinyl Siding
Condition
- Year built: 2015
Utilities & green energy
- Water: Private
- Utilities for property: Natural Gas Available, Sewer Available, Water Available
Community & HOA
Community
- Subdivision: Ms 2243
HOA
- Has HOA: No
Location
- Region: Xenia
Financial & listing details
- Price per square foot: $125/sqft
- Tax assessed value: $300,300
- Annual tax amount: $4,469
- Date on market: 8/8/2026
- Listing terms: Conventional,FHA,VA Loan
Estimated market value
$440,500
$418,000 - $463,000
$2,046/mo
Price history
| Date | Event | Price |
|---|---|---|
| 8/8/2026 | Listed for sale | $449,900+38.4%$125/sqft |
Source:  DABR MLS #965482 Report a problem DABR MLS #965482 Report a problem | ||
| 7/13/2021 | Sold | $325,000$91/sqft |
Source:  WRIST #1010615 Report a problem WRIST #1010615 Report a problem | ||
Public tax history
| Year | Property taxes | Tax assessment |
|---|---|---|
| 2025 | $4,469 +1.9% | $105,110 |
| 2024 | $4,387 -1.8% | $105,110 |
| 2023 | $4,467 +13.2% | $105,110 +30.4% |
| 2022 | $3,946 -1.3% | $80,590 |
| 2021 | $3,999 +4.5% | $80,590 |
| 2020 | $3,828 -1.3% | $80,590 +4.9% |
| 2019 | $3,877 -0.4% | $76,840 |
| 2018 | $3,893 +3% | $76,840 |
| 2017 | $3,778 +1% | $76,840 +6% |
| 2016 | $3,740 +369.1% | $72,480 +382.6% |
| 2015 | $797 | $15,020 |
| 2014 | $797 +6.3% | $15,020 |
| 2013 | $750 +0.1% | $15,020 |
| 2012 | $749 +111.1% | $15,020 |
| 2011 | $355 -47.9% | $15,020 |
| 2010 | $681 -0.2% | $15,020 |
| 2009 | $683 +52.4% | $15,020 +48.3% |
| 2008 | $448 | $10,130 |
Find assessor info on the county website
Monthly payment
Est. payment
Payment breakdown
Explore the cost of this home by adjusting the details. Changes won't be saved.Climate risks
Neighborhood: 45385
Nearby schools
GreatSchools rating
- 7/10Spring Hill Elementary SchoolGrades: K-5Distance: 1.6 mi
- 5/10Warner Middle SchoolGrades: 6-8Distance: 1.6 mi
- 3/10Xenia High SchoolGrades: 9-12Distance: 2.4 mi
Schools provided by the listing agent
- District: Xenia
Source: DABR MLS. This data may not be complete. We recommend contacting the local school district to confirm school assignments for this home.
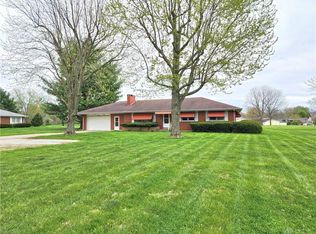
- $273,4003 bd2 ba1.5k sqft917 Ormsby Dr, Xenia, OH 45385Off Market
- $217,5003 bd2 ba1.1k sqft826 McDowell St, Xenia, OH 45385Off Market
- $226,7003 bd1 ba1.3k sqft968 Ormsby Dr, Xenia, OH 45385Off Market
- $208,0002 bd2 ba1.4k sqft934 Ormsby Dr, Xenia, OH 45385Off Market
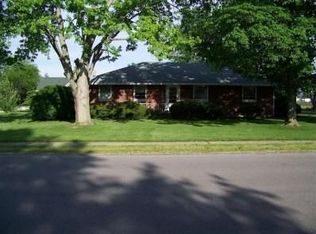
- $231,2003 bd2 ba1.2k sqft836 McDowell St, Xenia, OH 45385Off Market
- $255,3003 bd2 ba1.1k sqft934 McDowell St, Xenia, OH 45385Off Market
- $44,0002.17 acres0 McDowell St, Xenia, OH 45385Sold
- $285,1003 bd2 ba1.9k sqft887 Ormsby Dr, Xenia, OH 45385Off Market
A local agent can set up tours, give advice and negotiate with sellers.
A local lender can help you make sure your offer is ready when you are.
Similar homes
- $359,0004 bd4 ba3.7k sqft1419 Vimla Way, Xenia, OH 45385For Sale
 MLS ID #11922509, Nicholas Rabin, Homeshake.com. My State MLS
 - $487,5004 bd4 ba3.8k sqft560 Louise Dr, Xenia, OH 45385For Sale
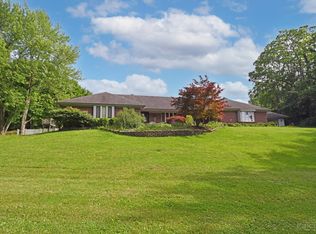
 MLS ID #1882960, Cathy L. Fletcher, Fletcher Realty, Inc.. Cincy MLS
 - $599,0003 bd4 ba3.3k sqft1464 Hilltop Rd, Xenia, OH 45385For Sale

 MLS ID #966168, Jan M Augenstein, RE/MAX Victory + Affiliates. DABR MLS
 - $426,9004 bd3 ba2.3k sqft527 Grapewin Dr, Xenia, OH 45385New Construction
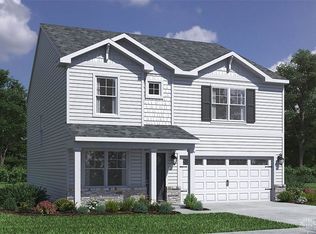 DABR MLS
 - $600,0004 bd3 ba2.7k sqft1180 Sugar Hill Ln, Xenia, OH 45385For SaleMLS ID #965509, Bryan C Ogletree, RE/MAX Alliance Realty. DABR MLS
- $448,9003 bd4 ba2.6k sqft1344 N Regency Dr, Xenia, OH 45385For SaleMLS ID #959703, Anthony K McIlvaine, McIlvaine Realty. DABR MLS
- $485,0004 bd4 ba3.1k sqft2760 Pebble Stone Trl, Xenia, OH 45385For SaleMLS ID #964779, Anna Vinskey, NavX Realty, LLC. DABR MLS
- $327,5004 bd3 ba1.9k sqft1120 Shannon Ln, Xenia, OH 45385For SaleMLS ID #965653, Tyler Blatt, Keller Williams Community Part. DABR MLS
- $399,0003 bd3 ba1.9k sqft1239 Old 35, Xenia, OH 45385For SaleMLS ID #964099, April Hand, Keller Williams Advisors Rlty. DABR MLS
- $545,0004 bd3 ba2.6k sqft1472 Ludlow Rd, Xenia, OH 45385For SaleMLS ID #965704, Jennifer J Durbin, Irongate Inc.. DABR MLS
- $344,9004 bd3 ba3.4k sqft523 S Detroit St, Xenia, OH 45385For SaleMLS ID #955945, Kristi Robinette, Howard Hanna Real Estate Serv. DABR MLS
- $449,9004 bd3 ba3k sqft185 Barrington Village Dr, Xenia, OH 45385For SaleMLS ID #958671, Tami Holmes, Tami Holmes Realty. DABR MLS
- $264,9003 bd2 ba1.8k sqft1794 Parkview Dr, Xenia, OH 45385For SaleMLS ID #965147, Jennifer Crosby, BHHS Professional Realty. DABR MLS
- $398,9804 bd4 ba3.7k sqft1834 Highlander Dr, Xenia, OH 45385For SaleMLS ID #960503, Jennifer Fischer, Keller Williams Community Part. DABR MLS
- $421,9004 bd3 ba2.1k sqft492 Hollywood Blvd, Xenia, OH 45385New ConstructionDABR MLS
- $450,0004 bd3 ba2.1k sqft1176 Pickett Ridge Ct, Dayton, OH 45434For SaleMLS ID #964893, Amber Lynn Dunn, Keller Williams Community Part. DABR MLS
- $379,9005 bd4 ba3.7k sqft2746 Jenny Marie Dr, Xenia, OH 45385For SaleMLS ID #962917, Sherry A Stipp, Keller Williams Advisors Rlty. DABR MLS
- $399,0003 bd2 ba2k sqft2676 Waynesville Jamestown Rd, Xenia, OH 45385For SaleMLS ID #962456, Bryan C Ogletree, RE/MAX Alliance Realty. DABR MLS
- $494,9004 bd3 ba2.6k sqft575 Grapewin Dr, Xenia, OH 45385New ConstructionDABR MLS
- $426,9004 bd3 ba2.3k sqft480 Hollywood Blvd, Xenia, OH 45385New ConstructionDABR MLS
