Discover a truly exceptional living experience in this expansive Xenia residence, where generous space meets modern convenience. This inviting property offers a harmonious blend of comfort and functionality, perfect for a dynamic lifestyle. Enter a home designed for both relaxation and entertaining, boasting ample room for all of life's moments. The well-appointed kitchen is a culinary delight, featuring a dishwasher, garbage disposal, microwave, range., ensuring every meal preparation is a breeze. With five spacious bedrooms and two full bathrooms, plus an additional half bath, this two-story abode provides abundant personal space for everyone. The significant living area of 2980 square feet allows for versatile arrangements and comfortable daily living. Full finished basement brings the total sq footage to 3780. Updates include: flooring, baseboards and trim refreshed, full bath upstairs and main floor 1/2 bath have just been updated, Situated on a substantial 0.39-acre lot, this property offers a sense of openness and potential for outdoor enjoyment. The neighborhood provides a peaceful retreat, while remaining conveniently accessible to local amenities. This is an unparalleled opportunity to embrace a lifestyle of comfort and convenience in a desirable Xenia location.
For sale
Price cut: $15.1K (8/5)
$379,900
2746 Jenny Marie Dr, Xenia, OH 45385
5beds
3,787sqft
Single Family Residence
Built in 2004
0.37 Acres Lot
$375,500 Zestimate®
$100/sqft
$21/mo HOA
What's special
Full finished basementGenerous spaceAdditional half bathWell-appointed kitchenTwo-story abodeGarbage disposalFive spacious bedrooms
- 62 days
- 553
- 54
Zillow last checked:
Listing updated:
Listed by:
Sherry A Stipp (937)848-6255,
Keller Williams Advisors Rlty,
Cortland Wood 716-725-3003,
Keller Williams Advisors Rlty
Source: DABR MLS,MLS#: 962917 Originating MLS: Dayton Area Board of REALTORS
Originating MLS: Dayton Area Board of REALTORSFacts & features
Interior
Bedrooms & bathrooms
- Bedrooms: 5
- Bathrooms: 4
- Full bathrooms: 3
- 1/2 bathrooms: 1
- Main level bathrooms: 1
Primary bedroom
- Level: Second
- Dimensions: 20 x 16
Bedroom
- Level: Second
- Dimensions: 14 x 11
Bedroom
- Level: Second
- Dimensions: 14 x 10
Bedroom
- Level: Second
- Dimensions: 11 x 9
Bedroom
- Level: Basement
- Dimensions: 15 x 14
Breakfast room nook
- Level: Main
- Dimensions: 12 x 9
Dining room
- Level: Main
- Dimensions: 14 x 12
Entry foyer
- Level: Main
- Dimensions: 10 x 5
Family room
- Level: Main
- Dimensions: 16 x 16
Kitchen
- Level: Main
- Dimensions: 12 x 11
Living room
- Level: Main
- Dimensions: 14 x 13
Other
- Level: Basement
- Dimensions: 29 x 26
Recreation
- Level: Second
- Dimensions: 18 x 13
Utility room
- Level: Main
- Dimensions: 7 x 6
Heating
- Forced Air, Natural Gas
Cooling
- Central Air
Appliances
- Included: Dishwasher, Disposal, Microwave, Range, Refrigerator
Features
- Ceiling Fan(s), High Speed Internet
- Basement: Full,Finished
- Number of fireplaces: 1
- Fireplace features: One, Insert, Gas
Interior area
- Total structure area: 3,787
- Total interior livable area: 3,787 sqft
Property
Parking
- Total spaces: 2
- Parking features: Attached, Garage, Two Car Garage, Garage Door Opener
- Attached garage spaces: 2
Features
- Levels: Two
- Stories: 2
Lot
- Size: 0.37 Acres
- Dimensions: .37
Details
- Parcel number: M40000100440018100
- Zoning: Residential
- Zoning description: Residential
Construction
Type & style
- Home type: SingleFamily
- Property subtype: Single Family Residence
Materials
- Brick, Vinyl Siding
Condition
- Year built: 2004
Utilities & green energy
- Water: Public
- Utilities for property: Natural Gas Available, Sewer Available, Water Available
Community & HOA
Community
- Security: Smoke Detector(s)
- Subdivision: Villages/Sterling Green Sec 1
HOA
- Has HOA: No
- HOA fee: $250 annually
Location
- Region: Xenia
Financial & listing details
- Price per square foot: $100/sqft
- Tax assessed value: $339,700
- Annual tax amount: $5,178
- Date on market: 6/28/2026
Estimated market value
$375,500
$357,000 - $394,000
$3,388/mo
Price history
| Date | Event | Price |
|---|---|---|
| 8/5/2026 | Price change | $379,900-3.8%$100/sqft |
Source:  DABR MLS #962917 Report a problem DABR MLS #962917 Report a problem | ||
| 8/2/2026 | Price change | $395,000-0.7%$104/sqft |
Source: DABR MLS #962917 Report a problem | ||
| 7/19/2026 | Price change | $397,900-2.9%$105/sqft |
Source: DABR MLS #962917 Report a problem | ||
| 7/8/2026 | Price change | $409,900-2.4%$108/sqft |
Source: DABR MLS #962917 Report a problem | ||
| 6/28/2026 | Listed for sale | $419,900+61.5%$111/sqft |
Source: DABR MLS #962917 Report a problem | ||
| 10/16/2020 | Sold | $260,000+4%$69/sqft |
Source: Public Record Report a problem | ||
| 8/3/2020 | Pending sale | $249,900$66/sqft |
Source: eXp Realty #822656 Report a problem | ||
| 7/31/2020 | Listed for sale | $249,900+7.8%$66/sqft |
Source: eXp Realty #822656 Report a problem | ||
| 12/8/2017 | Sold | $231,900-3.3%$61/sqft |
Source:  Cincy MLS #1550862 Report a problem Cincy MLS #1550862 Report a problem | ||
| 9/4/2017 | Pending sale | $239,900$63/sqft |
Source: HER Realtors #746057 Report a problem | ||
| 8/22/2017 | Listed for sale | $239,900+16%$63/sqft |
Source: HER Realtors #746057 Report a problem | ||
| 12/7/2004 | Sold | $206,800$55/sqft |
Source: Public Record Report a problem | ||
Public tax history
| Year | Property taxes | Tax assessment |
|---|---|---|
| 2025 | $5,178 +1.8% | $118,900 |
| 2024 | $5,088 -1.8% | $118,900 |
| 2023 | $5,181 +14.8% | $118,900 +32.2% |
| 2022 | $4,512 -1.3% | $89,940 |
| 2021 | $4,573 +5.5% | $89,940 +1.1% |
| 2020 | $4,333 +5.7% | $88,950 +12.3% |
| 2019 | $4,098 -0.4% | $79,190 +13.8% |
| 2018 | $4,114 +20.4% | $69,570 |
| 2017 | $3,416 -0.5% | $69,570 +4.4% |
| 2016 | $3,434 -0.3% | $66,640 |
| 2015 | $3,443 | $66,640 |
| 2014 | $3,443 -5.5% | $66,640 -11.2% |
| 2013 | $3,644 +0.1% | $75,070 |
| 2012 | $3,641 +111.1% | $75,070 |
| 2011 | $1,725 -50% | $75,070 -4.1% |
| 2010 | $3,452 -0.2% | $78,260 |
| 2009 | $3,457 +2.8% | $78,260 |
| 2008 | $3,364 +7.3% | $78,260 +10.8% |
| 2007 | $3,136 -0.3% | $70,640 |
| 2006 | $3,145 | $70,640 |
Find assessor info on the county website
Monthly payment
Est. payment
Payment breakdown
Explore the cost of this home by adjusting the details. Changes won't be saved.Climate risks
Neighborhood: 45385
Nearby schools
Schools provided by the listing agent
- District: Xenia
Source: DABR MLS. This data may not be complete. We recommend contacting the local school district to confirm school assignments for this home.

Similar homes
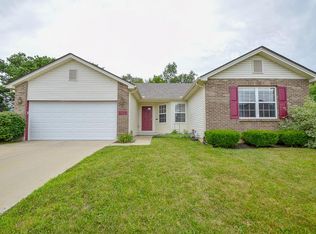
- $319,9004 bd3 ba1.9k sqft1120 Shannon Ln, Xenia, OH 45385For Sale

 MLS ID #965653, Tyler Blatt, Keller Williams Community Part. DABR MLS
 - $389,9003 bd4 ba2.5k sqft1710 Highlander Dr, Xenia, OH 45385For Sale
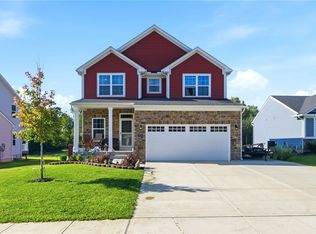 MLS ID #967390, Terry Blakley, RE/MAX Victory + Affiliates. DABR MLS
 - $425,0005 bd4 ba2.9k sqft411 Darst Rd, Dayton, OH 45440For Sale
 MLS ID #965623, Jeffrey Sherby, BHHS Professional Realty. DABR MLS
 - $288,5003 bd3 ba1.9k sqft2787 Kingman Dr, Xenia, OH 45385For Sale
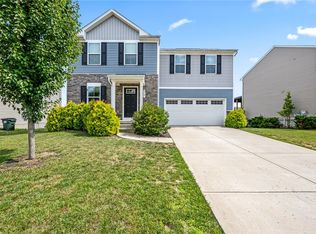 MLS ID #965141, Tammy L Collins, Coldwell Banker Heritage. DABR MLS
 - $495,0004 bd3 ba2.6k sqft166 Barrington Village Dr, Xenia, OH 45385For SaleMLS ID #966807, Thomas Lyons, Keller Williams Capital Prtnrs. DABR MLS
- $379,9003 bd2 ba2.4k sqft2109 Vemco Dr, Bellbrook, OH 45305For SaleMLS ID #967365, Chris Ferguson, Keller Williams Community Part. DABR MLS
- $505,0005 bd4 ba3.8k sqft400 Buckingham Pl, Xenia, OH 45385For SaleMLS ID #962181, Kaitlyn Smith, Keller Williams Advisors Rlty. DABR MLS
- $399,9004 bd2 ba1.9k sqft4087 Navajo Trl, Jamestown, OH 45335For SaleMLS ID #967387, Kristina DeHaven, Howard Hanna Real Estate Serv. DABR MLS
- $454,9003 bd3 ba2.2k sqft1783 Ireland Rd, Xenia, OH 45385For SaleMLS ID #953895, Erica Poling, Keller Williams Community Part. DABR MLS
- $410,0003 bd4 ba2.8k sqft2838 Ridge View Ct, Xenia, OH 45385For SaleMLS ID #963298, Brenda Wirrig, Howard Hanna Real Estate Serv. DABR MLS
- $364,9004 bd3 ba2.3k sqft3091 Shakertown Rd, Dayton, OH 45434For SaleMLS ID #963269, Matt Riffel, Irongate Inc.. DABR MLS
- $409,0004 bd4 ba3k sqft2425 Westlawn Dr, Dayton, OH 45440For SaleMLS ID #962345, Anna Vinskey, NavX Realty, LLC. DABR MLS
- $419,9004 bd2 ba2.8k sqft3172 Sunny Crest Ln, Dayton, OH 45419For SaleMLS ID #967364, Robert Gray, Howard Hanna Real Estate Serv. DABR MLS
- $384,9003 bd3 ba2.3k sqft1300 Whitetail Dr, Fairborn, OH 45324For SaleMLS ID #963770, Terry Blakley, RE/MAX Victory + Affiliates. DABR MLS
- $339,0003 bd2 ba2.4k sqft3041 Mountville Dr, Dayton, OH 45440For SaleMLS ID #966875, Wei Xiong, Ownerland Realty, Inc.. DABR MLS
- $415,0005 bd4 ba3k sqft8800 Sugarcreek Point, Dayton, OH 45458For SaleMLS ID #964070, Sarah Back, Coldwell Banker Heritage. DABR MLS
- $534,9004 bd4 ba4k sqft2538 Muirfield Dr, Dayton, OH 45431For SaleMLS ID #967553, Teena Jackson, Redfin Corporation. DABR MLS
- $380,0003 bd3 ba2.1k sqft4398 Longmeadow Ln, Dayton, OH 45430For SaleMLS ID #965295, Jacob Holznecht, Irongate Inc.. DABR MLS
- $374,9004 bd3 ba2k sqft2341 Gerard Ct, Fairborn, OH 45324For SaleMLS ID #961212, Nathan Evans, Coldwell Banker Heritage. DABR MLS
- $428,0005 bd4 ba2.4k sqft2165 Brookridge Dr, Dayton, OH 45431For SaleMLS ID #966621, Lisa L Crider, Howard Hanna Real Estate Serv. DABR MLS
