Welcome home to this spacious 5-bedroom, 3.5 bathroom two-story house located in South Beavercreek. Thoughtfully designed for both everyday living and entertaining, this home offers an abundance of functional living space across all three levels. The main floor provides plenty of room for hosting family and friends with multiple gathering areas and a comfortable flow throughout. Upstairs, you'll find four generously sized bedrooms, two full bathrooms, and the convenience of a second-floor laundry room, making daily routines a breeze. The finished basement adds even more versatility, featuring a fifth bedroom and full bathroom, perfect for guests, a home office, or multigenerational living. There is also a space already set up for a home gym or workout area. Step outside to enjoy the fully fenced backyard and newly stained deck, ideal for relaxing evenings, outdoor dining, and entertaining. The oversized 2 car garage also offers extra space for all of your outdoor equipment. Additional updates include a new sump pump installed in 2023. Home located within Beavercreek City School District. This home also has an assumable VA rate of 5.25%.
For sale
Price cut: $15K (7/21)
$515,000
400 Buckingham Pl, Xenia, OH 45385
5beds
3,882sqft
:
Get pre-qualified$3,622/mo
Single Family Residence
Built in 2017
0.28 Acres Lot
$506,100 Zestimate®
$133/sqft
$26/mo HOA
What's special
Finished basementNewly stained deckComfortable flow throughoutFully fenced backyardMultiple gathering areasSecond-floor laundry room
- 43 days |
- 681 |
- 43 |
Zillow last checked:
Listing updated:
Listed by:
Kaitlyn Smith (937)848-6255,
Keller Williams Advisors Rlty,
Zachary Smith 937-654-0820,
Keller Williams Advisors Rlty
Source: DABR MLS,MLS#: 962181 Originating MLS: Dayton Area Board of REALTORS
Originating MLS: Dayton Area Board of REALTORSFacts & features
Interior
Bedrooms & bathrooms
- Bedrooms: 5
- Bathrooms: 4
- Full bathrooms: 3
- 1/2 bathrooms: 1
- Main level bathrooms: 1
Primary bedroom
- Level: Second
- Dimensions: 15 x 15
Bedroom
- Level: Second
- Dimensions: 12 x 11
Bedroom
- Level: Second
- Dimensions: 13 x 11
Bedroom
- Level: Second
- Dimensions: 12 x 12
Bedroom
- Level: Basement
- Dimensions: 11 x 11
Breakfast room nook
- Level: Main
- Dimensions: 18 x 9
Dining room
- Level: Main
- Dimensions: 15 x 13
Entry foyer
- Level: Main
- Dimensions: 8 x 5
Family room
- Level: Main
- Dimensions: 20 x 13
Kitchen
- Level: Main
- Dimensions: 17 x 15
Mud room
- Level: Main
- Dimensions: 9 x 6
Recreation
- Level: Basement
- Dimensions: 16 x 12
Recreation
- Level: Basement
- Dimensions: 25 x 12
Utility room
- Level: Main
- Dimensions: 7 x 6
Heating
- Forced Air, Natural Gas
Cooling
- Central Air
Appliances
- Included: Dryer, Dishwasher, Microwave, Range, Refrigerator, Washer
Features
- Kitchen/Family Room Combo, Walk-In Closet(s)
- Basement: Full,Finished
Interior area
- Total structure area: 3,882
- Total interior livable area: 3,882 sqft
Property
Parking
- Total spaces: 2
- Parking features: Attached, Garage, Two Car Garage
- Attached garage spaces: 2
Features
- Levels: Two
- Stories: 2
- Patio & porch: Deck
- Exterior features: Deck, Fence
Lot
- Size: 0.28 Acres
- Dimensions: 80 x 150
Details
- Parcel number: B03000200510036800
- Zoning: Residential
- Zoning description: Residential
Construction
Type & style
- Home type: SingleFamily
- Property subtype: Single Family Residence
Materials
- Stone, Vinyl Siding
Condition
- Year built: 2017
Community & HOA
Community
- Subdivision: Bexley Hills/River West Sub Ph
HOA
- Has HOA: Yes
- HOA fee: $315 annually
- HOA name: Eclipse Property Managment
- HOA phone: 937-779-4049
Location
- Region: Xenia
Financial & listing details
- Price per square foot: $133/sqft
- Tax assessed value: $459,660
- Annual tax amount: $9,342
- Date on market: 6/19/2026
Estimated market value
$506,100
$481,000 - $531,000
$3,447/mo
Price history
| Date | Event | Price |
|---|---|---|
| 7/21/2026 | Price change | $515,000-2.8%$133/sqft |
Source:  DABR MLS #962181 Report a problem DABR MLS #962181 Report a problem | ||
| 6/19/2026 | Listed for sale | $530,000+17.5%$137/sqft |
Source: DABR MLS #962181 Report a problem | ||
| 7/21/2022 | Sold | $451,000+2.5%$116/sqft |
Source: Public Record Report a problem | ||
| 5/16/2022 | Pending sale | $440,000$113/sqft |
Source: DABR MLS #863673 Report a problem | ||
| 5/13/2022 | Listed for sale | $440,000+6%$113/sqft |
Source: DABR MLS #863673 Report a problem | ||
| 9/15/2021 | Sold | $415,000-5.7%$107/sqft |
Source: Public Record Report a problem | ||
| 7/12/2021 | Pending sale | $440,000$113/sqft |
Source: DABR MLS #844135 Report a problem | ||
| 7/8/2021 | Listed for sale | $440,000+42.9%$113/sqft |
Source: DABR MLS #844135 Report a problem | ||
| 8/8/2017 | Sold | $307,900+413.2%$79/sqft |
Source: Public Record Report a problem | ||
| 4/18/2017 | Sold | $60,000$15/sqft |
Source: Public Record Report a problem | ||
Public tax history
| Year | Property taxes | Tax assessment |
|---|---|---|
| 2025 | $9,342 +1.1% | $160,880 |
| 2024 | $9,240 -0.6% | $160,880 |
| 2023 | $9,296 +11% | $160,880 +25.8% |
| 2022 | $8,374 +29.6% | $127,840 +9.1% |
| 2021 | $6,460 -0.5% | $117,190 |
| 2020 | $6,491 +2.7% | $117,190 +9.9% |
| 2019 | $6,323 | $106,660 |
| 2018 | -- | -- |
| 2017 | -- | -- |
Find assessor info on the county website
Monthly payment
Est. payment
Payment breakdown
Explore the cost of this home by adjusting the details. Changes won't be saved.Climate risks
Neighborhood: 45385
Nearby schools
GreatSchools rating
- 9/10Trebein ElementaryGrades: K-5Distance: 2.8 mi
- 8/10Jacob Coy Middle SchoolGrades: 6-8Distance: 2.8 mi
- 7/10Beavercreek High SchoolGrades: 9-12Distance: 2.8 mi
Schools provided by the listing agent
- District: Beavercreek
Source: DABR MLS. This data may not be complete. We recommend contacting the local school district to confirm school assignments for this home.
- $468,1004 bd3 ba2.4k sqft386 Buckingham Pl, Xenia, OH 45385Off Market
- $487,9003 bd2 ba2.8k sqft410 Buckingham Pl, Xenia, OH 45385Off Market
- $545,2004 bd4 ba3.6k sqft409 Danbury Pl, Xenia, OH 45385Off Market
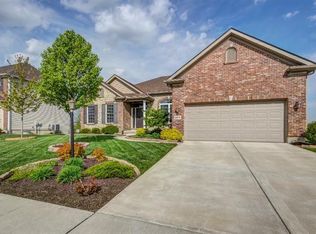
- $459,4003 bd2 ba2.8k sqft374 Buckingham Pl, Xenia, OH 45385Off Market
- $320-- bd-- ba-- sqft420 Buckingham Pl, Xenia, OH 45385Off Market
- $587,0004 bd4 ba3.9k sqft405 Danbury Pl, Xenia, OH 45385Off Market
- $528,5004 bd3 ba2.6k sqft417 Danbury Pl, Xenia, OH 45385Off Market
- $475,7003 bd3 ba2.4k sqft397 Buckingham Pl, Xenia, OH 45385Off Market
A local agent can set up tours, give advice and negotiate with sellers.
Similar homes
- $490,0004 bd4 ba3.1k sqft2760 Pebble Stone Trl, Xenia, OH 45385For Sale

 MLS ID #964779, Anna Vinskey, NavX Realty, LLC. DABR MLS
 - $589,9004 bd4 ba5k sqft2504 Bexley Hill Pl, Xenia, OH 45385For Sale
 MLS ID #963720, Sarah Back, Coldwell Banker Heritage. DABR MLS
 - $419,0004 bd3 ba2.3k sqft2786 Riverstone Dr, Xenia, OH 45385For Sale
 MLS ID #964555, Ryan Gillen, Keller Williams Community Part. DABR MLS
 - $549,9994 bd3 ba3.9k sqft1482 Runnymeade Way, Xenia, OH 45385For Sale
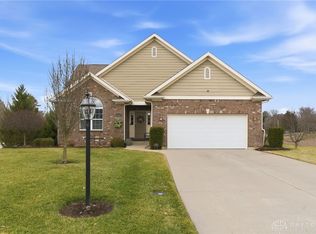 MLS ID #953223, Terry Blakley, RE/MAX Victory + Affiliates. DABR MLS
 - $599,0005 bd4 ba3.5k sqft1735 Spring Meadows Dr, Xenia, OH 45385For SaleMLS ID #964857, Tami Galdeen, Glasshouse Realty Group. DABR MLS
- $395,0005 bd4 ba3.7k sqft2746 Jenny Marie Dr, Xenia, OH 45385For SaleMLS ID #962917, Sherry A Stipp, Keller Williams Advisors Rlty. DABR MLS
- $655,0004 bd4 ba3.9k sqft1142 Lancashire Dr, Beavercreek Township, OH 45385For SaleMLS ID #963990, Mollie Marsh, NavX Realty, LLC. DABR MLS
- $529,0003 bd3 ba3.8k sqft5004 Pepperwell Cir, Dayton, OH 45440For SaleMLS ID #960640, Laurie Westheimer, BHHS Professional Realty. DABR MLS
- $499,9004 bd3 ba3.4k sqft2095 Nathanial Greene Dr, Dayton, OH 45434For SaleMLS ID #960920, Jey Ellis, Coldwell Banker Heritage. DABR MLS
- $555,0004 bd4 ba3.4k sqft2346 Charleston Way, Dayton, OH 45431For SaleMLS ID #955878, Jennifer Crosby, BHHS Professional Realty. DABR MLS
- $565,0004 bd4 ba2.5k sqft3066 Sears Rd, Spring Valley, OH 45370For SaleMLS ID #962156, Erika Halburnt, Bella Realty Group. DABR MLS
- $599,9005 bd3 ba4.7k sqft3581 Cypress Pointe Dr, Bellbrook, OH 45305For SaleMLS ID #963964, M. Isabella Hart, Bella Realty Group. DABR MLS
- $430,0003 bd4 ba2.8k sqft2838 Ridge View Ct, Xenia, OH 45385For SaleMLS ID #963298, Brenda Wirrig, Howard Hanna Real Estate Serv. DABR MLS
- $415,0004 bd4 ba3.1k sqft2651 Royal Gtwy, Dayton, OH 45431For SaleMLS ID #965371, Kirsten Woods, Glasshouse Realty Group. DABR MLS
- $389,0004 bd3 ba2.7k sqft200 Parrott Ct, Fairborn, OH 45324For SaleMLS ID #965213, Eric Jones, Keller Williams Community Part. DABR MLS
- $494,9005 bd5 ba3.2k sqft5811 Oak Creek Trl, Dayton, OH 45424For SaleMLS ID #962911, Ron S Hinds, BHHS Professional Realty. DABR MLS
- $415,0005 bd4 ba3k sqft8800 Sugarcreek Point, Dayton, OH 45458For SaleMLS ID #964070, Sarah Back, Coldwell Banker Heritage. DABR MLS
- $529,0005 bd4 ba3.4k sqft1824 Winding Run Blvd, Centerville, OH 45458For SaleMLS ID #962350, Lisa C Hardy, RE/MAX Victory + Affiliates. DABR MLS
- $579,5005 bd4 ba4.1k sqft9120 Surrey Gate Pl, Centerville, OH 45458For SaleMLS ID #962649, Kenneth Nelson, InternetAgents.us. DABR MLS
- $615,0005 bd4 ba4.1k sqft2500 Saint Anne Way, Dayton, OH 45458For SaleMLS ID #962953, Eugene F Pridgett III, CENTURY 21 The Gene Group. DABR MLS
