This exceptional home in the desirable Stonehill Village community offers nearly 4,000 square feet of thoughtfully designed living space with an open floor plan perfect for functional living and entertaining. The main level features hardwood floors, a private office with French doors, elegant dining room with butler's pantry, a chef's kitchen with granite countertops, stainless steel appliances, oversized island, and walk-in pantry, all opening to the spacious great room with a stunning floor-to-ceiling stone fireplace and tray ceiling.
Upstairs, you'll find a versatile loft, convenient second-floor laundry with 2 washers and a dryer, and a luxurious primary suite featuring a NEW custom-designed walk-in closet. Three additional bedrooms with updated lighting and two full baths provide plenty of space for family and guests.
The full unfinished basement offers endless possibilities with plumbing for a future full bath. Outside, enjoy the expansive deck overlooking the community walking path. Additional highlights include a three-car garage with a 220V EV charging outlet.
Stonehill Village offers outstanding amenities including a pool, clubhouse, fitness center, walking trails, tennis, all within Beavercreek School District. Book your private showing today to see this beautiful home!
For sale
Price cut: $5K (8/6)
$650,000
1142 Lancashire Dr, Beavercreek Township, OH 45385
4beds
3,902sqft
Single Family Residence
Built in 2017
0.28 Acres Lot
$636,000 Zestimate®
$167/sqft
$150/mo HOA
What's special
Oversized islandVersatile loftStainless steel appliancesThoughtfully designed living spaceWalk-in pantryHardwood floorsTray ceiling
- 40 days |
- 629 |
- 19 |
Likely to sell faster than
Zillow last checked:
Listing updated:
Listed by:
Mollie Marsh (937)530-6289,
NavX Realty, LLC
Source: DABR MLS,MLS#: 963990 Originating MLS: Dayton Area Board of REALTORS
Originating MLS: Dayton Area Board of REALTORSFacts & features
Interior
Bedrooms & bathrooms
- Bedrooms: 4
- Bathrooms: 4
- Full bathrooms: 3
- 1/2 bathrooms: 1
- Main level bathrooms: 1
Primary bedroom
- Level: Second
- Dimensions: 19 x 16
Bedroom
- Level: Second
- Dimensions: 13 x 12
Bedroom
- Level: Second
- Dimensions: 17 x 11
Bedroom
- Level: Second
- Dimensions: 11 x 13
Breakfast room nook
- Level: Main
- Dimensions: 11 x 13
Dining room
- Level: Main
- Dimensions: 17 x 12
Entry foyer
- Level: Main
- Dimensions: 18 x 7
Great room
- Level: Main
- Dimensions: 21 x 19
Kitchen
- Level: Main
- Dimensions: 13 x 13
Laundry
- Level: Second
- Dimensions: 8 x 7
Loft
- Level: Second
- Dimensions: 20 x 21
Office
- Level: Main
- Dimensions: 13 x 12
Office
- Level: Main
- Dimensions: 15 x 10
Heating
- Forced Air, Natural Gas
Cooling
- Central Air
Appliances
- Included: Built-In Oven, Cooktop, Dryer, Dishwasher, Disposal, Microwave, Refrigerator, Water Softener, Washer, Gas Water Heater
Features
- Ceiling Fan(s), Cathedral Ceiling(s), Granite Counters, High Speed Internet, Kitchen Island, Kitchen/Family Room Combo, Pantry, Vaulted Ceiling(s), Walk-In Closet(s)
- Windows: Aluminum Frames, Double Pane Windows
- Basement: Full,Unfinished
- Has fireplace: Yes
- Fireplace features: Gas
Interior area
- Total structure area: 3,902
- Total interior livable area: 3,902 sqft
Property
Parking
- Total spaces: 3
- Parking features: Attached, Garage
- Attached garage spaces: 3
Features
- Levels: Two
- Stories: 2
- Patio & porch: Deck, Porch
- Exterior features: Deck, Fence, Porch
- Fencing: Partial
Lot
- Size: 0.28 Acres
- Dimensions: 12179
Details
- Parcel number: B03000200360030800
- Zoning: Residential
- Zoning description: Residential
Construction
Type & style
- Home type: SingleFamily
- Architectural style: Colonial
- Property subtype: Single Family Residence
Materials
- Brick, Vinyl Siding, Wood Siding
Condition
- Year built: 2017
Utilities & green energy
- Electric: 220 Volts in Garage
- Sewer: Storm Sewer
- Water: Public
- Utilities for property: Natural Gas Available, Sewer Available, Water Available
Community & HOA
Community
- Features: Trails/Paths
- Security: Smoke Detector(s), Surveillance System
- Subdivision: Claiborne Greens/Stonehill Village
HOA
- Has HOA: Yes
- Amenities included: Trail(s)
- Services included: Clubhouse, Fitness Facility, Playground, Pool(s), Tennis Courts
- HOA fee: $150 monthly
- HOA name: Elite Management Company
- HOA phone: 937-262-7645
Location
- Region: Beavercreek Township
Financial & listing details
- Price per square foot: $167/sqft
- Tax assessed value: $531,570
- Annual tax amount: $10,583
- Date on market: 7/16/2026
- Listing terms: Conventional,FHA,VA Loan
Estimated market value
$636,000
$604,000 - $668,000
$3,782/mo
Price history
| Date | Event | Price |
|---|---|---|
| 8/6/2026 | Price change | $650,000-0.8%$167/sqft |
Source:  DABR MLS #963990 Report a problem DABR MLS #963990 Report a problem | ||
| 7/16/2026 | Listed for sale | $655,000+6%$168/sqft |
Source: DABR MLS #963990 Report a problem | ||
| 4/18/2025 | Sold | $618,000-9.6%$158/sqft |
Source: DABR MLS #927704 Report a problem | ||
| 3/11/2025 | Pending sale | $683,999$175/sqft |
Source: DABR MLS #927704 Report a problem | ||
| 3/10/2025 | Contingent | $683,999$175/sqft |
Source: DABR MLS #927704 Report a problem | ||
| 3/7/2025 | Price change | $683,999-1.4%$175/sqft |
Source: DABR MLS #927704 Report a problem | ||
| 2/9/2025 | Listed for sale | $694,000+14.7%$178/sqft |
Source: DABR MLS #927704 Report a problem | ||
| 2/22/2023 | Sold | $605,000-1.9%$155/sqft |
Source: Public Record Report a problem | ||
| 1/17/2023 | Pending sale | $617,000$158/sqft |
Source: DABR MLS #878557 Report a problem | ||
| 12/15/2022 | Listed for sale | $617,000+52.3%$158/sqft |
Source: DABR MLS #878557 Report a problem | ||
| 7/1/2018 | Listing removed | $405,000$104/sqft |
Source: M/I Homes #732877 Report a problem | ||
| 6/28/2018 | Listed for sale | $405,000$104/sqft |
Source: M/I Homes #732877 Report a problem | ||
| 1/11/2018 | Sold | $405,000$104/sqft |
Source: Public Record Report a problem | ||
Public tax history
| Year | Property taxes | Tax assessment |
|---|---|---|
| 2025 | $10,583 +1.1% | $186,030 |
| 2024 | $10,463 +0.1% | $186,030 +0.7% |
| 2023 | $10,452 +8.7% | $184,720 +23.3% |
| 2022 | $9,612 -1% | $149,800 |
| 2021 | $9,708 -0.5% | $149,800 |
| 2020 | $9,754 +3.2% | $149,800 +12.4% |
| 2019 | $9,451 +14.7% | $133,270 +601.8% |
| 2018 | $8,237 +598.4% | $18,990 |
| 2017 | $1,179 | $18,990 |
| 2016 | -- | -- |
Find assessor info on the county website
Monthly payment
Est. payment
Payment breakdown
Explore the cost of this home by adjusting the details. Changes won't be saved.Climate risks
Neighborhood: 45385
Nearby schools
GreatSchools rating
- 9/10Trebein ElementaryGrades: K-5Distance: 0.6 mi
- 8/10Jacob Coy Middle SchoolGrades: 6-8Distance: 0.6 mi
- 7/10Beavercreek High SchoolGrades: 9-12Distance: 2.2 mi
Schools provided by the listing agent
- District: Beavercreek
Source: DABR MLS. This data may not be complete. We recommend contacting the local school district to confirm school assignments for this home.
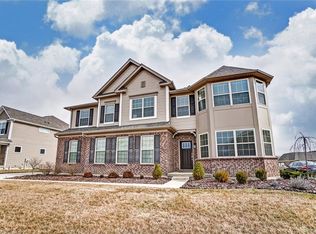
- $604,4004 bd4 ba3.8k sqft1136 Lancashire Dr, Xenia, OH 45385Off Market
- $---- bd-- ba-- sqftLancashire Dr, Xenia, OH 45385Off Market
- $30-- bd-- ba-- sqftLancashire Dr, Xenia, OH 45385Off Market
- $699,5004 bd4 ba5.6k sqft1128 Lancashire Dr, Xenia, OH 45385Off Market

- $718,8004 bd4 ba4k sqft1156 Lancashire Dr, Xenia, OH 45385Off Market
- $622,8004 bd3 ba3.8k sqft1131 Lancashire Dr, Xenia, OH 45385Off Market
- $618,0006 bd5 ba3.7k sqft1139 Lancashire Dr, Xenia, OH 45385Sold
- $720,2005 bd5 ba5.3k sqft1155 Asbury Ct, Xenia, OH 45385Off Market
A local agent can set up tours, give advice and negotiate with sellers.
Similar homes
- $685,0004 bd3 ba3.9k sqft1153 Westover Rd, Xenia, OH 45385For Sale
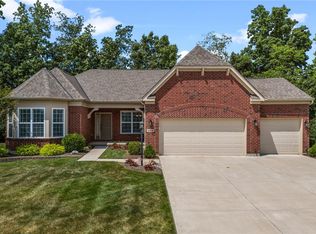
 MLS ID #964601, Don E Shurts Jr, Keller Williams Community Part. DABR MLS
 - $575,0004 bd4 ba5k sqft2504 Bexley Hill Pl, Xenia, OH 45385For Sale
 MLS ID #963720, Sarah Back, Coldwell Banker Heritage. DABR MLS
 - $495,0004 bd3 ba2.6k sqft166 Barrington Village Dr, Xenia, OH 45385For Sale
 MLS ID #966807, Thomas Lyons, Keller Williams Capital Prtnrs. DABR MLS
 - $505,0005 bd4 ba3.8k sqft400 Buckingham Pl, Xenia, OH 45385For Sale
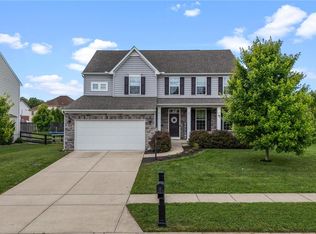 MLS ID #962181, Kaitlyn Smith, Keller Williams Advisors Rlty. DABR MLS
 - $699,9004 bd4 ba3.7k sqft3337 Lavender Ln, Beavercreek, OH 45434For SaleMLS ID #958346, Greta Costa, Howard Hanna Real Estate Serv. DABR MLS
- $625,0004 bd4 ba4k sqft713 Newton Dr, Dayton, OH 45434For SaleMLS ID #954842, Jackson Brosier, NavX Realty, LLC. DABR MLS
- $725,0004 bd4 ba3.7k sqft4962 Walnut Walk, Dayton, OH 45429For SaleMLS ID #966633, Cynthia A Buckreus, Coldwell Banker Heritage. DABR MLS
- $750,0004 bd4 ba4.3k sqft2611 Patrick Henry Dr, Dayton, OH 45434For SaleMLS ID #964283, Angela R Flory, eXp Realty. DABR MLS
- $599,0005 bd4 ba3.4k sqft681 Newton Dr, Beavercreek, OH 45434For SaleMLS ID #966347, Kunal N Patel, Glasshouse Realty Group. DABR MLS
- $640,9005 bd4 ba4.2k sqft1413 Verna Ct, Dayton, OH 45458For SaleMLS ID #966517, Stephanie Armacost, BHHS Professional Realty. DABR MLS
- $639,9005 bd4 ba3.8k sqft1200 Sweet Audrey Ct, Dayton, OH 45458For SaleMLS ID #965782, Ron S Hinds, BHHS Professional Realty. DABR MLS
- $450,0004 bd3 ba2.1k sqft1176 Pickett Ridge Ct, Dayton, OH 45434For SaleMLS ID #964893, Amber Lynn Dunn, Keller Williams Community Part. DABR MLS
- $599,9005 bd3 ba4.7k sqft3581 Cypress Pointe Dr, Bellbrook, OH 45305For SaleMLS ID #963964, M. Isabella Hart, Bella Realty Group. DABR MLS
- $649,0003 bd2 ba2.6k sqft1901 N Regent Park Dr, Bellbrook, OH 45305For SaleMLS ID #961268, Cynthia A Buckreus, Coldwell Banker Heritage. DABR MLS
- $675,0004 bd3 ba4.4k sqft10138 Benham Dr, Dayton, OH 45458For SaleMLS ID #966115, Dana C Pant, Irongate Inc.. DABR MLS
- $549,0004 bd4 ba3.4k sqft2346 Charleston Way, Dayton, OH 45431For SaleMLS ID #955878, Jennifer Crosby, BHHS Professional Realty. DABR MLS
- $589,9004 bd4 ba3.3k sqft10047 Washington Glen Dr, Dayton, OH 45458For SaleMLS ID #967265, Nicole M Gulick, Reign Realty. DABR MLS
- $640,0004 bd4 ba5k sqft9382 Oak Brook Dr, Centerville, OH 45458For SaleMLS ID #964496, Kelly M Goonan, Keller Williams Community Part. DABR MLS
- $669,9003 bd4 ba3.4k sqft2596 E State Route 73, Waynesville, OH 45068For SaleMLS ID #962126, Shelley Parks, eXp Realty. DABR MLS
- $415,0003 bd3 ba2.6k sqft182 Barrington Village Dr, Xenia, OH 45385For SaleMLS ID #954198, Rhonda Chambal, Irongate Inc.. DABR MLS
