Welcome Home! This gorgeous 4-bedroom, 3.5-bathroom house in Stone Falls is spacious and full of light. The bright 2-story entry welcomes you in, and the new engineered hardwood floors extend through the main level! 2 sets of French doors separate the living room, which can easily be used as an office. The dining room is on the other side of the entry with direct access to the large eat-in kitchen which boasts granite countertops, plenty of cabinet space, a pantry and new stainless steel refrigerator, microwave and range (April, 2026). The Great Room is full of opportunity for cozy nights in or loud game nights. A large wall of windows invites plenty of light to shine on your best moments and warm you up on cold mornings. Laundry room and half bath are conveniently located near the garage entrance.
Upstairs, you will find brand new carpet throughout and all 4 bedrooms. Primary bedroom features a vaulted ceiling, large ensuite bath with dual sinks, walk -in shower, bathtub, and walk-in closet. The Hall bathroom features a brand new bathtub (April, 2026). Faux wood blinds installed throughout.
Don't forget to visit the full basement. Partially finished with carpet and providing unfinished space for storage and hobbies. A full bathroom with walk-in shower completes the basement.
Outside, a large concrete patio with sunken fire pit invites relaxation or outdoor entertaining.
The lot is almost half an acre and includes a storage shed. Conveniently located with easy access to shopping, dining, I-675 and WPAFB. Come fall in love with all this home has to offer and start making your memories here. HOA is only $100/year. Water Softener (2022) Water Heater (2022), Carpet & flooring (2026)
For sale
Price cut: $10K (6/19)
$555,000
2346 Charleston Way, Dayton, OH 45431
4beds
3,424sqft
:
Get pre-qualified$3,883/mo
Single Family Residence
Built in 1998
0.47 Acres Lot
$541,700 Zestimate®
$162/sqft
$8/mo HOA
What's special
Storage shedGranite countertopsPlenty of cabinet spaceLarge eat-in kitchen
- 95 days |
- 581 |
- 25 |
Zillow last checked:
Listing updated:
Listed by:
Jennifer Crosby (937)436-9494,
BHHS Professional Realty,
Ryan Knorr 937-609-3293,
BHHS Professional Realty
Source: DABR MLS,MLS#: 955878 Originating MLS: Dayton Area Board of REALTORS
Originating MLS: Dayton Area Board of REALTORSFacts & features
Interior
Bedrooms & bathrooms
- Bedrooms: 4
- Bathrooms: 4
- Full bathrooms: 3
- 1/2 bathrooms: 1
- Main level bathrooms: 1
Primary bedroom
- Level: Second
- Dimensions: 14 x 21
Bedroom
- Level: Second
- Dimensions: 13 x 11
Bedroom
- Level: Second
- Dimensions: 13 x 11
Bedroom
- Level: Second
- Dimensions: 12 x 12
Bonus room
- Level: Basement
- Dimensions: 21 x 11
Dining room
- Level: Main
- Dimensions: 14 x 12
Family room
- Level: Basement
- Dimensions: 20 x 14
Great room
- Level: Main
- Dimensions: 20 x 19
Kitchen
- Features: Eat-in Kitchen
- Level: Main
- Dimensions: 26 x 11
Laundry
- Level: Main
- Dimensions: 11 x 6
Living room
- Level: Main
- Dimensions: 16 x 12
Recreation
- Level: Basement
- Dimensions: 24 x 18
Heating
- Forced Air, Natural Gas
Cooling
- Central Air
Appliances
- Included: Dryer, Dishwasher, Disposal, Microwave, Range, Refrigerator, Water Softener, Washer, Gas Water Heater
Features
- Ceiling Fan(s), Granite Counters, Kitchen Island, Pantry, Vaulted Ceiling(s), Walk-In Closet(s)
- Windows: Vinyl
- Basement: Full,Partially Finished
- Number of fireplaces: 1
- Fireplace features: One, Gas
Interior area
- Total structure area: 3,424
- Total interior livable area: 3,424 sqft
Property
Parking
- Total spaces: 2
- Parking features: Attached, Garage, Two Car Garage, Garage Door Opener, Storage
- Attached garage spaces: 2
Features
- Levels: Two
- Stories: 2
- Patio & porch: Patio
- Exterior features: Patio, Storage
Lot
- Size: 0.47 Acres
- Dimensions: 100' x 201'
Details
- Additional structures: Shed(s)
- Parcel number: B42000400130018800
- Zoning: Residential
- Zoning description: Residential
Construction
Type & style
- Home type: SingleFamily
- Property subtype: Single Family Residence
Materials
- Brick, Vinyl Siding
Condition
- Year built: 1998
Utilities & green energy
- Water: Public
- Utilities for property: Natural Gas Available, Sewer Available, Water Available
Community & HOA
Community
- Subdivision: Stone Falls Sec 01
HOA
- Has HOA: Yes
- HOA fee: $100 annually
Location
- Region: Dayton
Financial & listing details
- Price per square foot: $162/sqft
- Tax assessed value: $414,850
- Annual tax amount: $9,759
- Date on market: 4/22/2026
- Listing terms: Conventional,FHA,VA Loan
Estimated market value
$541,700
$515,000 - $569,000
$3,310/mo
Price history
| Date | Event | Price |
|---|---|---|
| 6/19/2026 | Price change | $555,000-1.8%$162/sqft |
Source:  DABR MLS #955878 Report a problem DABR MLS #955878 Report a problem | ||
| 4/23/2026 | Listed for sale | $565,000+56.9%$165/sqft |
Source: DABR MLS #955878 Report a problem | ||
| 10/2/2020 | Listing removed | $360,000$105/sqft |
Source: RE/MAX Victory #1005473 Report a problem | ||
| 10/1/2020 | Pending sale | $360,000$105/sqft |
Source: RE/MAX Victory #1005473 Report a problem | ||
| 9/30/2020 | Sold | $360,000$105/sqft |
Source:  WRIST #1005473 Report a problem WRIST #1005473 Report a problem | ||
| 9/4/2020 | Price change | $360,000+6.2%$105/sqft |
Source: RE/MAX Victory #824889 Report a problem | ||
| 9/3/2020 | Pending sale | $339,000$99/sqft |
Source: RE/MAX Victory #824889 Report a problem | ||
| 9/1/2020 | Listed for sale | $339,000+52.4%$99/sqft |
Source: RE/MAX Victory #824889 Report a problem | ||
| 7/21/1998 | Sold | $222,500$65/sqft |
Source: Public Record Report a problem | ||
Public tax history
| Year | Property taxes | Tax assessment |
|---|---|---|
| 2025 | $9,759 +0.9% | $145,200 |
| 2024 | $9,668 -0.5% | $145,200 |
| 2023 | $9,718 +12.3% | $145,200 +26.5% |
| 2022 | $8,656 +2% | $114,750 |
| 2021 | $8,485 +8.1% | $114,750 +8.9% |
| 2020 | $7,849 -5.3% | $105,350 +3.8% |
| 2019 | $8,285 +13% | $101,520 |
| 2018 | $7,332 +1.7% | $101,520 |
| 2017 | $7,210 +6.6% | $101,520 +11.9% |
| 2016 | $6,767 +0.6% | $90,740 |
| 2015 | $6,728 | $90,740 |
| 2014 | $6,728 +0.9% | $90,740 -6.7% |
| 2013 | $6,669 +10.7% | $97,260 |
| 2012 | $6,023 +99.4% | $97,260 |
| 2011 | $3,020 -48.8% | $97,260 -3.7% |
| 2010 | $5,894 -0.5% | $100,980 |
| 2009 | $5,921 +2.8% | $100,980 |
| 2008 | $5,757 +10.5% | $100,980 +8.4% |
| 2007 | $5,212 -1.3% | $93,160 |
| 2006 | $5,279 +6.2% | $93,160 +5.9% |
| 2004 | $4,971 +2.8% | $88,000 +0% |
| 2003 | $4,834 +9.7% | $87,997 |
| 2002 | $4,406 +7.9% | $87,997 +14% |
| 2001 | $4,082 +6% | $77,196 +1.9% |
| 2000 | $3,851 | $75,775 |
Find assessor info on the county website
Monthly payment
Est. payment
Payment breakdown
Explore the cost of this home by adjusting the details. Changes won't be saved.Climate risks
Neighborhood: 45431
Nearby schools
GreatSchools rating
- 7/10Shaw Elementary SchoolGrades: K-5Distance: 1.2 mi
- 10/10Ferguson Hall Freshman SchoolGrades: 9Distance: 2.3 mi
- 7/10Beavercreek High SchoolGrades: 9-12Distance: 2.5 mi
Schools provided by the listing agent
- District: Beavercreek
Source: DABR MLS. This data may not be complete. We recommend contacting the local school district to confirm school assignments for this home.
- $455,9004 bd3 ba2.9k sqft2352 Charleston Way, Dayton, OH 45431Off Market

- $521,6005 bd3 ba3.1k sqft2336 Charleston Way, Dayton, OH 45431Off Market
- $509,4003 bd2 ba2.7k sqft2341 Charleston Way, Dayton, OH 45431Off Market
- $523,6004 bd4 ba3.4k sqft2320 Charleston Way, Dayton, OH 45431Off Market
- $536,2004 bd4 ba3.4k sqft2358 Charleston Way, Dayton, OH 45431Off Market
- $323,0004 bd3 ba2.1k sqft2307 Jacavanda Dr, Dayton, OH 45431Sold
- $458,1004 bd2 ba2.4k sqft2329 Charleston Way, Dayton, OH 45431Off Market
- $432,5004 bd2 ba2.2k sqft2355 Charleston Way, Dayton, OH 45431Off Market
A local agent can set up tours, give advice and negotiate with sellers.
A local lender can help you make sure your offer is ready when you are.
Similar homes
- $439,9006 bd4 ba3.1k sqft3695 Meadowcourt Dr, Dayton, OH 45431For Sale

 MLS ID #963431, Eric Groff, NavX Realty, LLC. DABR MLS
 - $625,0005 bd4 ba4.9k sqft2432 Forest Oaks Dr, Dayton, OH 45431For Sale
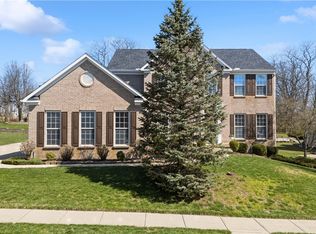 MLS ID #959273, Rhoda E Gazda ABR, Keller Williams Advisors Rlty. DABR MLS
 - $549,9994 bd3 ba3.9k sqft1482 Runnymeade Way, Xenia, OH 45385For Sale
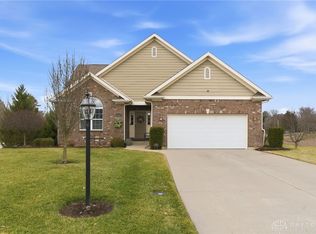 MLS ID #953223, Terry Blakley, RE/MAX Victory + Affiliates. DABR MLS
 - $499,9004 bd3 ba3.4k sqft2095 Nathanial Greene Dr, Dayton, OH 45434For Sale
 MLS ID #960920, Jey Ellis, Coldwell Banker Heritage. DABR MLS
 - $589,9004 bd4 ba5k sqft2504 Bexley Hill Pl, Xenia, OH 45385For SaleMLS ID #963720, Sarah Back, Coldwell Banker Heritage. DABR MLS
- $565,0004 bd4 ba2.5k sqft3066 Sears Rd, Spring Valley, OH 45370For SaleMLS ID #962156, Erika Halburnt, Bella Realty Group. DABR MLS
- $539,9003 bd3 ba2.2k sqft2145 Hilltop Rd, Xenia, OH 45385For SaleMLS ID #962171, C Gregory Bettendorf, Howard Hanna Real Estate Serv. DABR MLS
- $419,0003 bd3 ba1.9k sqft720 Woodspring Ct, Dayton, OH 45430For SaleMLS ID #963437, Malena Chhuom, Keller Williams Consultants Re. DABR MLS
- $499,0004 bd3 ba2.9k sqft2168 Belleville Ln, Dayton, OH 45459For SaleMLS ID #964303, Denise Martin, Bella Realty Group. DABR MLS
- $475,0004 bd3 ba2.7k sqft6088 Oak Ridge Dr, Dayton, OH 45424For SaleMLS ID #964720, Fatima Dzhalilova, NavX Realty, LLC. DABR MLS
- $515,0005 bd4 ba3.8k sqft400 Buckingham Pl, Xenia, OH 45385For SaleMLS ID #962181, Kaitlyn Smith, Keller Williams Advisors Rlty. DABR MLS
- $374,9004 bd3 ba2.3k sqft3091 Shakertown Rd, Dayton, OH 45434For SaleMLS ID #963269, Matt Riffel, Irongate Inc.. DABR MLS
- $499,9004 bd3 ba3.2k sqft6520 Heritage Park Blvd, Dayton, OH 45424For SaleMLS ID #958036, Alexis Peck, e-Merge Real Estate Excellence. DABR MLS
- $494,9005 bd5 ba3.2k sqft5811 Oak Creek Trl, Dayton, OH 45424For SaleMLS ID #962911, Ron S Hinds, BHHS Professional Realty. DABR MLS
- $379,9004 bd4 ba2.9k sqft273 Fryer Ct, Fairborn, OH 45324For SaleMLS ID #963850, Scott Marvin, Team Results Realty. DABR MLS
- $600,0004 bd3 ba4.4k sqft5019 Parkview Ct, Dayton, OH 45458For SaleMLS ID #963099, Lara Ullery, Ullery Real Estate LLC. DABR MLS
- $579,5005 bd4 ba4.1k sqft9120 Surrey Gate Pl, Centerville, OH 45458For SaleMLS ID #962649, Kenneth Nelson, InternetAgents.us. DABR MLS
- $299,9003 bd3 ba1.7k sqft3594 Jonathon Dr, Dayton, OH 45434For SaleMLS ID #954247, Bonnie B Joly, Irongate Inc.. DABR MLS
- $600,0004 bd4 ba3.8k sqft29 Fairwood Ct, Miamisburg, OH 45342For SaleMLS ID #963854, Saunya Strickland, Keller Williams Advisors Rlty. DABR MLS
- $379,9004 bd3 ba2.8k sqft1210 Whitetail Dr, Fairborn, OH 45324For SaleMLS ID #960976, Rachel Gannon, Local Roots Realty. DABR MLS
