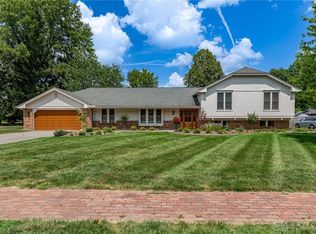
Welcome home to this beautifully maintained custom-built residence in the desirable Centerville School District, offering over 2,900 square feet of thoughtfully designed living space plus a finished lower level and no HOA fees! From the inviting covered front porch to the private wooded backyard, this home combines timeless charm with modern updates. The main level features engineered hardwood flooring, crown molding, a formal dining room, convenient first-floor laundry, and an open-concept layout perfect for everyday living and entertaining. The spacious eat-in kitchen offers an abundance of warm wood cabinetry, generous counter space, stainless steel appliances, and a pantry, all flowing seamlessly into the dramatic family room featuring soaring vaulted ceilings, a wall of windows that fills the space with natural light, and a cozy gas fireplace. The sought-after first-floor primary suite provides a private retreat with an updated ensuite bath featuring new flooring, a luxurious soaking tub (2024), separate shower, and dual vanities. Upstairs you will enjoy a versatile loft overlooking the great room, three additional bedrooms, and a full bath, providing plenty of space for family and guests. The finished lower level expands your living options with a large recreation room featuring new carpet and lighting, a half bath, and an additional flex room ideal for a home office, guest room, gym, hobby space, or extra storage. The oversized side entry garage includes a workbench area and extra storage space. Additional updates include all-new exterior paint and new gutters (2022). Enjoy peaceful evenings on the deck overlooking the wooded lot in this quiet neighborhood. Exceptional location in Centerville School District close to parks, shopping, dining, and highways, this home truly offers the perfect blend of comfort, space, and convenience. Move in time to start the school year in your new home!
For sale
$499,000
2168 Belleville Ln, Dayton, OH 45459
4beds
2,971sqft
:
Get pre-qualified$3,658/mo
Single Family Residence
Built in 1995
0.41 Acres Lot
$493,900 Zestimate®
$168/sqft
$-- HOA
What's special
Half bathConvenient first-floor laundryCrown moldingStainless steel appliancesDual vanitiesInviting covered front porchFormal dining room
- 21 days |
- 2,096 |
- 141 |
Likely to sell faster than
Zillow last checked:
Listing updated:
Listed by:
Denise Martin 937-470-3717,
Bella Realty Group,
Robert Martin 937-620-3349,
Bella Realty Group
Source: DABR MLS,MLS#: 964303 Originating MLS: Dayton Area Board of REALTORS
Originating MLS: Dayton Area Board of REALTORSFacts & features
Interior
Bedrooms & bathrooms
- Bedrooms: 4
- Bathrooms: 3
- Full bathrooms: 2
- 1/2 bathrooms: 1
- Main level bathrooms: 2
Primary bedroom
- Level: Main
- Dimensions: 15 x 13
Bedroom
- Level: Second
- Dimensions: 13 x 11
Bedroom
- Level: Second
- Dimensions: 12 x 10
Bedroom
- Level: Second
- Dimensions: 11 x 11
Breakfast room nook
- Level: Main
- Dimensions: 13 x 13
Dining room
- Level: Main
- Dimensions: 14 x 12
Entry foyer
- Level: Main
- Dimensions: 11 x 7
Kitchen
- Level: Main
- Dimensions: 12 x 11
Living room
- Level: Main
- Dimensions: 19 x 13
Loft
- Level: Second
- Dimensions: 15 x 10
Office
- Level: Basement
- Dimensions: 17 x 11
Recreation
- Level: Basement
- Dimensions: 30 x 20
Utility room
- Level: Main
- Dimensions: 10 x 6
Heating
- Forced Air, Natural Gas
Cooling
- Central Air
Appliances
- Included: Dishwasher, Microwave, Range, Refrigerator, Gas Water Heater
Features
- Ceiling Fan(s), Cathedral Ceiling(s), High Speed Internet, Kitchen/Family Room Combo, Pantry, Solid Surface Counters, Walk-In Closet(s)
- Basement: Full,Finished
- Number of fireplaces: 1
- Fireplace features: One, Gas
Interior area
- Total structure area: 2,971
- Total interior livable area: 2,971 sqft
Property
Parking
- Total spaces: 2
- Parking features: Attached, Garage, Two Car Garage, Garage Door Opener
- Attached garage spaces: 2
Features
- Levels: Two
- Stories: 2
- Patio & porch: Deck, Patio, Porch
- Exterior features: Deck, Porch, Patio, Storage
Lot
- Size: 0.41 Acres
Details
- Additional structures: Shed(s)
- Parcel number: O68011180011
- Zoning: Residential
- Zoning description: Residential
Construction
Type & style
- Home type: SingleFamily
- Property subtype: Single Family Residence
Materials
- Brick, Wood Siding
Condition
- Year built: 1995
Utilities & green energy
- Water: Public
- Utilities for property: Natural Gas Available, Sewer Available, Water Available
Community & HOA
Community
- Subdivision: La Chapelle
HOA
- Has HOA: No
Location
- Region: Dayton
Financial & listing details
- Price per square foot: $168/sqft
- Tax assessed value: $422,770
- Annual tax amount: $8,086
- Date on market: 7/16/2026
- Listing terms: Conventional,FHA,VA Loan
Estimated market value
$493,900
$469,000 - $519,000
$3,200/mo
Price history
| Date | Event | Price |
|---|---|---|
| 7/16/2026 | Listed for sale | $499,000+7.3%$168/sqft |
Source:  DABR MLS #964303 Report a problem DABR MLS #964303 Report a problem | ||
| 1/17/2025 | Sold | $465,000-2.1%$157/sqft |
Source: DABR MLS #923893 Report a problem | ||
| 12/19/2024 | Contingent | $475,000$160/sqft |
Source: DABR MLS #923893 Report a problem | ||
| 12/19/2024 | Pending sale | $475,000$160/sqft |
Source: DABR MLS #923893 Report a problem | ||
| 12/12/2024 | Price change | $475,000-3.1%$160/sqft |
Source: DABR MLS #923893 Report a problem | ||
| 12/3/2024 | Price change | $490,000-2%$165/sqft |
Source: DABR MLS #923893 Report a problem | ||
| 11/20/2024 | Listed for sale | $500,000+58.7%$168/sqft |
Source: DABR MLS #923893 Report a problem | ||
| 8/20/2019 | Sold | $315,000$106/sqft |
Source: Public Record Report a problem | ||
| 8/3/2019 | Listed for sale | $315,000$106/sqft |
Source: Coldwell Banker Heritage #788911 Report a problem | ||
| 4/25/2019 | Pending sale | $315,000$106/sqft |
Source: Coldwell Banker Heritage #788911 Report a problem | ||
| 4/22/2019 | Listed for sale | $315,000-3.1%$106/sqft |
Source: Coldwell Banker Heritage #788911 Report a problem | ||
| 11/13/2018 | Listing removed | $325,000$109/sqft |
Source: Coldwell Banker Heritage #775430 Report a problem | ||
| 9/28/2018 | Listed for sale | $325,000+22.6%$109/sqft |
Source: Coldwell Banker Heritage #775430 Report a problem | ||
| 1/27/2015 | Sold | $265,000-7%$89/sqft |
Source: Public Record Report a problem | ||
| 10/25/2014 | Price change | $285,000-1.7%$96/sqft |
Source: Keller Williams - Dayton - Southeast #585518 Report a problem | ||
| 9/11/2014 | Price change | $290,000-3.3%$98/sqft |
Source: Keller Williams - Dayton - Southeast #585518 Report a problem | ||
| 8/22/2014 | Listed for sale | $299,900+9.1%$101/sqft |
Source: Keller Williams - Dayton - Southeast #585518 Report a problem | ||
| 6/28/2011 | Sold | $275,000-8.3%$93/sqft |
Source: Public Record Report a problem | ||
| 5/24/2011 | Price change | $299,900-6.3%$101/sqft |
Source: Coldwell Banker Heritage Realtors #494510 Report a problem | ||
| 3/8/2011 | Listed for sale | $319,900+0.8%$108/sqft |
Source: Coldwell Banker Heritage Realtors #494510 Report a problem | ||
| 10/7/2004 | Sold | $317,500+13.4%$107/sqft |
Source: Public Record Report a problem | ||
| 8/7/2002 | Sold | $279,900+13.5%$94/sqft |
Source: Public Record Report a problem | ||
| 8/7/1996 | Sold | $246,500$83/sqft |
Source: Public Record Report a problem | ||
Public tax history
| Year | Property taxes | Tax assessment |
|---|---|---|
| 2025 | $8,086 -0.7% | $147,970 |
| 2024 | $8,144 +8.3% | $147,970 |
| 2023 | $7,521 +13.6% | $147,970 +37% |
| 2022 | $6,622 -0.3% | $108,010 |
| 2021 | $6,640 +0.1% | $108,010 |
| 2020 | $6,631 -17.8% | $108,010 +9.8% |
| 2019 | $8,068 +12.8% | $98,360 |
| 2018 | $7,150 +1.2% | $98,360 |
| 2017 | $7,067 -5.3% | $98,360 +0.4% |
| 2016 | $7,459 -2.7% | $98,000 |
| 2015 | $7,664 +1.2% | $98,000 |
| 2014 | $7,573 | $98,000 |
Find assessor info on the county website
Monthly payment
Est. payment
Payment breakdown
Explore the cost of this home by adjusting the details. Changes won't be saved.Climate risks
Neighborhood: 45459
Nearby schools
GreatSchools rating
- NACenterville Primary Village NorthGrades: PK-1Distance: 1.7 mi
- 8/10Tower Heights Middle SchoolGrades: 6-8Distance: 1.8 mi
- 8/10Centerville High SchoolGrades: 9-12Distance: 1.8 mi
Schools provided by the listing agent
- District: Centerville
Source: DABR MLS. This data may not be complete. We recommend contacting the local school district to confirm school assignments for this home.
- $549,6004 bd2 ba2.6k sqft2160 Belleville Ln, Dayton, OH 45459Off Market
- $516,5004 bd4 ba2.5k sqft2176 Belleville Ln, Dayton, OH 45459Off Market
- $401,7004 bd2 ba2.3k sqft2008 Mapleton Dr, Dayton, OH 45459Off Market
- $507,1003 bd2 ba2.5k sqft2152 Belleville Ln, Dayton, OH 45459Off Market
- $569,0005 bd4 ba2.9k sqft2184 Belleville Ln, Dayton, OH 45459Off Market
- $502,3003 bd2 ba1.9k sqft2163 Belleville Ln, Dayton, OH 45459Off Market
- $341,6004 bd2 ba2.1k sqft2010 Mapleton Dr, Dayton, OH 45459Off Market
- $555,1004 bd4 ba3.6k sqft2179 Belleville Ln, Dayton, OH 45459Off Market
A local agent can set up tours, give advice and negotiate with sellers.
A local lender can help you make sure your offer is ready when you are.
Similar homes
- $525,0004 bd2 ba2.9k sqft2400 Hickory Bark Dr, Dayton, OH 45458For Sale

 MLS ID #965588, Kathy Winters, Irongate Inc.. DABR MLS
 - $535,0004 bd3 ba3k sqft9530 Hawley Ct, Centerville, OH 45458For Sale
 MLS ID #965543, Angela Dom, Glasshouse Realty Group. DABR MLS
 - $550,0004 bd4 ba3.3k sqft1225 Green Timber Trl, Dayton, OH 45458For Sale
 MLS ID #965723, Edmund B Griffith, Irongate Inc.. DABR MLS
 - $429,0004 bd3 ba3.5k sqft5696 Overbrooke Rd, Dayton, OH 45440For Sale
 MLS ID #965252, Sheila N Dunphy-Pallotta, Dunphy Real Estate Inc.. DABR MLS
 - $549,0004 bd3 ba3.6k sqft2534 Oakmoor Ln, Dayton, OH 45459For SaleMLS ID #962357, Cynthia A Buckreus, Coldwell Banker Heritage. DABR MLS
- $450,0005 bd3 ba2.7k sqft6621 Statesboro Rd, Dayton, OH 45459For SaleMLS ID #960436, Claire Dunn, Coldwell Banker Heritage. DABR MLS
- $439,9004 bd4 ba3.2k sqft9212 Mintcreek Ct, Dayton, OH 45458For SaleMLS ID #960323, Teresa M Dabbelt, Irongate Inc.. DABR MLS
- $415,0005 bd4 ba3k sqft8800 Sugarcreek Point, Dayton, OH 45458For SaleMLS ID #964070, Sarah Back, Coldwell Banker Heritage. DABR MLS
- $600,0004 bd3 ba4.4k sqft5019 Parkview Ct, Dayton, OH 45458For SaleMLS ID #963099, Lara Ullery, Ullery Real Estate LLC. DABR MLS
- $425,0005 bd4 ba2.9k sqft411 Darst Rd, Dayton, OH 45440For SaleMLS ID #965623, Jeffrey Sherby, BHHS Professional Realty. DABR MLS
- $525,0003 bd3 ba2.7k sqft35 Pinehurst Pl, Springboro, OH 45066For SaleMLS ID #965667, Austin R Castro, Coldwell Banker Heritage. DABR MLS
- $450,0004 bd3 ba2.1k sqft1176 Pickett Ridge Ct, Dayton, OH 45434For SaleMLS ID #964893, Amber Lynn Dunn, Keller Williams Community Part. DABR MLS
- $369,9003 bd3 ba2.3k sqft136 E Ridgeway Dr, Dayton, OH 45459For SaleMLS ID #962856, Paul M Angelopoulos, Irongate Inc.. DABR MLS
- $399,0004 bd4 ba2.8k sqft2033 Meadowside Ln, Dayton, OH 45458For SaleMLS ID #961480, Tony Johnson, Coldwell Banker Heritage. DABR MLS
- $545,0004 bd3 ba2.6k sqft1472 Ludlow Rd, Xenia, OH 45385For SaleMLS ID #965704, Jennifer J Durbin, Irongate Inc.. DABR MLS
- $299,0003 bd2 ba2.2k sqft7741 Lois Cir, Dayton, OH 45459For SaleMLS ID #965725, David Hochwalt, Glasshouse Realty Group. DABR MLS
- $470,0004 bd3 ba3k sqft406 Lawndale Ct, Lebanon, OH 45036For SaleMLS ID #965288, Amy Hamilton, Keller Williams Community Part. DABR MLS
- $440,0005 bd3 ba2.2k sqft35 Sycamore Creek Dr, Springboro, OH 45066For SaleMLS ID #965769, Kristine Wights, Luma Realty. DABR MLS
- $419,0003 bd2 ba2.2k sqft630 Carrick Dr, Dayton, OH 45458For SaleMLS ID #964553, Lisa C Hardy, RE/MAX Victory + Affiliates. DABR MLS
- $405,0003 bd3 ba2.7k sqft692 Doe Xing, Centerville, OH 45459For SaleMLS ID #963602, Andrea Neswadi, NavX Realty, LLC. DABR MLS
