Welcome home to this stunning two-story traditional home built by Zengel, located in the desirable Vienna Estates! Nestled on a quiet cul-de-sac in Miami Twp, this exceptional home sits on a beautiful, mature lot and has been meticulously maintained by its owners. Step inside to a grand two-story entry featuring soaring ceilings, a sweeping staircase, elegant six-panel doors, rich wainscoting, and crown molding. The foyer is flanked by a formal study with French doors, a formal living room, and a spacious dining room—ideal for entertaining family and friends. The heart of the home is the expansive eat-in kitchen, complete with a large center island that provides the perfect gathering place for everyday living and special occasions alike. Just beyond, you'll fall in love with the breathtaking vaulted great room, showcasing exposed wood beams, walls of windows that flood the space with natural light, custom built-ins, and a cozy gas fireplace. Upstairs, the spacious primary suite offers an updated ensuite bath with double vanities, a dedicated makeup vanity, new flooring, and a walk-in shower. Three additional bedrooms and a full bath provide plenty of room for family or guests, while the fourth bedroom also offers flexibility as a rec room, playroom, or bonus living space. There is an abundance of storage throughout including a floored walk-in attic on the second floor. Step outside and enjoy your own private retreat. Relax beneath the pergola on the patio, unwind in the hot tub, or take in the beautifully landscaped gardens. A 3 car side entry garage is a bonus. This truly is a special place to call home. Located within walking distance of Cox Arboretum and the park, this home also offers easy access to major highways, shopping, dining, and everyday conveniences. HVAC & WH 2023, Roof 2011. Don't miss the opportunity to make this exceptional home yours!
For sale
Price cut: $26K (7/19)
$549,000
2534 Oakmoor Ln, Dayton, OH 45459
4beds
3,660sqft
:
Get pre-qualified$4,074/mo
Single Family Residence
Built in 1994
0.38 Acres Lot
$537,100 Zestimate®
$150/sqft
$9/mo HOA
What's special
Quiet cul-de-sacPergola on the patioHot tubAbundance of storage throughoutSpacious primary suiteBreathtaking vaulted great roomSoaring ceilings
- 33 days |
- 1,322 |
- 54 |
Likely to sell faster than
Zillow last checked:
Listing updated:
Listed by:
Cynthia A Buckreus (937)439-4500,
Coldwell Banker Heritage
Source: DABR MLS,MLS#: 962357 Originating MLS: Dayton Area Board of REALTORS
Originating MLS: Dayton Area Board of REALTORSFacts & features
Interior
Bedrooms & bathrooms
- Bedrooms: 4
- Bathrooms: 3
- Full bathrooms: 2
- 1/2 bathrooms: 1
- Main level bathrooms: 1
Primary bedroom
- Level: Second
- Dimensions: 15 x 15
Bedroom
- Level: Second
- Dimensions: 17 x 15
Bedroom
- Level: Second
- Dimensions: 15 x 12
Bedroom
- Level: Second
- Dimensions: 13 x 12
Breakfast room nook
- Level: Main
- Dimensions: 13 x 12
Dining room
- Level: Main
- Dimensions: 16 x 13
Entry foyer
- Level: Main
- Dimensions: 12 x 10
Family room
- Level: Main
- Dimensions: 21 x 15
Kitchen
- Level: Main
- Dimensions: 19 x 12
Living room
- Level: Main
- Dimensions: 14 x 14
Office
- Level: Main
- Dimensions: 12 x 11
Utility room
- Level: Main
- Dimensions: 14 x 6
Heating
- Forced Air, Natural Gas
Cooling
- Central Air
Appliances
- Included: Built-In Oven, Cooktop, Dishwasher, Refrigerator
Features
- Ceiling Fan(s)
- Number of fireplaces: 1
- Fireplace features: One, Gas, Wood Burning
Interior area
- Total structure area: 3,660
- Total interior livable area: 3,660 sqft
Video & virtual tour
Property
Parking
- Total spaces: 3
- Parking features: Attached, Garage
- Attached garage spaces: 3
Features
- Levels: Two
- Stories: 2
- Patio & porch: Patio
- Exterior features: Fence, Patio
- Fencing: Partial
Lot
- Size: 0.38 Acres
- Dimensions: 110 x 150
Details
- Parcel number: K45265220016
- Zoning: Residential
- Zoning description: Residential
Construction
Type & style
- Home type: SingleFamily
- Property subtype: Single Family Residence
Materials
- Brick
- Foundation: Slab
Condition
- Year built: 1994
Utilities & green energy
- Water: Public
- Utilities for property: Natural Gas Available, Sewer Available, Water Available
Community & HOA
Community
- Subdivision: Vienna Park
HOA
- Has HOA: Yes
- HOA fee: $109 annually
- HOA name: APM
- HOA phone: 937-432-9050
Location
- Region: Dayton
Financial & listing details
- Price per square foot: $150/sqft
- Tax assessed value: $500,970
- Annual tax amount: $11,742
- Date on market: 7/8/2026
Estimated market value
$537,100
$510,000 - $564,000
$3,182/mo
Price history
| Date | Event | Price |
|---|---|---|
| 7/19/2026 | Price change | $549,000-4.5%$150/sqft |
Source:  DABR MLS #962357 Report a problem DABR MLS #962357 Report a problem | ||
| 7/8/2026 | Listed for sale | $575,000+75.8%$157/sqft |
Source: DABR MLS #962357 Report a problem | ||
| 10/3/2001 | Sold | $327,000$89/sqft |
Source: Public Record Report a problem | ||
Public tax history
| Year | Property taxes | Tax assessment |
|---|---|---|
| 2025 | $11,742 -0.4% | $175,340 |
| 2024 | $11,788 +2% | $175,340 |
| 2023 | $11,562 +123.8% | $175,340 +30% |
| 2022 | $5,167 -47% | $134,880 |
| 2021 | $9,752 +1.7% | $134,880 |
| 2020 | $9,588 +4.8% | $134,880 +14.6% |
| 2019 | $9,147 +0.7% | $117,740 |
| 2018 | $9,082 +0.6% | $117,740 |
| 2017 | $9,027 +3% | $117,740 +6.8% |
| 2016 | $8,765 -0.1% | $110,220 |
| 2015 | $8,771 +1.8% | $110,220 |
| 2014 | $8,617 | $110,220 |
Find assessor info on the county website
Monthly payment
Est. payment
Payment breakdown
Explore the cost of this home by adjusting the details. Changes won't be saved.Climate risks
Neighborhood: 45459
Nearby schools
GreatSchools rating
- NABauer Elementary SchoolGrades: K-2Distance: 0.6 mi
- 6/10Miamisburg Middle SchoolGrades: 6-8Distance: 3.7 mi
- 7/10Miamisburg High SchoolGrades: 9-12Distance: 2.9 mi
Schools provided by the listing agent
- District: Miamisburg
Source: DABR MLS. This data may not be complete. We recommend contacting the local school district to confirm school assignments for this home.
- $495,4003 bd2 ba2.8k sqft6984 Vienna Woods Trl, Dayton, OH 45459Off Market
- $531,7004 bd3 ba3.7k sqft2524 Oakmoor Ln, Dayton, OH 45459Off Market
- $523,2004 bd3 ba3k sqft2281 Vienna Pkwy, Dayton, OH 45459Off Market
- $561,0004 bd2 ba2.9k sqft6972 Vienna Woods Trl, Dayton, OH 45459Off Market
- $430,7003 bd2 ba2.3k sqft2271 Vienna Pkwy, Dayton, OH 45459Off Market
- $447,5003 bd3 ba2.5k sqft2291 Vienna Pkwy, Dayton, OH 45459Off Market
- $587,8004 bd3 ba3.1k sqft2531 Oakmoor Ln, Dayton, OH 45459Off Market
- $463,3003 bd2 ba2.6k sqft2514 Oakmoor Ln, Dayton, OH 45459Off Market
A local agent can set up tours, give advice and negotiate with sellers.
A local lender can help you make sure your offer is ready when you are.
Similar homes
- $525,0003 bd2 ba2.3k sqft6790 Rosezita Ln, Dayton, OH 45459For Sale
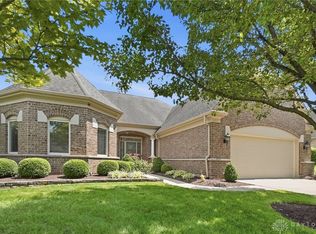
 MLS ID #966060, Billie Duncan-Hart, Coldwell Banker Heritage. DABR MLS
 - $510,0004 bd3 ba3.3k sqft7128 Hunters Creek Dr, Dayton, OH 45459For Sale
 MLS ID #965712, Michael Helton, Coldwell Banker Heritage. DABR MLS
 - $779,9004 bd5 ba4.6k sqft1910 Rustling Oak Ct, Dayton, OH 45459For Sale
 MLS ID #960489, Hunter Burke, Howard Hanna Real Estate Serv. DABR MLS
 - $459,5004 bd3 ba2.4k sqft6800 Cranford Dr, Dayton, OH 45459For Sale
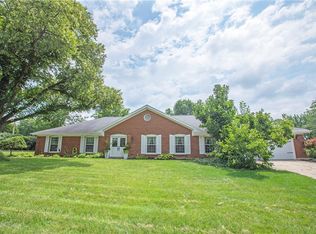 MLS ID #965263, Thomas E Bechtel CRB, Bechtel Realty. DABR MLS
 - $499,0004 bd3 ba2.9k sqft2168 Belleville Ln, Dayton, OH 45459For SaleMLS ID #964303, Denise Martin, Bella Realty Group. DABR MLS
- $515,0004 bd4 ba3.2k sqft6521 Staverton Dr, Dayton, OH 45459For SaleMLS ID #950347, Tiffany Terry, Howard Hanna Real Estate Serv. DABR MLS
- $299,0003 bd2 ba2.2k sqft7741 Lois Cir, Dayton, OH 45459For SaleMLS ID #965725, David Hochwalt, Glasshouse Realty Group. DABR MLS
- $525,0004 bd2 ba2.9k sqft2400 Hickory Bark Dr, Dayton, OH 45458For SaleMLS ID #965588, Kathy Winters, Irongate Inc.. DABR MLS
- $455,0004 bd3 ba2.7k sqft1860 Weathered Wood Trl, Centerville, OH 45459PendingMLS ID #963663, Ryan Gillen, Keller Williams Community Part. DABR MLS
- $625,0004 bd5 ba4.9k sqft5338 Split Rail, Dayton, OH 45429For SaleMLS ID #958915, Cynthia A Buckreus, Coldwell Banker Heritage. DABR MLS
- $549,0004 bd3 ba3.1k sqft55 Martin Ln, Springboro, OH 45066For SaleMLS ID #963249, Mark Regginello, NavX Realty, LLC. DABR MLS
- $595,0004 bd3 ba4.4k sqft5019 Parkview Ct, Dayton, OH 45458For SaleMLS ID #963099, Lara Ullery, Ullery Real Estate LLC. DABR MLS
- $319,9004 bd3 ba2k sqft5693 Paddington Rd, Dayton, OH 45459For SaleMLS ID #964939, David Worrell, Collins Real Estate Services. DABR MLS
- $525,0003 bd3 ba2.7k sqft35 Pinehurst Pl, Springboro, OH 45066For SaleMLS ID #965667, Austin R Castro, Coldwell Banker Heritage. DABR MLS
- $550,0003 bd4 ba3.6k sqft130 Edinburgh Dr, Springboro, OH 45066For SaleMLS ID #963941, Chelsea Stachler, Irongate Inc.. DABR MLS
- $429,0004 bd3 ba3.5k sqft5696 Overbrooke Rd, Dayton, OH 45440For SaleMLS ID #965252, Sheila N Dunphy-Pallotta, Dunphy Real Estate Inc.. DABR MLS
- $549,9004 bd3 ba2.8k sqft2798 Parakeet Ln, Dayton, OH 45434For SaleMLS ID #965119, Nathan Evans, Coldwell Banker Heritage. DABR MLS
- $600,0004 bd3 ba2.7k sqft1180 Sugar Hill Ln, Xenia, OH 45385For SaleMLS ID #965509, Bryan C Ogletree, RE/MAX Alliance Realty. DABR MLS
- $415,0004 bd3 ba2.7k sqft811 W Spring Valley Pike, Dayton, OH 45458For SaleMLS ID #959796, Julie Suitts, Keller Williams Advisors Rlty. DABR MLS
- $415,0004 bd4 ba2.7k sqft5618 Duck Row, Dayton, OH 45429For SaleMLS ID #960938, Andrew A Nicholl, Coldwell Banker Heritage. DABR MLS
