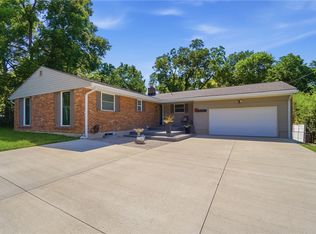
JUST MOVE RIGHT IN! Beautiful brick ranch offering 3 bedrooms, 2 full bath and an open floor plan....great for entertaining! Spacious kitchen with maple cabinets, granite counter tops. All the kitchen appliances stay EXCEPT wine fridge. Nice size laundry room with plenty of storage. The dining room is currently being used as a study. Neutral decor & flooring throughout, walk in closest and so much more! Enjoy those summer days on the deck overlooking a lushly landscaped yard that the HOA maintains. HOA fee is $311 per month and covers the following items: All yard work (mow, trim, mulch in spring and removal in the fall, leaf removal, bush trimming, snow removal, irrigation system & the maintenance along with the water bill for the irrigation. House painting every 8 years and sealing of the mailbox every 4 years. Painting, caulking of metal trim every 6 years! So you can relax and just enjoy your home!
For sale
$525,000
6790 Rosezita Ln, Dayton, OH 45459
3beds
2,314sqft
:
Get pre-qualified$4,160/mo
Single Family Residence
Built in 2006
0.28 Acres Lot
$507,300 Zestimate®
$227/sqft
$311/mo HOA
What's special
Brick ranchOpen floor planGranite counter topsMaple cabinetsSpacious kitchen
- 2 days |
- 562 |
- 21 |
Zillow last checked:
Listing updated:
Listed by:
Billie Duncan-Hart (937)439-4500,
Coldwell Banker Heritage
Source: DABR MLS,MLS#: 966060 Originating MLS: Dayton Area Board of REALTORS
Originating MLS: Dayton Area Board of REALTORSFacts & features
Interior
Bedrooms & bathrooms
- Bedrooms: 3
- Bathrooms: 2
- Full bathrooms: 2
- Main level bathrooms: 2
Primary bedroom
- Level: Main
- Dimensions: 16 x 14
Bedroom
- Level: Main
- Dimensions: 16 x 11
Bedroom
- Level: Main
- Dimensions: 15 x 13
Dining room
- Level: Main
- Dimensions: 12 x 13
Entry foyer
- Level: Main
- Dimensions: 8 x 9
Kitchen
- Level: Main
- Dimensions: 17 x 13
Kitchen
- Features: Eat-in Kitchen
- Level: Main
- Dimensions: 9 x 13
Laundry
- Level: Main
- Dimensions: 12 x 8
Living room
- Level: Main
- Dimensions: 21 x 20
Heating
- Forced Air, Natural Gas
Cooling
- Central Air
Appliances
- Included: Dishwasher, Microwave, Range, Refrigerator
Features
- Ceiling Fan(s), Granite Counters, Kitchen Island, Kitchen/Family Room Combo, Pantry, Walk-In Closet(s)
- Windows: Double Hung
- Number of fireplaces: 1
- Fireplace features: One, Insert, Gas
Interior area
- Total structure area: 2,314
- Total interior livable area: 2,314 sqft
Property
Parking
- Total spaces: 2
- Parking features: Garage, Two Car Garage, Garage Door Opener, Storage
- Garage spaces: 2
Features
- Levels: One
- Stories: 1
- Patio & porch: Deck
- Exterior features: Deck, Sprinkler/Irrigation
Lot
- Size: 0.28 Acres
- Dimensions: .28
Details
- Parcel number: K45266240003
- Zoning: Residential
- Zoning description: Residential
Construction
Type & style
- Home type: SingleFamily
- Architectural style: Ranch
- Property subtype: Single Family Residence
Materials
- Brick, Stone
- Foundation: Slab
Condition
- Year built: 2006
Utilities & green energy
- Utilities for property: Cable Available
Community & HOA
Community
- Subdivision: Rosecliff
HOA
- Has HOA: Yes
- Services included: Association Management, Maintenance Grounds, Other, Snow Removal
- HOA fee: $311 monthly
- HOA name: Associated Property Management
- HOA phone: 330-722-3000
Location
- Region: Dayton
Financial & listing details
- Price per square foot: $227/sqft
- Tax assessed value: $355,520
- Annual tax amount: $8,850
- Date on market: 8/7/2026
- Listing terms: Conventional,FHA,VA Loan
Estimated market value
$507,300
$482,000 - $533,000
$2,782/mo
Price history
| Date | Event | Price |
|---|---|---|
| 8/7/2026 | Listed for sale | $525,000+36.4%$227/sqft |
Source: DABR MLS #966060 Report a problem | ||
| 5/31/2022 | Sold | $385,000-2.8%$166/sqft |
Source: Public Record Report a problem | ||
| 3/26/2022 | Pending sale | $395,900$171/sqft |
Source: DABR MLS #859641 Report a problem | ||
| 3/24/2022 | Listed for sale | $395,900+4%$171/sqft |
Source: DABR MLS #859641 Report a problem | ||
| 5/21/2007 | Sold | $380,700$165/sqft |
Source: Public Record Report a problem | ||
Public tax history
| Year | Property taxes | Tax assessment |
|---|---|---|
| 2025 | $8,850 -0.2% | $124,430 |
| 2024 | $8,866 +2.3% | $124,430 |
| 2023 | $8,663 +118.5% | $124,430 +18% |
| 2022 | $3,964 -47% | $105,450 |
| 2021 | $7,482 +1.7% | $105,450 |
| 2020 | $7,354 +2% | $105,450 +11.5% |
| 2019 | $7,211 +0.7% | $94,610 |
| 2018 | $7,159 +0.6% | $94,610 |
| 2017 | $7,116 -2.7% | $94,610 +1.4% |
| 2016 | $7,310 -0.1% | $93,330 |
| 2015 | $7,315 +1.8% | $93,330 |
| 2014 | $7,186 | $93,330 |
Find assessor info on the county website
Monthly payment
Est. payment
Payment breakdown
Explore the cost of this home by adjusting the details. Changes won't be saved.Climate risks
Neighborhood: 45459
Nearby schools
GreatSchools rating
- NABauer Elementary SchoolGrades: K-2Distance: 0.4 mi
- 6/10Miamisburg Middle SchoolGrades: 6-8Distance: 3.5 mi
- 7/10Miamisburg High SchoolGrades: 9-12Distance: 2.8 mi
Schools provided by the listing agent
- District: Miamisburg
Source: DABR MLS. This data may not be complete. We recommend contacting the local school district to confirm school assignments for this home.
- $490,5003 bd2 ba2.1k sqft6784 Rosezita Ln, Dayton, OH 45459Off Market
- $419,3003 bd2 ba2.1k sqft2371 Vienna Pkwy, Dayton, OH 45459Off Market
- $505,0004 bd2 ba2.7k sqft2365 Vienna Pkwy, Dayton, OH 45459Off Market
- $421,2003 bd2 ba2.2k sqft6778 Rosezita Ln, Dayton, OH 45459Off Market
- $420,2003 bd2 ba2.2k sqft6793 Rosezita Ln, Dayton, OH 45459Off Market
- $437,4003 bd2 ba2.6k sqft6787 Rosezita Ln, Dayton, OH 45459Off Market
- $417,8003 bd2 ba2.1k sqft2359 Vienna Pkwy, Dayton, OH 45459Off Market
- $412,6003 bd2 ba2.1k sqft2381 Vienna Pkwy, Dayton, OH 45459Off Market
A local agent can set up tours, give advice and negotiate with sellers.
A local lender can help you make sure your offer is ready when you are.
Similar homes
- $510,0004 bd3 ba3.3k sqft7128 Hunters Creek Dr, Dayton, OH 45459For Sale

 MLS ID #965712, Michael Helton, Coldwell Banker Heritage. DABR MLS
 - $385,0004 bd3 ba2.6k sqft2418 Fox Run Rd, Dayton, OH 45459For Sale
 MLS ID #965403, Claire Dunn, Coldwell Banker Heritage. DABR MLS
 - $450,0005 bd3 ba2.7k sqft6621 Statesboro Rd, Dayton, OH 45459For Sale
 MLS ID #960436, Claire Dunn, Coldwell Banker Heritage. DABR MLS
 - $349,9004 bd3 ba3k sqft6001 Cindy Dr, Dayton, OH 45449For Sale
 MLS ID #965977, Todd Brandewie, Glasshouse Realty Group. DABR MLS
 - $539,9004 bd3 ba3.1k sqft55 Antrim Dells, Springboro, OH 45066For SaleMLS ID #965718, Brittain Hood, Coldwell Banker Heritage. DABR MLS
- $595,0003 bd3 ba2.7k sqft8957 Bordeaux Way, Dayton, OH 45458For SaleMLS ID #965935, Erin Laurito, BHHS Professional Realty. DABR MLS
- $525,0003 bd3 ba2.7k sqft35 Pinehurst Pl, Springboro, OH 45066For SaleMLS ID #965667, Austin R Castro, Coldwell Banker Heritage. DABR MLS
- $299,9994 bd3 ba1.9k sqft2263 Polo Park Dr, Dayton, OH 45439For SaleMLS ID #964960, Leah Ranchel, Keller Williams Advisors Rlty. DABR MLS
- $374,9004 bd4 ba2.1k sqft2232 Appleblossom Dr, Miamisburg, OH 45342For SaleMLS ID #966039, Jinhong Xia, Ownerland Realty, Inc.. DABR MLS
- $525,0004 bd2 ba2.9k sqft2400 Hickory Bark Dr, Dayton, OH 45458For SaleMLS ID #965588, Kathy Winters, Irongate Inc.. DABR MLS
- $319,9004 bd3 ba2k sqft5693 Paddington Rd, Dayton, OH 45459For SaleMLS ID #964939, David Worrell, Collins Real Estate Services. DABR MLS
- $415,0003 bd4 ba1.8k sqft10 Noelle Ct, Franklin, OH 45005For SaleMLS ID #966069, Lora E Allen, RE/MAX Victory + Affiliates. DABR MLS
- $524,9003 bd3 ba2.1k sqft24 Peach Orchard Rd, Oakwood, OH 45419For SaleMLS ID #964222, Tracy Rife, Glasshouse Realty Group. DABR MLS
- $485,0003 bd3 ba2k sqft435 Springs Blvd, Springboro, OH 45066For SaleMLS ID #962290, Vikki Stickelman, Luma Realty. DABR MLS
- $435,0003 bd3 ba2.3k sqft2160 Prestwick Bnd, Miamisburg, OH 45342For SaleMLS ID #965391, Debbie Bieller, RE/MAX Preferred Group. DABR MLS
- $450,0004 bd3 ba2.1k sqft1176 Pickett Ridge Ct, Dayton, OH 45434For SaleMLS ID #964893, Amber Lynn Dunn, Keller Williams Community Part. DABR MLS
- $374,9004 bd4 ba2.5k sqft1260 Kern Dr, Germantown, OH 45327For SaleMLS ID #965750, John R Rettich, eXp Realty. DABR MLS
- $415,0004 bd3 ba2.7k sqft811 W Spring Valley Pike, Dayton, OH 45458For SaleMLS ID #959796, Julie Suitts, Keller Williams Advisors Rlty. DABR MLS
- $415,0004 bd4 ba2.7k sqft5618 Duck Row, Dayton, OH 45429For SaleMLS ID #960938, Andrew A Nicholl, Coldwell Banker Heritage. DABR MLS
- $459,9004 bd3 ba2.5k sqft210 Sycamore Springs Dr, Springboro, OH 45066For SaleMLS ID #963669, Elizabeth Snyder, Coldwell Banker Heritage. DABR MLS
