Discover an exceptional living experience in this captivating Germantown residence, where comfort and style converge to create an inviting atmosphere. This meticulously maintained home offers a harmonious blend of generous living spaces and thoughtful design, providing an ideal setting for both relaxation and entertaining. The expansive layout spans two stories, encompassing 2,512 square feet of living area, perfectly suited for a dynamic lifestyle.
The heart of this home features a well-appointed kitchen, equipped with modern conveniences including a dishwasher, garbage disposal, microwave, range, and refrigerator, catering to all culinary endeavors. With four spacious bedrooms and three bathrooms alongside a convenient half bath, there is ample room for everyone. Step outside to enjoy the serene outdoor spaces, featuring a charming deck and a welcoming porch, perfect for enjoying the fresh air and the peaceful surroundings. Situated on a generous 0.18-acre lot, the property offers a wonderful sense of privacy and space.
This beautiful home has many upgrades to offer including but not limited to a chef's kitchen, a composite deck with Florida Room, a partially finished basement for entertaining with additional storage and an egress window, renovated master bath with oversized shower and so much more.
Nestled in a desirable Germantown neighborhood, this home provides a tranquil retreat while offering convenient access to local amenities. The community provides a welcoming environment, ideal for those seeking a blend of suburban peace and accessibility. This residence is not just a house; it's a place to create lasting memories, offering a unique opportunity to embrace a vibrant lifestyle in a beautiful setting.
Accepting backups
$374,900
1260 Kern Dr, Germantown, OH 45327
4beds
2,512sqft
Single Family Residence
Built in 2005
7,840 Square Feet Lot
$375,100 Zestimate®
$149/sqft
$-- HOA
What's special
Four spacious bedroomsGenerous living spacesCharming deckWell-appointed kitchenWelcoming porchThoughtful designSerene outdoor spaces
- 19 days |
- 320 |
- 26 |
Zillow last checked:
Listing updated:
Listed by:
John R Rettich (937)416-3975,
eXp Realty
Source: DABR MLS,MLS#: 965750 Originating MLS: Dayton Area Board of REALTORS
Originating MLS: Dayton Area Board of REALTORSFacts & features
Interior
Bedrooms & bathrooms
- Bedrooms: 4
- Bathrooms: 4
- Full bathrooms: 3
- 1/2 bathrooms: 1
- Main level bathrooms: 1
Primary bedroom
- Level: Second
- Dimensions: 23 x 14
Bedroom
- Level: Second
- Dimensions: 18 x 11
Bedroom
- Level: Second
- Dimensions: 15 x 12
Bedroom
- Level: Second
- Dimensions: 13 x 11
Dining room
- Level: Main
- Dimensions: 15 x 14
Entry foyer
- Level: Main
- Dimensions: 7 x 7
Kitchen
- Features: Eat-in Kitchen
- Level: Main
- Dimensions: 23 x 19
Laundry
- Level: Second
- Dimensions: 6 x 5
Living room
- Level: Main
- Dimensions: 20 x 15
Recreation
- Level: Basement
- Dimensions: 34 x 18
Heating
- Forced Air
Cooling
- Central Air
Appliances
- Included: Dishwasher, Disposal, Microwave, Range, Refrigerator, Gas Water Heater
Features
- Ceiling Fan(s), Walk-In Closet(s)
- Basement: Full,Finished
- Number of fireplaces: 1
- Fireplace features: One, Gas, Glass Doors
Interior area
- Total structure area: 2,512
- Total interior livable area: 2,512 sqft
Property
Parking
- Total spaces: 2
- Parking features: Garage, Two Car Garage
- Garage spaces: 2
Features
- Levels: Two
- Stories: 2
- Patio & porch: Deck, Patio, Porch
- Exterior features: Deck, Fence, Porch, Patio, Storage
- Fencing: Partial
Lot
- Size: 7,840 Square Feet
- Dimensions: 60 x 130
Details
- Additional structures: Shed(s)
- Parcel number: D13004220014
- Zoning: Residential
- Zoning description: Residential
Construction
Type & style
- Home type: SingleFamily
- Property subtype: Single Family Residence
Materials
- Brick, Frame, Vinyl Siding
Condition
- Year built: 2005
Utilities & green energy
- Water: Public
- Utilities for property: Natural Gas Available, Sewer Available, Water Available
Community & HOA
Community
- Subdivision: Reserve/Germantown Sec 04
HOA
- Has HOA: No
Location
- Region: Germantown
Financial & listing details
- Price per square foot: $149/sqft
- Tax assessed value: $275,040
- Annual tax amount: $5,361
- Date on market: 8/4/2026
Estimated market value
$375,100
$356,000 - $394,000
$3,177/mo
Price history
| Date | Event | Price |
|---|---|---|
| 8/11/2026 | Pending sale | $374,900$149/sqft |
Source: DABR MLS #965750 Report a problem | ||
| 8/11/2026 | Contingent | $374,900$149/sqft |
Source: eXp Realty #965750 Report a problem | ||
| 8/6/2026 | Listed for sale | $374,900+146.6%$149/sqft |
Source:  DABR MLS #965750 Report a problem DABR MLS #965750 Report a problem | ||
| 1/13/2015 | Sold | $152,000-4.9%$61/sqft |
Source: Agent Provided Report a problem | ||
| 10/31/2014 | Price change | $159,900-1.8%$64/sqft |
Source: Coldwell Banker Heritage Realtors #592391 Report a problem | ||
| 10/22/2014 | Price change | $162,900-1.2%$65/sqft |
Source: Coldwell Banker Heritage Realtors #592391 Report a problem | ||
| 8/29/2014 | Listed for sale | $164,900+22.1%$66/sqft |
Source: Coldwell Banker Heritage Realtors #592391 Report a problem | ||
| 9/7/2012 | Sold | $135,000-3.5%$54/sqft |
Source:  Cincy MLS #1319951 Report a problem Cincy MLS #1319951 Report a problem | ||
| 7/20/2012 | Pending sale | $139,900$56/sqft |
Source: Coldwell Banker Heritage Realtors #532108 Report a problem | ||
| 7/7/2012 | Listed for sale | $139,900+11.9%$56/sqft |
Source: Coldwell Banker Heritage Realtors #532108 Report a problem | ||
| 3/1/2011 | Sold | $125,000-3.8%$50/sqft |
Source: Agent Provided Report a problem | ||
| 12/3/2010 | Listed for sale | $130,000+14%$52/sqft |
Source: foreclosure.com Report a problem | ||
| 10/24/2010 | Listing removed | -- |
Source: foreclosure.com Report a problem | ||
| 10/22/2010 | Listed for sale | -- |
Source: foreclosure.com Report a problem | ||
| 5/14/2010 | Sold | $114,000-12.3%$45/sqft |
Source: Public Record Report a problem | ||
| 3/26/2010 | Listed for sale | $130,000-32.5%$52/sqft |
Source: foreclosure.com Report a problem | ||
| 6/6/2005 | Sold | $192,700$77/sqft |
Source: Public Record Report a problem | ||
Public tax history
| Year | Property taxes | Tax assessment |
|---|---|---|
| 2025 | $5,361 +8.4% | $96,260 |
| 2024 | $4,946 +1.5% | $96,260 |
| 2023 | $4,873 +11.5% | $96,260 +33% |
| 2022 | $4,370 -2.2% | $72,380 |
| 2021 | $4,467 +1.8% | $72,380 |
| 2020 | $4,389 +12.6% | $72,380 +14.5% |
| 2019 | $3,898 -0.1% | $63,190 |
| 2018 | $3,902 +0.9% | $63,190 |
| 2017 | $3,868 +9.4% | $63,190 +9.7% |
| 2016 | $3,536 0% | $57,590 |
| 2015 | $3,536 +1.8% | $57,590 |
| 2014 | $3,472 | $57,590 |
Find assessor info on the county website
Monthly payment
Est. payment
Payment breakdown
Explore the cost of this home by adjusting the details. Changes won't be saved.Climate risks
Neighborhood: 45327
Nearby schools
GreatSchools rating
- 6/10Valley View Intermediate SchoolGrades: K-5Distance: 2.9 mi
- 6/10Valley View Junior High SchoolGrades: 6-8Distance: 2.9 mi
- 7/10Valley View High SchoolGrades: 9-12Distance: 2.9 mi
Schools provided by the listing agent
- District: Valley View
Source: DABR MLS. This data may not be complete. We recommend contacting the local school district to confirm school assignments for this home.
- $354,4004 bd3 ba3.2k sqft1272 Kern Dr, Germantown, OH 45327Off Market
- $277,0003 bd2 ba1.6k sqft1248 Kern Dr, Germantown, OH 45327Sold

- $297,6003 bd2 ba1.6k sqft1284 Kern Dr, Germantown, OH 45327Off Market

- $306,5003 bd2 ba1.9k sqft1236 Kern Dr, Germantown, OH 45327Off Market
- $275,5007,840 sqft1296 Kern Dr, Germantown, OH 45327Off Market
- $306,4004 bd2 ba2.2k sqft1224 Kern Dr, Germantown, OH 45327Off Market
- $279,2003 bd2 ba1.3k sqft1251 Kern Dr, Germantown, OH 45327Off Market
- $300,0003 bd3 ba1.4k sqft1263 Kern Dr, Germantown, OH 45327Off Market
A local agent can set up tours, give advice and negotiate with sellers.
A local lender can help you make sure your offer is ready when you are.
Similar homes
- $474,9004 bd3 ba2.9k sqft35 Walnut Hills Ct, Germantown, OH 45327For Sale

 MLS ID #962517, Marissa Niswonger, Irongate Inc.. DABR MLS
 - $374,9004 bd4 ba2.1k sqft2232 Appleblossom Dr, Miamisburg, OH 45342For Sale
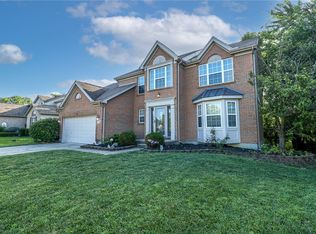 MLS ID #966039, Jinhong Xia, Ownerland Realty, Inc.. DABR MLS
 - $399,9994 bd2 ba1.8k sqft7903 Edgewater Dr, Middletown, OH 45042For Sale
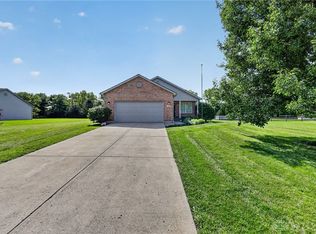 MLS ID #967240, Harley Wade, Glasshouse Realty Group. DABR MLS
 - $231,9003 bd2 ba1.6k sqft226 Dayton Germantown Pike, Germantown, OH 45327For Sale
 MLS ID #966428, Matt Collins, eXp Realty. DABR MLS
 - $409,0003 bd3 ba2.9k sqft10057 Edgerton Dr, Miamisburg, OH 45342For SaleMLS ID #967243, Robert Speckert, eXp Realty. DABR MLS
- $439,0004 bd4 ba3k sqft254 Auburn Meadows Ct, Carlisle, OH 45005For SaleMLS ID #966410, Michael Gorman, Coldwell Banker Heritage. DABR MLS
- $415,0003 bd4 ba2.6k sqft10 Noelle Ct, Franklin, OH 45005For SaleMLS ID #966069, Lora E Allen, RE/MAX Victory + Affiliates. DABR MLS
- $374,0004 bd4 ba2.4k sqft6155 Old Stone Ct, Hamilton, OH 45011For SaleMLS ID #966152, Andrew Gaydosh, eXp Realty. DABR MLS
- $335,0003 bd3 ba2k sqft1823 Maue Rd, Miamisburg, OH 45342For SaleMLS ID #965128, Vicki Sylvestre, Keller Williams Advisors Rlty. DABR MLS
- $450,0004 bd4 ba3.1k sqft1520 Heritage Rd, Dayton, OH 45459For SaleMLS ID #967010, Sean Goodyear, Keller Williams Community Part. DABR MLS
- $339,9003 bd2 ba2.5k sqft8531 Cheshire Ct, Franklin, OH 45005For SaleMLS ID #963455, Carrie B Robbins, BHHS Professional Realty. DABR MLS
- $379,9004 bd3 ba2k sqft533 Lake Front Dr, Lebanon, OH 45036For SaleMLS ID #966326, Vicky L Piper, NavX Realty, LLC. DABR MLS
- $416,9004 bd4 ba2.9k sqft72 Crockett Dr, Springboro, OH 45066For SaleMLS ID #966127, Lisa Nishwitz, Coldwell Banker Heritage. DABR MLS
- $359,0003 bd3 ba2.1k sqft4529 Rosemont Ct, Middletown, OH 45042For SaleMLS ID #962732, Missy Lawwill, Coldwell Banker Heritage. DABR MLS
- $349,0003 bd3 ba1.4k sqft2469 Byers Ridge Dr, Miamisburg, OH 45342For SaleMLS ID #963476, Jennifer Stewart, BHHS Professional Realty. DABR MLS
- $359,9003 bd2 ba1.7k sqft2220 Cybelle Ct, Miamisburg, OH 45342For SaleMLS ID #965116, Tony Johnson, Coldwell Banker Heritage. DABR MLS
- $399,9005 bd4 ba2.9k sqft6487 Union Rd, Clayton, OH 45315For SaleMLS ID #965878, Jesse Solomon, Keller Williams Advisors Rlty. DABR MLS
- $380,0003 bd3 ba2.1k sqft4398 Longmeadow Ln, Dayton, OH 45430For SaleMLS ID #965295, Jacob Holznecht, Irongate Inc.. DABR MLS
- $350,0004 bd4 ba3.3k sqft214 Governors Ave, Trenton, OH 45067For SaleMLS ID #966472, Eric Lowry, eXp Realty. DABR MLS
- $430,0004 bd3 ba2.7k sqft3408 Myna Ln, Miamisburg, OH 45342For SaleMLS ID #961222, Kim Bley, eXp Realty. DABR MLS
