Single-story living in Beavercreek, done right.
This well-maintained ranch delivers an open, easy layout without asking you to give anything up. Vaulted ceilings and generous windows fill the main living area with natural light, and the open-concept floor plan makes everyday living and entertaining feel effortless.
The kitchen is thoughtfully designed with natural wood cabinetry, a mosaic tile backsplash, and a full appliance package including a dishwasher, microwave, range, and refrigerator.
Three bedrooms and two full bathrooms offer comfortable, flexible living. The primary suite includes a walk-in closet, select bedrooms feature vaulted ceilings and ceiling fans, and the finished basement adds usable square footage that adapts to whatever you need most.
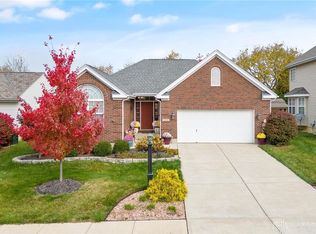
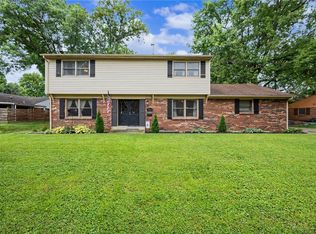
Out back, a brick paver patio opens to a fenced yard with mature greenery and a storage shed. The attached two-car garage and classic brick exterior complete a home that is move-in ready and easy to appreciate from day one.
Pending
Price cut: $10K (8/25)
$380,000
4398 Longmeadow Ln, Dayton, OH 45430
3beds
2,196sqft
Single Family Residence
Built in 2004
8,494 Square Feet Lot
$372,200 Zestimate®
$173/sqft
$15/mo HOA
What's special
Classic brick exteriorThree bedroomsOpen-concept floor planStorage shedOpen easy layoutVaulted ceilingsBrick paver patio
- 73 days
- 410
- 35
Zillow last checked:
Listing updated:
Listed by:
Jacob Holznecht (937)748-0000,
Irongate Inc.
Source: DABR MLS,MLS#: 965295 Originating MLS: Dayton Area Board of REALTORS
Originating MLS: Dayton Area Board of REALTORSFacts & features
Interior
Bedrooms & bathrooms
- Bedrooms: 3
- Bathrooms: 3
- Full bathrooms: 2
- 1/2 bathrooms: 1
- Main level bathrooms: 2
Primary bedroom
- Level: Main
- Dimensions: 13 x 12
Bedroom
- Level: Main
- Dimensions: 11 x 11
Bedroom
- Level: Main
- Dimensions: 13 x 11
Dining room
- Level: Main
- Dimensions: 13 x 10
Family room
- Level: Main
- Dimensions: 20 x 14
Kitchen
- Level: Main
- Dimensions: 9 x 13
Other
- Level: Main
- Dimensions: 11 x 10
Heating
- Forced Air
Cooling
- Central Air
Features
- Ceiling Fan(s), Vaulted Ceiling(s), Walk-In Closet(s)
- Basement: Partially Finished
Interior area
- Total structure area: 2,196
- Total interior livable area: 2,196 sqft
Property
Parking
- Total spaces: 2
- Parking features: Garage, Two Car Garage
- Garage spaces: 2
Features
- Levels: One
- Stories: 1
- Patio & porch: Patio
- Exterior features: Fence, Patio, Storage
Lot
- Size: 8,494 Square Feet
- Dimensions: 61 x 139
Details
- Additional structures: Shed(s)
- Parcel number: B42000300030013400
- Zoning: Residential
- Zoning description: Residential
Construction
Type & style
- Home type: SingleFamily
- Architectural style: Ranch
- Property subtype: Single Family Residence
Materials
- Brick
Condition
- Year built: 2004
Utilities & green energy
- Water: Public
- Utilities for property: Water Available
Community & HOA
Community
- Subdivision: Meadows/Beavercreek
HOA
- Has HOA: Yes
- HOA fee: $175 annually
- HOA name: Meadows Of Beavercreek HOA
- HOA phone: 937-426-3642
Location
- Region: Dayton
Financial & listing details
- Price per square foot: $173/sqft
- Tax assessed value: $277,740
- Annual tax amount: $6,408
- Date on market: 8/4/2026
Estimated market value
$372,200
$354,000 - $391,000
$2,506/mo
Price history
| Date | Event | Price |
|---|---|---|
| 9/30/2026 | Pending sale | $380,000$173/sqft |
Source:  DABR MLS #965295 Report a problem DABR MLS #965295 Report a problem | ||
| 8/25/2026 | Price change | $380,000-2.6%$173/sqft |
Source: DABR MLS #965295 Report a problem | ||
| 8/17/2026 | Price change | $390,000-2.5%$178/sqft |
Source: DABR MLS #965295 Report a problem | ||
| 8/4/2026 | Listed for sale | $400,000+37.9%$182/sqft |
Source: DABR MLS #965295 Report a problem | ||
| 6/23/2022 | Sold | $290,000+5.5%$132/sqft |
Source: Public Record Report a problem | ||
| 4/30/2022 | Pending sale | $275,000$125/sqft |
Source: DABR MLS #862309 Report a problem | ||
| 4/28/2022 | Listed for sale | $275,000+14.1%$125/sqft |
Source: DABR MLS #862309 Report a problem | ||
| 11/14/2019 | Sold | $241,000-5.1%$110/sqft |
Source: Public Record Report a problem | ||
| 9/11/2019 | Pending sale | $254,000+5.8%$116/sqft |
Source: Better Homes and Gardens Real Estate Big Hill #800367 Report a problem | ||
| 9/10/2019 | Listed for sale | $240,000+34.7%$109/sqft |
Source: BH&G Real Estate Big Hill #800367 Report a problem | ||
| 2/7/2005 | Sold | $178,200+371.4%$81/sqft |
Source: Public Record Report a problem | ||
| 10/25/2004 | Sold | $37,800$17/sqft |
Source: Public Record Report a problem | ||
Public tax history
| Year | Property taxes | Tax assessment |
|---|---|---|
| 2025 | $6,408 +1% | $97,210 |
| 2024 | $6,346 -0.5% | $97,210 |
| 2023 | $6,379 +8.1% | $97,210 +24.3% |
| 2022 | $5,901 +2% | $78,230 |
| 2021 | $5,785 -0.7% | $78,230 |
| 2020 | $5,828 +19.1% | $78,230 +27.9% |
| 2019 | $4,892 +13.3% | $61,160 |
| 2018 | $4,318 +1.7% | $61,160 |
| 2017 | $4,245 +3.9% | $61,160 +9.1% |
| 2016 | $4,085 +0.6% | $56,070 |
| 2015 | $4,061 | $56,070 |
| 2014 | $4,061 +1.9% | $56,070 -6% |
| 2013 | $3,986 +7.9% | $59,640 |
| 2012 | $3,693 +99.8% | $59,640 |
| 2011 | $1,848 -46.3% | $59,640 +0.8% |
| 2010 | $3,444 -0.4% | $59,140 |
| 2009 | $3,460 +2.9% | $59,140 |
| 2008 | $3,363 +9.9% | $59,140 +7.9% |
| 2007 | $3,059 -1.3% | $54,830 |
| 2006 | $3,098 | $54,830 |
Find assessor info on the county website
Monthly payment
Est. payment
Payment breakdown
Explore the cost of this home by adjusting the details. Changes won't be saved.Climate risks
Neighborhood: 45430
Nearby schools
Schools provided by the listing agent
- District: Beavercreek
Source: DABR MLS. This data may not be complete. We recommend contacting the local school district to confirm school assignments for this home.

Similar homes
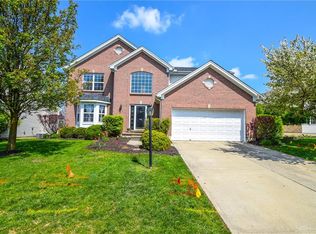
- $400,0004 bd4 ba3.2k sqft695 Tealwood Dr, Dayton, OH 45430For Sale
 MLS ID #966565, Rob Hoffman, Sibcy Cline Inc.. DABR MLS
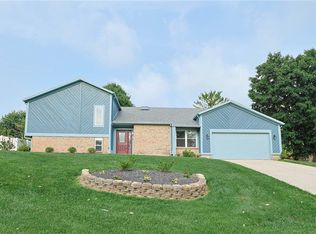
 - $274,5003 bd4 ba2.7k sqft3932 W Summit Ridge Dr, Dayton, OH 45430For Sale
 MLS ID #968626, Colleen Dolan, Cutler Real Estate. DABR MLS
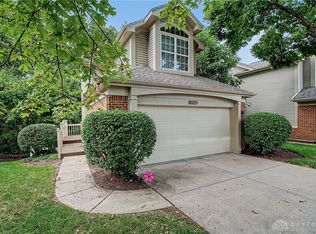
 - $350,0003 bd2 ba1.9k sqft2231 Brookpark Dr, Dayton, OH 45440For Sale
 MLS ID #970378, Laurie Westheimer, BHHS Professional Realty. DABR MLS
 - $345,0004 bd3 ba2.3k sqft2224 Hazelhurst Ct, Dayton, OH 45440For Sale
 MLS ID #966998, Lauren Galdeen, Glasshouse Realty Group. DABR MLS
 - $369,0003 bd2 ba2.3k sqft1163 Windsong Trl, Fairborn, OH 45324For SaleMLS ID #969408, Cindy Waddle, West Parke Real Estate Group. DABR MLS
- $384,9003 bd3 ba2.5k sqft7805 Raintree Rd, Dayton, OH 45459For SaleMLS ID #968351, Jill Aldineh, RE/MAX Victory + Affiliates. DABR MLS
- $335,0003 bd2 ba1.8k sqft4370 Wilmington Pike, Dayton, OH 45440For SaleMLS ID #967063, Dana Kilian, Coldwell Banker Heritage. DABR MLS
- $335,0003 bd3 ba2.1k sqft5400 Newell Dr, Dayton, OH 45440For SaleMLS ID #967972, Brad Shinkle, Keller Williams Community Part. DABR MLS
- $425,0004 bd4 ba3.1k sqft1520 Heritage Rd, Dayton, OH 45459For SaleMLS ID #971005, Sean Goodyear, Keller Williams Community Part. DABR MLS
- $409,0004 bd4 ba3k sqft2425 Westlawn Dr, Dayton, OH 45440For SaleMLS ID #962345, Anna Vinskey, NavX Realty, LLC. DABR MLS
- $310,0003 bd2 ba1.3k sqft4149 Rosehill Dr, Dayton, OH 45431For SaleMLS ID #964388, Matthew J Sadler, Keller Williams Community Part. DABR MLS
- $385,0004 bd3 ba2k sqft7425 Heatherwood Ct, Dayton, OH 45459For SaleMLS ID #968390, Jan N Leverett, Irongate Inc.. DABR MLS
- $419,0003 bd3 ba3k sqft5598 Folkestone Dr, Dayton, OH 45459For SaleMLS ID #970114, Lindsey Boyer, Keller Williams Community Part. DABR MLS
- $387,0003 bd2 ba1.8k sqft101 Crown Point Mdws, Centerville, OH 45458For SaleMLS ID #965458, Melissa Erbaugh, Keller Williams Community Part. DABR MLS
- $275,0003 bd3 ba1.5k sqft3815 Indian Ripple Rd, Dayton, OH 45440For SaleMLS ID #962867, Brian Sharp, BHHS Professional Realty. DABR MLS
- $329,9004 bd3 ba3k sqft7011 Geary Pl, Dayton, OH 45424For SaleMLS ID #970537, Mark T Loges, Coldwell Banker Heritage. DABR MLS
- $334,9004 bd3 ba2.2k sqft3721 Corkwood Dr, Dayton, OH 45424For SaleMLS ID #969674, Pamela Sue Heinrich, Irongate Inc.. DABR MLS
- $430,0004 bd3 ba2.7k sqft1860 Weathered Wood Trl, Centerville, OH 45459For SaleMLS ID #963663, Ryan Gillen, Keller Williams Community Part. DABR MLS
- $339,0003 bd2 ba1.8k sqft208 N Village Dr, Dayton, OH 45459For SaleMLS ID #966756, Wei Xiong, Ownerland Realty, Inc.. DABR MLS
- $313,5003 bd2 ba1.7k sqft201 S Pelham Dr, Dayton, OH 45429For SaleMLS ID #964828, Peter Davies, Irongate Inc.. DABR MLS
