Discover an exceptional opportunity to embrace spacious living in this charming tri-level home, perfectly designed for both comfort and convenience. This delightful property offers a generous layout to accommodate a dynamic lifestyle, providing ample room for relaxation and entertaining. Inside, the home features four well-appointed bedrooms and three full and one half baths, ensuring comfort and privacy for everyone. Check out the bright and inviting kitchen with gorgeous quartz countertops, beautiful cabinetry, and tons of storage. The newly remodeled basement is a bright and functional space to include a cozy fireplace and wet bar that makes entertaining a breeze. With 3,076 square feet of living space, there's a seamless flow between rooms, offering an inviting atmosphere and plenty of room to spread out. The expansive lot, spanning 0.44 acres, provides a wonderful outdoor canvas for various activities and gardening aspirations, creating a private oasis for its residents. Located in Kettering, OH, this address connects residents to local amenities and community events, blending suburban tranquility with accessibility and convenience. This residence stands as a testament to comfortable living, ready to welcome new memories and a vibrant future.
For sale
Price cut: $10K (7/8)
$415,000
2425 Westlawn Dr, Dayton, OH 45440
4beds
3,076sqft
:
Get pre-qualified$2,898/mo
Single Family Residence
Built in 1970
0.44 Acres Lot
$405,100 Zestimate®
$135/sqft
$-- HOA
What's special
Charming tri-level homeNewly remodeled basementSpacious livingBright and inviting kitchenGorgeous quartz countertopsGenerous layoutSeamless flow between rooms
- 38 days |
- 1,102 |
- 68 |
Likely to sell faster than
Zillow last checked:
Listing updated:
Listed by:
Anna Vinskey (937)530-6289,
NavX Realty, LLC
Source: DABR MLS,MLS#: 962345 Originating MLS: Dayton Area Board of REALTORS
Originating MLS: Dayton Area Board of REALTORSFacts & features
Interior
Bedrooms & bathrooms
- Bedrooms: 4
- Bathrooms: 4
- Full bathrooms: 3
- 1/2 bathrooms: 1
- Main level bathrooms: 1
Bedroom
- Level: Second
- Dimensions: 16 x 13
Bedroom
- Level: Second
- Dimensions: 12 x 10
Bedroom
- Level: Second
- Dimensions: 12 x 12
Bedroom
- Level: Second
- Dimensions: 12 x 10
Breakfast room nook
- Level: Main
- Dimensions: 11 x 9
Dining room
- Level: Main
- Dimensions: 12 x 10
Entry foyer
- Level: Main
- Dimensions: 12 x 7
Exercise room
- Level: Basement
- Dimensions: 10 x 9
Family room
- Level: Lower
- Dimensions: 19 x 13
Kitchen
- Level: Main
- Dimensions: 12 x 8
Living room
- Level: Main
- Dimensions: 19 x 13
Recreation
- Level: Basement
- Dimensions: 29 x 13
Heating
- Forced Air, Natural Gas
Cooling
- Central Air
Appliances
- Included: Dishwasher, Disposal, Microwave, Range, Refrigerator, Water Softener, Gas Water Heater
Features
- Wet Bar, Ceiling Fan(s), High Speed Internet, Kitchen Island, Quartz Counters, Remodeled, Solid Surface Counters, Bar, Walk-In Closet(s)
- Basement: Finished
- Number of fireplaces: 2
- Fireplace features: Two, Gas, Glass Doors
Interior area
- Total structure area: 3,076
- Total interior livable area: 3,076 sqft
Property
Parking
- Total spaces: 2
- Parking features: Garage, Two Car Garage
- Garage spaces: 2
Features
- Levels: Three Or More,Multi/Split
- Exterior features: Fence
Lot
- Size: 0.44 Acres
Details
- Parcel number: N64039060017
- Zoning: Residential
- Zoning description: Residential
Construction
Type & style
- Home type: SingleFamily
- Property subtype: Single Family Residence
Materials
- Brick, Cedar
Condition
- Year built: 1970
Community & HOA
Community
- Security: Smoke Detector(s)
- Subdivision: Rean Meadows
HOA
- Has HOA: No
Location
- Region: Dayton
Financial & listing details
- Price per square foot: $135/sqft
- Tax assessed value: $288,320
- Annual tax amount: $6,419
- Date on market: 7/2/2026
Estimated market value
$405,100
$385,000 - $425,000
$3,214/mo
Price history
| Date | Event | Price |
|---|---|---|
| 7/8/2026 | Price change | $415,000-2.4%$135/sqft |
Source:  DABR MLS #962345 Report a problem DABR MLS #962345 Report a problem | ||
| 7/2/2026 | Listed for sale | $425,000+11.9%$138/sqft |
Source: DABR MLS #962345 Report a problem | ||
| 11/21/2024 | Sold | $379,900$124/sqft |
Source: DABR MLS #918645 Report a problem | ||
| 10/16/2024 | Pending sale | $379,900$124/sqft |
Source: DABR MLS #918645 Report a problem | ||
| 9/26/2024 | Price change | $379,900-1.3%$124/sqft |
Source: DABR MLS #918645 Report a problem | ||
| 9/11/2024 | Price change | $384,900-1.3%$125/sqft |
Source: DABR MLS #918645 Report a problem | ||
| 8/28/2024 | Listed for sale | $389,900+69.6%$127/sqft |
Source: DABR MLS #918645 Report a problem | ||
| 3/16/2018 | Sold | $229,900$75/sqft |
Source: Public Record Report a problem | ||
| 1/31/2018 | Pending sale | $229,900$75/sqft |
Source: Coldwell Banker Heritage #754321 Report a problem | ||
| 1/12/2018 | Listed for sale | $229,900+24.6%$75/sqft |
Source: Coldwell Banker Heritage #754321 Report a problem | ||
| 4/8/2016 | Sold | $184,500-16.1%$60/sqft |
Source: Public Record Report a problem | ||
| 3/15/2016 | Pending sale | $219,900$71/sqft |
Source: Irongate Inc., Realtors #703023 Report a problem | ||
| 2/5/2016 | Listed for sale | $219,900$71/sqft |
Source: Irongate Inc., Realtors #703023 Report a problem | ||
Public tax history
| Year | Property taxes | Tax assessment |
|---|---|---|
| 2025 | $6,419 -0.2% | $100,920 |
| 2024 | $6,431 +2.9% | $100,920 |
| 2023 | $6,247 +2.7% | $100,920 +29.9% |
| 2022 | $6,083 +8.1% | $77,720 |
| 2021 | $5,625 -0.3% | $77,720 |
| 2020 | $5,642 -1.3% | $77,720 +11.6% |
| 2019 | $5,718 -2.7% | $69,650 |
| 2018 | $5,878 +8.3% | $69,650 |
| 2017 | $5,425 +25% | $69,650 +11.7% |
| 2016 | $4,340 +3.3% | $62,360 |
| 2015 | $4,201 +1.3% | $62,360 |
| 2014 | $4,146 | $62,360 |
Find assessor info on the county website
Monthly payment
Est. payment
Payment breakdown
Explore the cost of this home by adjusting the details. Changes won't be saved.Climate risks
Neighborhood: 45440
Nearby schools
GreatSchools rating
- 8/10Prass Elementary SchoolGrades: K-5Distance: 0.5 mi
- 6/10Kettering Middle SchoolGrades: 6-8Distance: 1.6 mi
- 7/10Kettering Fairmont High SchoolGrades: 9-12Distance: 3.1 mi
Schools provided by the listing agent
- District: Kettering
Source: DABR MLS. This data may not be complete. We recommend contacting the local school district to confirm school assignments for this home.
- $407,2004 bd4 ba2.9k sqft4748 Bokay Dr, Kettering, OH 45440Off Market

- $429,5005 bd4 ba3.7k sqft2429 Westlawn Dr, Dayton, OH 45440Off Market
- $365,6003 bd3 ba2.2k sqft2409 Westlawn Dr, Dayton, OH 45440Off Market
- $404,9004 bd4 ba3k sqft2424 Westlawn Dr, Dayton, OH 45440Off Market
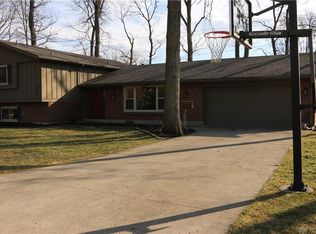
- $351,3003 bd2 ba2k sqft4745 Bokay Dr, Dayton, OH 45440Off Market
- $235,0003 bd3 ba2k sqft4825 Rean Meadow Dr, Dayton, OH 45440Sold
- $377,3005 bd3 ba2.5k sqft4744 Bokay Dr, Dayton, OH 45440Off Market
- $351,4003 bd2 ba2k sqft2428 Westlawn Dr, Dayton, OH 45440Off Market
A local agent can set up tours, give advice and negotiate with sellers.
A local lender can help you make sure your offer is ready when you are.
Similar homes
- $429,0004 bd3 ba3.5k sqft5696 Overbrooke Rd, Dayton, OH 45440For Sale

 MLS ID #965252, Sheila N Dunphy-Pallotta, Dunphy Real Estate Inc.. DABR MLS
 - $425,0005 bd4 ba2.9k sqft411 Darst Rd, Dayton, OH 45440For Sale
 MLS ID #965623, Jeffrey Sherby, BHHS Professional Realty. DABR MLS
 - $430,0004 bd3 ba2.4k sqft233 Bramblebush Trl, Dayton, OH 45440For Sale
 MLS ID #959763, Ashley Spencer, Howard Hanna Real Estate Serv. DABR MLS
 - $430,0003 bd4 ba3.1k sqft122 Cherry Hill Dr, Dayton, OH 45440For Sale
 MLS ID #957498, Stephen S Payne, Keller Williams Community Part. DABR MLS
 - $322,5004 bd2 ba1.8k sqft2361 Colony Way, Dayton, OH 45440For SaleMLS ID #954863, Mark T Loges, Coldwell Banker Heritage. DABR MLS
- $349,9004 bd3 ba3k sqft6001 Cindy Dr, Dayton, OH 45449For SaleMLS ID #965977, Todd Brandewie, Glasshouse Realty Group. DABR MLS
- $290,0004 bd2 ba2.3k sqft4406 Wilmington Pike, Dayton, OH 45440For SaleMLS ID #962948, Tim Settles, Trelora Realty, Inc.. DABR MLS
- $325,0005 bd3 ba2.7k sqft960 Willowdale Ave, Dayton, OH 45429For SaleMLS ID #966038, Stephanie Westfall, Luma Realty. DABR MLS
- $465,0004 bd4 ba3.1k sqft1520 Heritage Rd, Dayton, OH 45459For SaleMLS ID #962479, Sean Goodyear, Keller Williams Community Part. DABR MLS
- $385,0005 bd3 ba3.6k sqft3290 Ridgeview Ave, Dayton, OH 45409For SaleMLS ID #963123, Christina M James, NavX Realty, LLC. DABR MLS
- $359,0003 bd3 ba2.7k sqft5375 Marshall Rd, Dayton, OH 45429For SaleMLS ID #964615, Brian Sharp, BHHS Professional Realty. DABR MLS
- $415,0004 bd3 ba2.7k sqft811 W Spring Valley Pike, Dayton, OH 45458For SaleMLS ID #959796, Julie Suitts, Keller Williams Advisors Rlty. DABR MLS
- $400,0003 bd3 ba2.1k sqft4398 Longmeadow Ln, Dayton, OH 45430For SaleMLS ID #965295, Jacob Holznecht, Irongate Inc.. DABR MLS
- $295,0004 bd2 ba1.7k sqft1960 Carol Pkwy, Dayton, OH 45440For SaleMLS ID #962893, David Campbell, Coldwell Banker Heritage. DABR MLS
- $349,9003 bd2 ba2k sqft5665 Little Sugarcreek Rd, Dayton, OH 45440For SaleMLS ID #959424, Andrew Gaydosh, eXp Realty. DABR MLS
- $439,9004 bd4 ba3.2k sqft9212 Mintcreek Ct, Dayton, OH 45458For SaleMLS ID #960323, Teresa M Dabbelt, Irongate Inc.. DABR MLS
- $320,0003 bd2 ba2.1k sqft617 Stoneybrook Dr, Dayton, OH 45429For SaleMLS ID #965479, Jill Aldineh, RE/MAX Victory + Affiliates. DABR MLS
- $440,0005 bd3 ba2.2k sqft35 Sycamore Creek Dr, Springboro, OH 45066For SaleMLS ID #965769, Kristine Wights, Luma Realty. DABR MLS
- $435,0004 bd3 ba2.4k sqft730 Fawcett Dr, Dayton, OH 45434For SaleMLS ID #958310, Debbie W Frank, Coldwell Banker Heritage. DABR MLS
- $360,0004 bd3 ba2.8k sqft7337 Brandtvista Ave, Dayton, OH 45424For SaleMLS ID #965946, Rebecca Ingling, Coldwell Banker Heritage. DABR MLS
