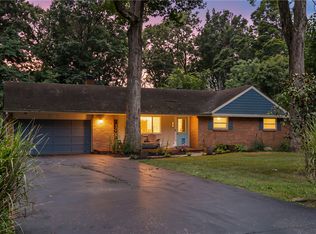
Discover unparalleled comfort and efficiency in this captivating brick ranch home located in Beavercreek. This residence seamlessly blends classic charm with modern sustainability, featuring integrated solar panels for reduced energy costs and a welcoming brick exterior. The property boasts a generous 2,415 square feet of living space, offering four spacious bedrooms, including a primary ensuite and two and a half updated bathrooms, providing ample room for relaxation and daily living. Warm hardwood floors extend throughout the inviting living areas, complemented by abundant natural light and recessed lighting, creating an elegant ambiance. The heart of the home, a spacious kitchen, offers ample cabinetry, modern appliances including a dishwasher (2023), microwave/oven (2025), and refrigerator (2023), along with a convenient breakfast bar and pantry. This open-concept space flows effortlessly, ideal for both everyday meals and entertaining. A cozy family room features a classic brick fireplace with built-in shelving, perfect for intimate gatherings. Step outside to a private oasis featuring a Jack Hunn inground pool (2017) surrounded by a covered patio and expansive paved area for warm-weather enjoyment. The half-acre lot includes a spacious backyard with lush greenery, mature trees, a fence for privacy, and a detached two car garage with commercial kitchen items. Experience the perfect blend of indoor comfort and outdoor leisure in this exceptional Beavercreek property. City water at the street. Roof 2014. AC 2016. Furnace 2020. Solar panels 2023.
For sale
$435,000
730 Fawcett Dr, Dayton, OH 45434
4beds
2,415sqft
Single Family Residence
Built in 1977
0.48 Acres Lot
$421,900 Zestimate®
$180/sqft
$-- HOA
What's special
Brick ranch homeWelcoming brick exteriorModern appliancesFour spacious bedroomsDetached two car garageOpen-concept spacePrimary ensuite
- 102 days |
- 661 |
- 33 |
Zillow last checked:
Listing updated:
Listed by:
Debbie W Frank (937)434-7600,
Coldwell Banker Heritage
Source: DABR MLS,MLS#: 958310 Originating MLS: Dayton Area Board of REALTORS
Originating MLS: Dayton Area Board of REALTORSFacts & features
Interior
Bedrooms & bathrooms
- Bedrooms: 4
- Bathrooms: 3
- Full bathrooms: 2
- 1/2 bathrooms: 1
- Main level bathrooms: 3
Primary bedroom
- Level: Main
- Dimensions: 13 x 15
Bedroom
- Level: Main
- Dimensions: 12 x 9
Bedroom
- Level: Main
- Dimensions: 11 x 13
Bedroom
- Level: Main
- Dimensions: 10 x 9
Breakfast room nook
- Level: Main
- Dimensions: 14 x 11
Dining room
- Level: Main
- Dimensions: 11 x 8
Family room
- Level: Main
- Dimensions: 15 x 16
Kitchen
- Level: Main
- Dimensions: 15 x 20
Laundry
- Level: Main
- Dimensions: 5 x 5
Living room
- Level: Main
- Dimensions: 12 x 13
Heating
- Natural Gas
Cooling
- Central Air
Appliances
- Included: Built-In Oven, Dishwasher, Disposal, Range, Refrigerator, Gas Water Heater
Features
- Wet Bar, Ceiling Fan(s), Kitchen/Family Room Combo, Pantry, Bar, Walk-In Closet(s)
- Windows: Double Hung, Insulated Windows
- Has fireplace: Yes
- Fireplace features: Gas
Interior area
- Total structure area: 2,415
- Total interior livable area: 2,415 sqft
Video & virtual tour
Property
Parking
- Total spaces: 4
- Parking features: Attached, Detached, Four or more Spaces, Garage, Garage Door Opener, Heated Garage, Storage
- Attached garage spaces: 4
Features
- Levels: One
- Stories: 1
- Patio & porch: Patio, Porch
- Exterior features: Fence, Pool, Porch, Patio
- Pool features: In Ground
Lot
- Size: 0.48 Acres
Details
- Parcel number: B42000600130003800
- Zoning: Residential
- Zoning description: Residential
Construction
Type & style
- Home type: SingleFamily
- Property subtype: Single Family Residence
Materials
- Brick
- Foundation: Slab
Condition
- Year built: 1977
Utilities & green energy
- Water: Well
- Utilities for property: Natural Gas Available, Sewer Available, Water Available
Community & HOA
Community
- Security: Smoke Detector(s)
- Subdivision: Golden Acres
HOA
- Has HOA: No
Location
- Region: Dayton
Financial & listing details
- Price per square foot: $180/sqft
- Tax assessed value: $297,470
- Annual tax amount: $6,872
- Date on market: 5/7/2026
- Listing terms: Conventional,FHA,VA Loan
Estimated market value
$421,900
$401,000 - $443,000
$3,025/mo
Price history
| Date | Event | Price |
|---|---|---|
| 5/7/2026 | Listed for sale | $435,000+31.8%$180/sqft |
Source:  DABR MLS #958310 Report a problem DABR MLS #958310 Report a problem | ||
| 8/15/2022 | Sold | $330,000+10%$137/sqft |
Source: Public Record Report a problem | ||
| 6/2/2022 | Pending sale | $299,900$124/sqft |
Source: DABR MLS #864441 Report a problem | ||
| 5/30/2022 | Listed for sale | $299,900+71.4%$124/sqft |
Source: DABR MLS #864441 Report a problem | ||
| 10/8/2012 | Sold | $175,000$72/sqft |
Source: Public Record Report a problem | ||
Public tax history
| Year | Property taxes | Tax assessment |
|---|---|---|
| 2025 | $6,872 +1% | $104,110 |
| 2024 | $6,806 +9.1% | $104,110 |
| 2023 | $6,239 +18.8% | $104,110 +30.7% |
| 2022 | $5,253 +2.1% | $79,650 |
| 2021 | $5,147 -0.7% | $79,650 |
| 2020 | $5,185 -8.8% | $79,650 -0.1% |
| 2019 | $5,685 +13.3% | $79,700 |
| 2018 | $5,019 +1.7% | $79,700 |
| 2017 | $4,934 +4.9% | $79,700 +8.9% |
| 2016 | $4,705 +0.6% | $73,190 |
| 2015 | $4,677 | $73,190 |
| 2014 | $4,677 -1.6% | $73,190 +3.1% |
| 2013 | $4,754 +23.1% | $70,980 |
| 2012 | $3,863 +99.8% | $70,980 |
| 2011 | $1,933 -49.8% | $70,980 -5% |
| 2010 | $3,852 -0.4% | $74,740 |
| 2009 | $3,870 +2.9% | $74,740 |
| 2008 | $3,762 -4.3% | $74,740 +6.3% |
| 2007 | $3,931 -1.3% | $70,300 |
| 2006 | $3,981 -31.2% | $70,300 +5.2% |
| 2004 | $5,786 +57.9% | $66,810 0% |
| 2003 | $3,666 +9.2% | $66,812 -0.5% |
| 2002 | $3,356 -32.8% | $67,127 +7.3% |
| 2001 | $4,995 +62.1% | $62,584 |
| 2000 | $3,083 | $62,584 |
Find assessor info on the county website
Monthly payment
Est. payment
Payment breakdown
Explore the cost of this home by adjusting the details. Changes won't be saved.Climate risks
Neighborhood: 45434
Nearby schools
GreatSchools rating
- 7/10Valley Elementary SchoolGrades: K-5Distance: 1.4 mi
- 10/10Ferguson Hall Freshman SchoolGrades: 9Distance: 1 mi
- 7/10Beavercreek High SchoolGrades: 9-12Distance: 0.9 mi
Schools provided by the listing agent
- District: Beavercreek
Source: DABR MLS. This data may not be complete. We recommend contacting the local school district to confirm school assignments for this home.
- $364,7004 bd3 ba2.2k sqft734 Fawcett Dr, Dayton, OH 45434Off Market

- $298,1003 bd2 ba1.5k sqft731 Fawcett Dr, Dayton, OH 45434Off Market
- $388,1003 bd3 ba1.7k sqft727 Fawcett Dr, Dayton, OH 45434Off Market
- $335,5003 bd2 ba2.2k sqft726 Fawcett Dr, Dayton, OH 45434Off Market
- $340,8004 bd2 ba2.3k sqft735 Fawcett Dr, Dayton, OH 45434Off Market
- $405,0004 bd3 ba2.5k sqft2953 Patsie Dr, Dayton, OH 45434Sold
- $337,8004 bd2 ba2.3k sqft738 Fawcett Dr, Dayton, OH 45434Off Market
- $344,7004 bd2 ba1.5k sqft739 Fawcett Dr, Dayton, OH 45434Off Market
A local agent can set up tours, give advice and negotiate with sellers.
A local lender can help you make sure your offer is ready when you are.
Similar homes
- $374,9004 bd3 ba2.3k sqft3091 Shakertown Rd, Dayton, OH 45434For Sale

 MLS ID #963269, Matt Riffel, Irongate Inc.. DABR MLS
 - $444,9004 bd3 ba3.4k sqft2152 La Grange Rd, Dayton, OH 45431For Sale
 MLS ID #957712, Lorna J Furderer, Howard Hanna Real Estate Serv. DABR MLS
 - $430,0003 bd4 ba3.1k sqft122 Cherry Hill Dr, Dayton, OH 45440For Sale
 MLS ID #957498, Stephen S Payne, Keller Williams Community Part. DABR MLS
 - $349,9004 bd2 ba1.9k sqft3475 Clar Von Dr, Dayton, OH 45430For Sale
 MLS ID #965399, Matthew Witt, Howard Hanna Real Estate Serv. DABR MLS
 - $314,9004 bd3 ba2.7k sqft1989 N Longview St, Dayton, OH 45432For SaleMLS ID #965853, Kwana Jones-Becker, Luma Realty. DABR MLS
- $359,9004 bd2 ba2.1k sqft2192 La Grange Rd, Dayton, OH 45431For SaleMLS ID #964032, Karen S Ollier, Irongate Inc.. DABR MLS
- $429,0004 bd3 ba3.5k sqft5696 Overbrooke Rd, Dayton, OH 45440For SaleMLS ID #965252, Sheila N Dunphy-Pallotta, Dunphy Real Estate Inc.. DABR MLS
- $398,0004 bd3 ba2.2k sqft2276 Brookpark Dr, Dayton, OH 45440For SaleMLS ID #966084, Dina Cain, NavX Realty, LLC. DABR MLS
- $425,0005 bd4 ba2.9k sqft411 Darst Rd, Dayton, OH 45440For SaleBHHS broker feed
- $354,9003 bd2 ba1.9k sqft3998 Willowcrest Rd, Dayton, OH 45430For SaleMLS ID #957994, Stephen Perry, Howard Hanna Real Estate Serv. DABR MLS
- $415,0004 bd4 ba3k sqft2425 Westlawn Dr, Dayton, OH 45440For SaleMLS ID #962345, Anna Vinskey, NavX Realty, LLC. DABR MLS
- $459,5004 bd3 ba2.4k sqft6800 Cranford Dr, Dayton, OH 45459For SaleMLS ID #965263, Thomas E Bechtel CRB, Bechtel Realty. DABR MLS
- $439,9004 bd3 ba2.1k sqft655 Paxson Dr, Yellow Springs, OH 45387For SaleMLS ID #962519, Carlyn McCarthy, Irongate Inc.. DABR MLS
- $440,0005 bd3 ba2.2k sqft35 Sycamore Creek Dr, Springboro, OH 45066For SaleMLS ID #965769, Kristine Wights, Luma Realty. DABR MLS
- $545,0004 bd3 ba2.6k sqft1472 Ludlow Rd, Xenia, OH 45385For SaleMLS ID #965704, Jennifer J Durbin, Irongate Inc.. DABR MLS
- $419,0003 bd3 ba1.7k sqft4139 Overland Trl, Dayton, OH 45429For SaleMLS ID #966160, Robert J Jagielski, eXp Realty. DABR MLS
- $309,0004 bd2 ba1.6k sqft3042 Morningview Dr, Beavercreek, OH 45432For SaleMLS ID #960322, Hannah Bates, Keller Williams Advisors Rlty. DABR MLS
- $449,9004 bd3 ba2.2k sqft142 Greenmount Blvd, Dayton, OH 45419For SaleMLS ID #959010, Jill Aldineh, RE/MAX Victory + Affiliates. DABR MLS
- $415,0004 bd3 ba2.7k sqft811 W Spring Valley Pike, Dayton, OH 45458For SaleMLS ID #959796, Julie Suitts, Keller Williams Advisors Rlty. DABR MLS
- $485,0003 bd4 ba3.1k sqft303 E Whipp Rd, Dayton, OH 45459For SaleMLS ID #965898, Mark G Rosko, Keller Williams Community Part. DABR MLS
