Welcome to this beautiful 1-story ranch, where timeless charm, exceptional space, and an unbeatable location come together in one of Washington Township's most desirable communities, served by the award-winning City of Centerville. From the moment you arrive, you'll appreciate the home's impressive curb appeal, situated on over a half-acre lot. Step inside where you are immediately greeted by hardwood flooring that flows throughout the main level. The expansive front living room offers oversized windows that flood the space with natural light and a beautiful electric fireplace serving as its centerpiece. The formal dining room features an elegant chandelier and ample room for a large dining table or beverage station. The in-law suite is filled with natural light from three floor-to-ceiling glass panels with access to the back patio and a convenient half bath. The kitchen opens up to the family room and offers ample cabinetry, quality appliances, breakfast bar seating, a double-door pantry, and room for a breakfast table. The family room features a gas fireplace and three floor-to-ceiling glass panels with patio access. The primary suite features a walk-in closet and an ensuite bathroom with separate vanities, a private commode, a walk-in tiled shower, a garden tub, and multiple closets for storage. Two additional bedrooms each offer double-door closets, with one bedroom recently updated with new carpeting. The expansive paver patio is highlighted by a large hardtop gazebo, providing ample space for multiple outdoor seating arrangements, dining, and grilling. Beyond the patio, the oversized backyard offers endless green space as well as an underground storm shelter.
For sale
$459,500
6800 Cranford Dr, Dayton, OH 45459
4beds
2,493sqft
Single Family Residence
Built in 1966
0.62 Acres Lot
$444,800 Zestimate®
$184/sqft
$-- HOA
What's special
Impressive curb appealBreakfast bar seatingExpansive paver patioPrivate commodeQuality appliancesLarge hardtop gazeboConvenient half bath
- 19 days |
- 1,311 |
- 52 |
Likely to sell faster than
Zillow last checked:
Listing updated:
Listed by:
Thomas E Bechtel CRB (937)436-1234,
Bechtel Realty
Source: DABR MLS,MLS#: 965263 Originating MLS: Dayton Area Board of REALTORS
Originating MLS: Dayton Area Board of REALTORSFacts & features
Interior
Bedrooms & bathrooms
- Bedrooms: 4
- Bathrooms: 3
- Full bathrooms: 2
- 1/2 bathrooms: 1
- Main level bathrooms: 3
Primary bedroom
- Level: Main
- Dimensions: 16 x 12
Bedroom
- Level: Main
- Dimensions: 13 x 10
Bedroom
- Level: Main
- Dimensions: 10 x 10
Bedroom
- Level: Main
- Dimensions: 13 x 12
Breakfast room nook
- Level: Main
- Dimensions: 6 x 6
Dining room
- Level: Main
- Dimensions: 16 x 11
Entry foyer
- Level: Main
- Dimensions: 10 x 6
Family room
- Level: Main
- Dimensions: 17 x 16
Kitchen
- Level: Main
- Dimensions: 10 x 8
Living room
- Level: Main
- Dimensions: 20 x 17
Heating
- Forced Air, Natural Gas
Cooling
- Central Air
Appliances
- Included: Built-In Oven, Cooktop, Dishwasher, Gas Water Heater
Features
- Ceiling Fan(s), Kitchen/Family Room Combo, Pantry, Walk-In Closet(s)
- Number of fireplaces: 2
- Fireplace features: Electric, Two, Gas
Interior area
- Total structure area: 2,493
- Total interior livable area: 2,493 sqft
Property
Parking
- Total spaces: 2
- Parking features: Attached, Garage, Two Car Garage
- Attached garage spaces: 2
Features
- Levels: One
- Stories: 1
- Patio & porch: Patio
- Exterior features: Patio, Storage
Lot
- Size: 0.62 Acres
Details
- Additional structures: Shed(s)
- Parcel number: O67179070010
- Zoning: Residential
- Zoning description: Residential
Construction
Type & style
- Home type: SingleFamily
- Architectural style: Ranch
- Property subtype: Single Family Residence
Materials
- Brick, Frame
- Foundation: Slab
Condition
- Year built: 1966
Utilities & green energy
- Water: Public
- Utilities for property: Sewer Available, Water Available
Community & HOA
Community
- Subdivision: Normandy Farms
HOA
- Has HOA: No
Location
- Region: Dayton
Financial & listing details
- Price per square foot: $184/sqft
- Tax assessed value: $312,470
- Annual tax amount: $6,645
- Date on market: 7/31/2026
Estimated market value
$444,800
$423,000 - $467,000
$2,597/mo
Price history
| Date | Event | Price |
|---|---|---|
| 7/31/2026 | Listed for sale | $459,500+159.6%$184/sqft |
Source:  DABR MLS #965263 Report a problem DABR MLS #965263 Report a problem | ||
| 4/5/2011 | Sold | $177,000-4.3%$71/sqft |
Source: Public Record Report a problem | ||
| 2/18/2011 | Price change | $184,900-7.5%$74/sqft |
Source: Coldwell Banker Heritage Realtors #490434 Report a problem | ||
| 1/26/2011 | Listed for sale | $199,900$80/sqft |
Source: Coldwell Banker Heritage Realtors #490434 Report a problem | ||
Public tax history
| Year | Property taxes | Tax assessment |
|---|---|---|
| 2025 | $6,645 -9.4% | $109,370 |
| 2024 | $7,335 +8.8% | $109,370 |
| 2023 | $6,739 +110.5% | $109,370 +33% |
| 2022 | $3,201 -50.2% | $82,230 |
| 2021 | $6,422 +0.1% | $82,230 |
| 2020 | $6,413 +6% | $82,230 +18.6% |
| 2019 | $6,050 +12% | $69,310 |
| 2018 | $5,404 +1.1% | $69,310 |
| 2017 | $5,346 +5.8% | $69,310 +12.2% |
| 2016 | $5,055 -0.2% | $61,760 |
| 2015 | $5,065 +1.8% | $61,760 |
| 2014 | $4,974 | $61,760 |
Find assessor info on the county website
Monthly payment
Est. payment
Payment breakdown
Explore the cost of this home by adjusting the details. Changes won't be saved.Climate risks
Neighborhood: 45459
Nearby schools
GreatSchools rating
- 8/10Normandy Elementary SchoolGrades: 2-5Distance: 0.3 mi
- 8/10Hadley E Watts Middle SchoolGrades: 6-8Distance: 0.8 mi
- 8/10Centerville High SchoolGrades: 9-12Distance: 1.9 mi
Schools provided by the listing agent
- District: Centerville
Source: DABR MLS. This data may not be complete. We recommend contacting the local school district to confirm school assignments for this home.
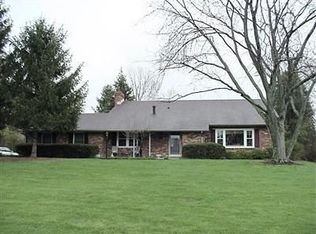
- $416,0004 bd3 ba2.5k sqft6812 Cranford Dr, Dayton, OH 45459Off Market
- $425,8004 bd3 ba2.2k sqft514 W Alex Bell Rd, Dayton, OH 45459Off Market
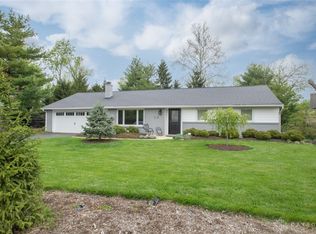
- $319,0003 bd2 ba1.6k sqft495 W Alex Bell Rd, Dayton, OH 45459Sold
- $464,5004 bd3 ba2.5k sqft6816 Cranford Dr, Dayton, OH 45459Off Market
- $420,4004 bd2 ba2.3k sqft6807 Cranford Dr, Centerville, OH 45459Off Market
- $344,0004 bd3 ba2.3k sqft507 W Alex Bell Rd, Dayton, OH 45459Sold
- $367,3005 bd3 ba2k sqft485 W Alexandersville Bellbrook Rd, Dayton, OH 45459Off Market
- $344,0003 bd2 ba2.3k sqft507 W Alexandersville Bellbrook Rd, Dayton, OH 45459Sold
A local agent can set up tours, give advice and negotiate with sellers.
A local lender can help you make sure your offer is ready when you are.
Similar homes
- $450,0004 bd4 ba3.1k sqft1520 Heritage Rd, Dayton, OH 45459For Sale

 MLS ID #967010, Sean Goodyear, Keller Williams Community Part. DABR MLS
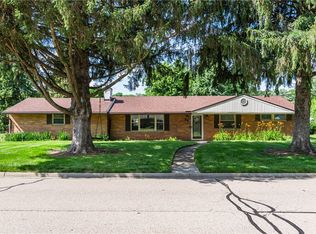
 - $349,9004 bd3 ba2.1k sqft77 Lammers Ave, Dayton, OH 45459For Sale
 MLS ID #961560, Jill Aldineh, RE/MAX Victory + Affiliates. DABR MLS
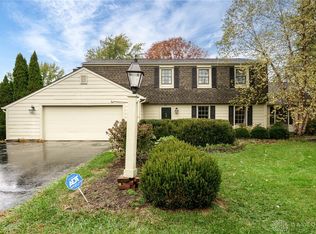
 - $405,0004 bd3 ba2.7k sqft811 W Spring Valley Pike, Dayton, OH 45458For Sale
 MLS ID #959796, Julie Suitts, Keller Williams Advisors Rlty. DABR MLS
 - $429,0004 bd3 ba3.5k sqft5696 Overbrooke Rd, Dayton, OH 45440For Sale
 MLS ID #965252, Sheila N Dunphy-Pallotta, Dunphy Real Estate Inc.. DABR MLS
 - $549,0004 bd3 ba3.6k sqft2534 Oakmoor Ln, Dayton, OH 45459For SaleMLS ID #962357, Cynthia A Buckreus, Coldwell Banker Heritage. DABR MLS
- $515,0004 bd4 ba3.2k sqft6521 Staverton Dr, Dayton, OH 45459For SaleMLS ID #950347, Tiffany Terry, Howard Hanna Real Estate Serv. DABR MLS
- $415,0004 bd4 ba3k sqft2425 Westlawn Dr, Dayton, OH 45440For SaleMLS ID #962345, Anna Vinskey, NavX Realty, LLC. DABR MLS
- $428,0005 bd4 ba2.4k sqft2165 Brookridge Dr, Dayton, OH 45431For SaleMLS ID #966621, Lisa L Crider, Howard Hanna Real Estate Serv. DABR MLS
- $485,0004 bd3 ba3.4k sqft135 Cold Springs Ct, Springboro, OH 45066For SaleMLS ID #966350, Lilibeth Simon, Glasshouse Realty Group. DABR MLS
- $495,0004 bd3 ba2.6k sqft166 Barrington Village Dr, Xenia, OH 45385For SaleMLS ID #966807, Thomas Lyons, Keller Williams Capital Prtnrs. DABR MLS
- $469,0003 bd3 ba2.2k sqft4445 Pinehill Dr, Dayton, OH 45424For SaleMLS ID #958588, Christopher John, Red 1 Realty. DABR MLS
- $269,9003 bd2 ba1.4k sqft7606 Washington Park Dr, Dayton, OH 45459For SaleMLS ID #966012, VJ Evans, Glasshouse Realty Group. DABR MLS
- $414,0003 bd2 ba2.2k sqft630 Carrick Dr, Dayton, OH 45458For SaleMLS ID #964553, Lisa C Hardy, RE/MAX Victory + Affiliates. DABR MLS
- $477,9004 bd4 ba2.3k sqft35 Berryhill Ct, Springboro, OH 45066For SaleMLS ID #962259, Jill Aldineh, RE/MAX Victory + Affiliates. DABR MLS
- $525,0004 bd2 ba2.9k sqft2400 Hickory Bark Dr, Dayton, OH 45458For SaleMLS ID #965588, Kathy Winters, Irongate Inc.. DABR MLS
- $524,9003 bd3 ba2.1k sqft24 Peach Orchard Rd, Oakwood, OH 45419For SaleMLS ID #964222, Tracy Rife, Glasshouse Realty Group. DABR MLS
- $425,0003 bd3 ba2.1k sqft2715 Blue Rock Dr, Dayton, OH 45434For SaleMLS ID #965172, Laurie A Scalf, Scalf Realty Group. DABR MLS
- $319,5003 bd2 ba1.5k sqft7847 Lockport Blvd, Dayton, OH 45459For SaleMLS ID #965772, Andrew Gaydosh, eXp Realty. DABR MLS
- $389,9003 bd4 ba3k sqft9511 Glenwyck Ct, Dayton, OH 45458For SaleMLS ID #960305, Karen S Ollier, Irongate Inc.. DABR MLS
- $580,0004 bd3 ba2.7k sqft1180 Sugar Hill Ln, Xenia, OH 45385For SaleMLS ID #965509, Bryan C Ogletree, RE/MAX Alliance Realty. DABR MLS
