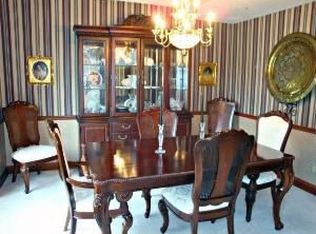
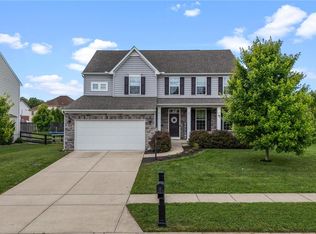
Luxury golf course living in prestigious Country Club of the North! Situated on a premium corner lot overlooking the 14th green of the Jack Nicklaus Signature Golf Course, this beautifully maintained 4-bedroom, 2.5-bath home offers over 2,600 sq ft of thoughtfully designed living space. Features include a desirable first-floor primary suite, soaring vaulted great room with fireplace, private office, formal dining room, upstairs loft, and an updated kitchen with granite countertops, stainless steel appliances, coffee bar, and wine chiller. Relax on the patio while enjoying breathtaking golf course views, peaceful mornings, and spectacular sunsets. HOA provides lawn care, snow removal, and seasonal leaf cleanup for easy, low-maintenance living. Conveniently located just minutes from Wright-Patterson AFB, I-675, shopping, dining, parks, and entertainment. Whether you're an avid golfer or simply appreciate beautiful scenery, this home offers the perfect blend of luxury, comfort, and convenience in one of the Miami Valley's premier golf communities.
For sale
$495,000
166 Barrington Village Dr, Xenia, OH 45385
4beds
2,654sqft
Single Family Residence
Built in 1995
0.28 Acres Lot
$481,300 Zestimate®
$187/sqft
$303/mo HOA
What's special
- 4 days |
- 494 |
- 26 |
Zillow last checked:
Listing updated:
Listed by:
Thomas Lyons (614)888-1000,
Keller Williams Capital Prtnrs
Source: DABR MLS,MLS#: 966807 Originating MLS: Dayton Area Board of REALTORS
Originating MLS: Dayton Area Board of REALTORSFacts & features
Interior
Bedrooms & bathrooms
- Bedrooms: 4
- Bathrooms: 3
- Full bathrooms: 2
- 1/2 bathrooms: 1
- Main level bathrooms: 2
Primary bedroom
- Level: Main
- Dimensions: 16 x 14
Bedroom
- Level: Second
- Dimensions: 11 x 18
Bedroom
- Level: Second
- Dimensions: 12 x 12
Bedroom
- Level: Second
- Dimensions: 10 x 11
Breakfast room nook
- Level: Main
- Dimensions: 10 x 13
Dining room
- Level: Main
- Dimensions: 12 x 12
Entry foyer
- Level: Main
- Dimensions: 10 x 14
Family room
- Level: Main
- Dimensions: 16 x 12
Kitchen
- Level: Main
- Dimensions: 9 x 13
Laundry
- Level: Main
- Dimensions: 7 x 6
Living room
- Level: Main
- Dimensions: 15 x 18
Loft
- Level: Second
- Dimensions: 10 x 21
Heating
- Forced Air, Natural Gas
Cooling
- Central Air
Interior area
- Total structure area: 2,654
- Total interior livable area: 2,654 sqft
Property
Parking
- Total spaces: 2
- Parking features: Garage, Two Car Garage
- Garage spaces: 2
Features
- Levels: Two
- Stories: 2
Lot
- Size: 0.28 Acres
- Dimensions: 174 × 122
Details
- Parcel number: B03000200511013800
- Zoning: Residential
- Zoning description: Residential
Construction
Type & style
- Home type: SingleFamily
- Property subtype: Single Family Residence
Materials
- Stone, Stucco, Wood Siding
- Foundation: Slab
Condition
- Year built: 1995
Community & HOA
Community
- Subdivision: Barrington Village
HOA
- Has HOA: Yes
- HOA fee: $910 quarterly
- HOA name: Cedar Management Group
- HOA phone: 937-262-7645
Location
- Region: Xenia
Financial & listing details
- Price per square foot: $187/sqft
- Tax assessed value: $374,250
- Annual tax amount: $7,606
- Date on market: 8/17/2026
- Listing terms: Conventional,FHA,VA Loan
Estimated market value
$481,300
$457,000 - $505,000
$2,821/mo
Price history
| Date | Event | Price |
|---|---|---|
| 8/19/2026 | Listed for sale | $495,000+5.1%$187/sqft |
Source:  DABR MLS #966807 Report a problem DABR MLS #966807 Report a problem | ||
| 12/30/2024 | Sold | $471,000-0.8%$177/sqft |
Source: DABR MLS #924768 Report a problem | ||
| 12/11/2024 | Pending sale | $474,900$179/sqft |
Source: DABR MLS #924768 Report a problem | ||
| 12/5/2024 | Listed for sale | $474,900+47.5%$179/sqft |
Source: DABR MLS #924768 Report a problem | ||
| 7/7/2017 | Sold | $322,000-2.1%$121/sqft |
Source:  WRIST #405546 Report a problem WRIST #405546 Report a problem | ||
| 5/30/2017 | Pending sale | $329,000$124/sqft |
Source: Irongate Inc., Realtors #723694 Report a problem | ||
| 5/23/2017 | Price change | $329,000-8.4%$124/sqft |
Source: Irongate Inc., Realtors #723694 Report a problem | ||
| 10/27/2016 | Listed for sale | $359,000+5.6%$135/sqft |
Source: Irongate Inc., Realtors #723694 Report a problem | ||
| 1/19/2016 | Listing removed | $2,400$1/sqft |
Source: Owner Report a problem | ||
| 12/30/2015 | Listed for rent | $2,400$1/sqft |
Source: Owner Report a problem | ||
| 9/20/2014 | Listing removed | $2,400$1/sqft |
Source: Owner Report a problem | ||
| 8/5/2014 | Listed for rent | $2,400$1/sqft |
Source: Owner Report a problem | ||
| 6/7/2013 | Sold | $340,000-5%$128/sqft |
Source: Public Record Report a problem | ||
| 10/26/2005 | Sold | $358,000$135/sqft |
Source: Public Record Report a problem | ||
Public tax history
| Year | Property taxes | Tax assessment |
|---|---|---|
| 2025 | $7,606 +1.1% | $130,980 |
| 2024 | $7,522 -0.6% | $130,980 |
| 2023 | $7,568 +0.5% | $130,980 +14% |
| 2022 | $7,528 -1% | $114,920 |
| 2021 | $7,603 -0.5% | $114,920 |
| 2020 | $7,639 +3.1% | $114,920 +12.2% |
| 2019 | $7,411 +14.4% | $102,380 |
| 2018 | $6,479 +1.9% | $102,380 |
| 2017 | $6,359 -1% | $102,380 +3.7% |
| 2016 | $6,423 +0.8% | $98,720 |
| 2015 | $6,375 | $98,720 |
| 2014 | $6,375 +0.9% | $98,720 -5% |
| 2013 | $6,319 +8.8% | $103,900 |
| 2012 | $5,808 | $103,900 |
| 2011 | -- | $103,900 -13.1% |
| 2010 | $6,396 -0.2% | $119,500 |
| 2009 | $6,411 +3.1% | $119,500 |
| 2008 | $6,217 +5.8% | $119,500 +3.7% |
| 2007 | $5,874 +0% | $115,220 |
| 2006 | $5,873 -1.2% | $115,220 +3.9% |
| 2004 | $5,944 +8.3% | $110,940 |
| 2003 | $5,486 +10.3% | $110,940 |
| 2002 | $4,974 -1.7% | $110,940 +10% |
| 2001 | $5,061 +2.8% | $100,863 |
| 2000 | $4,923 | $100,863 |
Find assessor info on the county website
Monthly payment
Est. payment
Payment breakdown
Explore the cost of this home by adjusting the details. Changes won't be saved.Climate risks
Neighborhood: 45385
Nearby schools
GreatSchools rating
- 9/10Trebein ElementaryGrades: K-5Distance: 2.1 mi
- 8/10Jacob Coy Middle SchoolGrades: 6-8Distance: 2.1 mi
- 7/10Beavercreek High SchoolGrades: 9-12Distance: 2.5 mi
Schools provided by the listing agent
- District: Beavercreek
Source: DABR MLS. This data may not be complete. We recommend contacting the local school district to confirm school assignments for this home.
- $639,3003 bd5 ba3.6k sqft174 Barrington Village Dr, Beavercreek Township, OH 45385Off Market
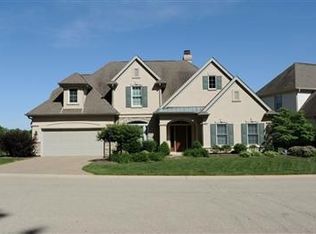
- $482,8004 bd2 ba2.6k sqft166 Barrington Village Dr, Beavercreek Township, OH 45385Off Market
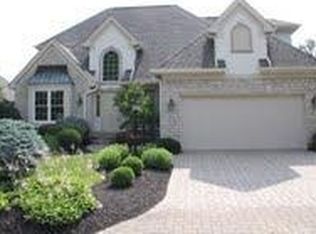
- $513,4003 bd5 ba3.6k sqft174 Barrington Village Dr, Xenia, OH 45385Off Market
- $260-- bd-- ba-- sqftBarrington Village Dr, Xenia, OH 45385Off Market
- $415,0003 bd3 ba2.6k sqft182 Barrington Village Dr, Xenia, OH 45385For Sale
- $458,0004 bd2 ba2.5k sqft175 Barrington Village Dr, Xenia, OH 45385Off Market
- $480,8003 bd3 ba2.6k sqft186 Barrington Village Dr, Xenia, OH 45385Off Market
- $523,7003 bd3 ba2.6k sqft179 Barrington Village Dr, Xenia, OH 45385Off Market
A local agent can set up tours, give advice and negotiate with sellers.
A local lender can help you make sure your offer is ready when you are.
Similar homes
- $449,9004 bd3 ba3k sqft185 Barrington Village Dr, Xenia, OH 45385For Sale
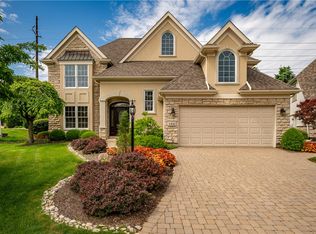
 MLS ID #958671, Tami Holmes, Tami Holmes Realty. DABR MLS
 - $505,0005 bd4 ba3.8k sqft400 Buckingham Pl, Xenia, OH 45385For Sale
 MLS ID #962181, Kaitlyn Smith, Keller Williams Advisors Rlty. DABR MLS
 - $415,0003 bd3 ba2.6k sqft182 Barrington Village Dr, Xenia, OH 45385For Sale
 MLS ID #954198, Rhonda Chambal, Irongate Inc.. DABR MLS
 - $519,0004 bd3 ba3.4k sqft3806 Greenmeadow Ranch Ct, Bellbrook, OH 45305For Sale
 MLS ID #966716, Carol A Seeger-Ilg, Glasshouse Realty Group. DABR MLS
 - $450,0004 bd3 ba2.1k sqft1176 Pickett Ridge Ct, Dayton, OH 45434For SaleMLS ID #964893, Amber Lynn Dunn, Keller Williams Community Part. DABR MLS
- $498,0004 bd4 ba2.9k sqft2168 Belleville Ln, Dayton, OH 45459For SaleMLS ID #964303, Denise Martin, Bella Realty Group. DABR MLS
- $379,9005 bd4 ba3.7k sqft2746 Jenny Marie Dr, Xenia, OH 45385For SaleMLS ID #962917, Sherry A Stipp, Keller Williams Advisors Rlty. DABR MLS
- $319,9004 bd3 ba1.9k sqft1120 Shannon Ln, Xenia, OH 45385For SaleMLS ID #965653, Tyler Blatt, Keller Williams Community Part. DABR MLS
- $650,0004 bd4 ba3.9k sqft1142 Lancashire Dr, Beavercreek Township, OH 45385For SaleMLS ID #963990, Mollie Marsh, NavX Realty, LLC. DABR MLS
- $299,9003 bd3 ba1.4k sqft2807 Kingman Dr, Xenia, OH 45385For SaleMLS ID #966392, Nathan Back, Keller Williams Pinnacle Group. DABR MLS
- $489,9004 bd3 ba3.4k sqft2095 Nathanial Greene Dr, Dayton, OH 45434For SaleMLS ID #960920, Jey Ellis, Coldwell Banker Heritage. DABR MLS
- $365,0003 bd2 ba1.7k sqft1468 Fairhill Ct, Xenia, OH 45385For SaleMLS ID #960523, Jamie Curtis, BHHS Professional Realty. DABR MLS
- $510,0004 bd4 ba2.8k sqft335 Kingsfield Ct, Yellow Springs, OH 45387For SaleMLS ID #965195, Kimberly Harris, Glasshouse Realty Group. DABR MLS
- $425,0003 bd4 ba2.8k sqft2838 Ridge View Ct, Xenia, OH 45385For SaleMLS ID #963298, Brenda Wirrig, Howard Hanna Real Estate Serv. DABR MLS
- $339,0004 bd4 ba2.7k sqft129 Outerview Dr, Xenia, OH 45385For SaleMLS ID #962999, Molly Vaught, Howard Hanna Real Estate Serv. DABR MLS
- $515,0004 bd4 ba3.2k sqft6521 Staverton Dr, Dayton, OH 45459For SaleMLS ID #950347, Tiffany Terry, Howard Hanna Real Estate Serv. DABR MLS
- $429,0004 bd3 ba3.5k sqft5696 Overbrooke Rd, Dayton, OH 45440For SaleMLS ID #965252, Sheila N Dunphy-Pallotta, Dunphy Real Estate Inc.. DABR MLS
- $489,9004 bd3 ba3.1k sqft363 Victoria Pl, Waynesville, OH 45068For SaleMLS ID #958914, Cassie A Gutt, Glasshouse Realty Group. DABR MLS
- $510,0004 bd3 ba3.3k sqft7128 Hunters Creek Dr, Dayton, OH 45459For SaleMLS ID #965712, Michael Helton, Coldwell Banker Heritage. DABR MLS
- $549,0004 bd4 ba3.4k sqft2346 Charleston Way, Dayton, OH 45431For SaleMLS ID #955878, Jennifer Crosby, BHHS Professional Realty. DABR MLS
