Nestled in the iconic Victoria Place community, this beautifully maintained one-owner home offers timeless charm, generous living space, and a warm, welcoming atmosphere throughout. Custom built in 1995 and thoughtfully cared for, this 3,100 sq. ft. single-family residence sits on a picturesque half-acre lot just moments from the library and quaint downtown shops and dining. From the moment you arrive, you'll be captivated by the welcoming walkway, beautiful professional landscaping and Victorian style wrap around porch. Inside this one of a kind home, you’ll find 3 spacious bedrooms, 3 full bathrooms, and an optional main-level 4th bedroom or additional living space, offering flexibility for guests, remote work, or multigenerational living. The updated kitchen flows seamlessly into the dining and great room combination, creating the perfect gathering space filled with natural light and cozy character. Step outside to a shaded Victorian-inspired garden retreat, an ideal setting for morning coffee, entertaining, or quiet evenings surrounded by mature landscaping and peaceful ambiance.
Additional highlights include a full finished basement providing abundant extra living space, storage, or recreation opportunities, along with a large 3-car garage with unfinished loft for added convenience.
This rare offering combines comfort, charm, and location in one exceptional property. New roof in 2016, 1 new HVAC in 2022
For sale
Price cut: $15K (7/9)
$495,000
363 Victoria Pl, Waynesville, OH 45068
3beds
3,100sqft
Single Family Residence
Built in 1995
0.46 Acres Lot
$489,400 Zestimate®
$160/sqft
$-- HOA
What's special
Generous living spaceWarm welcoming atmosphereWelcoming walkwayUpdated kitchenBeautiful professional landscapingPicturesque half-acre lotShaded victorian-inspired garden retreat
- 70 days |
- 1,187 |
- 79 |
Zillow last checked:
Listing updated:
Listed by:
Cassie A Gutt (937)949-0006,
Glasshouse Realty Group
Source: DABR MLS,MLS#: 958914 Originating MLS: Dayton Area Board of REALTORS
Originating MLS: Dayton Area Board of REALTORSFacts & features
Interior
Bedrooms & bathrooms
- Bedrooms: 3
- Bathrooms: 3
- Full bathrooms: 2
- 1/2 bathrooms: 1
- Main level bathrooms: 1
Primary bedroom
- Level: Second
- Dimensions: 17 x 15
Bedroom
- Level: Second
- Dimensions: 14 x 11
Bedroom
- Level: Second
- Dimensions: 11 x 10
Dining room
- Level: Main
- Dimensions: 19 x 10
Entry foyer
- Level: Main
- Dimensions: 17 x 10
Family room
- Level: Main
- Dimensions: 23 x 15
Great room
- Level: Main
- Dimensions: 19 x 16
Kitchen
- Features: Eat-in Kitchen
- Level: Main
- Dimensions: 15 x 14
Recreation
- Level: Basement
- Dimensions: 31 x 25
Heating
- Natural Gas
Cooling
- Central Air
Features
- Granite Counters, Kitchen Island, Remodeled
- Basement: Finished
- Has fireplace: Yes
- Fireplace features: Gas
Interior area
- Total structure area: 3,100
- Total interior livable area: 3,100 sqft
Property
Parking
- Total spaces: 3
- Parking features: Garage
- Garage spaces: 3
Features
- Levels: Two
- Stories: 2
Lot
- Size: 0.46 Acres
- Dimensions: 90 x 218
Details
- Parcel number: 0501425003
- Zoning: Residential
- Zoning description: Residential
Construction
Type & style
- Home type: SingleFamily
- Property subtype: Single Family Residence
Materials
- Wood Siding
Condition
- Year built: 1995
Community & HOA
Community
- Subdivision: Victoria Place 2
HOA
- Has HOA: No
Location
- Region: Waynesville
Financial & listing details
- Price per square foot: $160/sqft
- Tax assessed value: $347,630
- Annual tax amount: $4,871
- Date on market: 5/12/2026
Estimated market value
$489,400
$465,000 - $514,000
$3,130/mo
Price history
| Date | Event | Price |
|---|---|---|
| 7/19/2026 | Listed for sale | $495,000$160/sqft |
Source: DABR MLS #958914 Report a problem | ||
| 7/12/2026 | Pending sale | $495,000$160/sqft |
Source: DABR MLS #958914 Report a problem | ||
| 7/9/2026 | Price change | $495,000-2.9%$160/sqft |
Source:  DABR MLS #958914 Report a problem DABR MLS #958914 Report a problem | ||
| 6/24/2026 | Price change | $510,000-1.7%$165/sqft |
Source: DABR MLS #958914 Report a problem | ||
| 5/30/2026 | Price change | $519,000-5.6%$167/sqft |
Source: DABR MLS #958914 Report a problem | ||
| 5/12/2026 | Listed for sale | $550,000+1.9%$177/sqft |
Source: DABR MLS #958914 Report a problem | ||
| 2/2/2026 | Listing removed | $539,900$174/sqft |
Source: DABR MLS #940095 Report a problem | ||
| 1/20/2026 | Pending sale | $539,900$174/sqft |
Source: DABR MLS #940095 Report a problem | ||
| 10/29/2025 | Price change | $539,900-1.8%$174/sqft |
Source: DABR MLS #940095 Report a problem | ||
| 9/29/2025 | Price change | $550,000-1.8%$177/sqft |
Source: DABR MLS #940095 Report a problem | ||
| 9/4/2025 | Price change | $560,000-2.6%$181/sqft |
Source: DABR MLS #940095 Report a problem | ||
| 7/29/2025 | Listed for sale | $575,000+1816.7%$185/sqft |
Source: DABR MLS #940095 Report a problem | ||
| 5/30/1995 | Sold | $30,000$10/sqft |
Source: Public Record Report a problem | ||
Public tax history
| Year | Property taxes | Tax assessment |
|---|---|---|
| 2025 | $4,871 -0.4% | $121,670 |
| 2024 | $4,891 +3.5% | $121,670 +18.6% |
| 2023 | $4,727 +2% | $102,560 +0% |
| 2022 | $4,635 +3.8% | $102,557 |
| 2021 | $4,465 +3.1% | $102,557 +18% |
| 2020 | $4,332 0% | $86,912 |
| 2019 | $4,334 +99.9% | $86,912 |
| 2018 | $2,168 +12.7% | $86,912 +18.3% |
| 2017 | $1,923 -46.8% | $73,472 |
| 2016 | $3,615 -0.2% | $73,472 |
| 2015 | $3,622 -2.3% | $73,472 +3% |
| 2014 | $3,706 +0.2% | $71,330 -15.5% |
| 2013 | $3,699 +2% | $84,370 |
| 2012 | $3,628 -2.5% | $84,370 |
| 2011 | $3,720 +3.1% | $84,370 |
| 2010 | $3,609 +20.5% | $84,370 |
| 2009 | $2,995 -11.2% | $84,370 |
| 2008 | $3,373 | $84,370 |
| 2007 | -- | $84,370 +11.8% |
| 2006 | -- | $75,460 +3.9% |
| 2005 | -- | $72,600 |
| 2004 | -- | $72,600 |
| 2003 | -- | $72,600 |
Find assessor info on the county website
Monthly payment
Est. payment
Payment breakdown
Explore the cost of this home by adjusting the details. Changes won't be saved.Climate risks
Neighborhood: 45068
Nearby schools
GreatSchools rating
- 8/10Waynesville Elementary SchoolGrades: PK-5Distance: 0.5 mi
- 7/10Waynesville Middle SchoolGrades: 6-8Distance: 0.5 mi
- 8/10Waynesville High SchoolGrades: 9-12Distance: 0.5 mi
Schools provided by the listing agent
- District: Wayne
Source: DABR MLS. This data may not be complete. We recommend contacting the local school district to confirm school assignments for this home.
- $456,5004 bd4 ba2.6k sqft387 Victoria Pl, Waynesville, OH 45068Off Market

- $454,1003 bd2 ba2.1k sqft341 Victoria Pl, Waynesville, OH 45068Off Market

- $380,4003 bd2 ba2.2k sqft367 Somerset Ln, Waynesville, OH 45068Off Market
- $549,0004 bd3 ba2.4k sqft395 Victoria Pl, Waynesville, OH 45068Sold
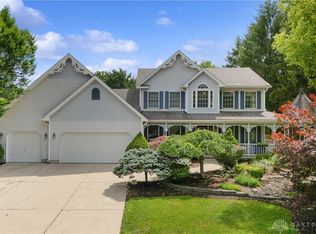
- $434,9006 bd3 ba2.9k sqft398 Old Stage Rd, Waynesville, OH 45068Off Market
- $588,4003 bd2 ba3.3k sqft351 Somerset Ln, Waynesville, OH 45068Off Market
- $610,7005 bd3 ba3.6k sqft378 Victoria Pl, Waynesville, OH 45068Off Market
- $490,0003 bd3 ba3.7k sqft329 Victoria Pl, Waynesville, OH 45068Sold
A local agent can set up tours, give advice and negotiate with sellers.
Similar homes
- $499,0004 bd3 ba2.9k sqft2168 Belleville Ln, Dayton, OH 45459For Sale

 MLS ID #964303, Denise Martin, Bella Realty Group. DABR MLS
 - $699,9003 bd4 ba3.4k sqft2596 E State Route 73, Waynesville, OH 45068For Sale
 MLS ID #962126, Shelley Parks, eXp Realty. DABR MLS
 - $524,9004 bd4 ba3.6k sqft4058 Utica Rd, Lebanon, OH 45036For Sale
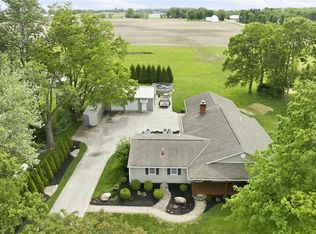 MLS ID #958179, Barbie Woehrmyer, Coldwell Banker Realty. DABR MLS
 - $565,0004 bd4 ba2.5k sqft3066 Sears Rd, Spring Valley, OH 45370For Sale
 MLS ID #962156, Erika Halburnt, Bella Realty Group. DABR MLS
 - $550,0003 bd4 ba3.6k sqft130 Edinburgh Dr, Springboro, OH 45066For SaleMLS ID #963941, Chelsea Stachler, Irongate Inc.. DABR MLS
- $477,9004 bd4 ba2.3k sqft35 Berryhill Ct, Springboro, OH 45066For SaleMLS ID #962259, Jill Aldineh, RE/MAX Victory + Affiliates. DABR MLS
- $474,9004 bd4 ba2.7k sqft10288 Atchison Rd, Dayton, OH 45458For SaleMLS ID #959555, Cedric Tolbert, Keller Williams Community Part. DABR MLS
- $465,0004 bd3 ba2.7k sqft1860 Weathered Wood Trl, Centerville, OH 45459For SaleMLS ID #963663, Ryan Gillen, Keller Williams Community Part. DABR MLS
- $439,9003 bd3 ba2k sqft769 Oaknoll Dr, Springboro, OH 45066For SaleMLS ID #963081, Jared M Williams, J.M. Williams Realty, LLC. DABR MLS
- $559,0004 bd3 ba3.1k sqft55 Martin Ln, Springboro, OH 45066For SaleMLS ID #963249, Mark Regginello, NavX Realty, LLC. DABR MLS
- $515,0003 bd3 ba3k sqft6763 Munger Rd, Dayton, OH 45459For SaleMLS ID #963676, Vicky L Piper, NavX Realty, LLC. DABR MLS
- $525,0004 bd4 ba3.5k sqft9372 Aspen Brook Ct, Centerville, OH 45458For SaleMLS ID #948608, Paula J Buehrer, Irongate Inc.. DABR MLS
- $549,9005 bd4 ba3.7k sqft811 Wind Bluff Point, Springboro, OH 45066For SaleMLS ID #962984, Annwar Mahmod, Plum Tree Realty. DABR MLS
- $529,0005 bd4 ba3.4k sqft1824 Winding Run Blvd, Centerville, OH 45458For SaleMLS ID #962350, Lisa C Hardy, RE/MAX Victory + Affiliates. DABR MLS
- $600,0004 bd3 ba3.7k sqft5019 Parkview Ct, Dayton, OH 45458For SaleMLS ID #963099, Lara Ullery, Ullery Real Estate LLC. DABR MLS
- $465,0004 bd4 ba3.1k sqft1520 Heritage Rd, Dayton, OH 45459For SaleMLS ID #962479, Sean Goodyear, Keller Williams Community Part. DABR MLS
- $539,9693 bd2 ba2.6k sqft3605 Marwood Dr, Bellbrook, OH 45305For SaleMLS ID #959235, Lisa A Goris-May, Glasshouse Realty Group. DABR MLS
- $424,9004 bd3 ba2.7k sqft811 W Spring Valley Pike, Dayton, OH 45458For SaleMLS ID #959796, Julie Suitts, Keller Williams Advisors Rlty. DABR MLS
- $499,9004 bd4 ba2.4k sqft1710 Irvin Rd, Jamestown, OH 45335For SaleMLS ID #961431, Reed Spencer, RE/MAX Victory + Affiliates. DABR MLS
- $435,0003 bd3 ba2.3k sqft471 Ogden Rd, Wilmington, OH 45177For SaleMLS ID #958988, Sheri McIntosh, McIntosh Real Estate Services. DABR MLS
