Skip main navigation
Sold for $490,000
  • $490,000

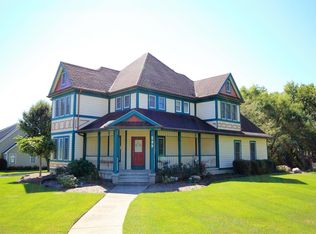
    329 Victoria Pl, Waynesville, OH 45068

    3beds
    3,763sqft
    Single Family Residence
    Built in 1990
    0.5 Acres Lot
    $543,500 Zestimate®
    $130/sqft
    $3,337 Estimated rent

    Home value

    $543,500

    $516,000 - $576,000

    $3,337/mo

    Zestimate® history
    Loading
    Loading...

    Owner options

    List your home for rent

    $3,337/mo

    Rent Zestimate®

    Find your next renter with Zillow Rental Manager. Plus, with online applications, you can quickly screen prospective tenants – for free.

    Learn more

    $3,337/mo

    Rent Zestimate®

    Refinance and save

    $3,083/mo

    Est. payment

    Refinancing to a lower rate could help reduce your monthly payments and save thousands over the life of the loan.

    See today's rates

    $3,083/mo

    Est. payment

    Explore your selling options

    Work with a Zillow partner agent

    Leverage their expertise and Zillow's premium Showcase listings to get your home seen by more buyers.

    Get started

    List with your own agent

    Get your home in front of millions of buyers by listing it on Zillow.

    Learn how to do it

    Sell it yourself

    Take full control of how buyers see your home on Zillow by listing For Sale by Owner (FSBO).

    List your home

    What's special

    Superb 3 bed, 2.5 bath, 3,763 SQFT 2 story in Victoria Place in Wayne School District. PLEASE CLICK THE VIRTUAL MEDIA LINK to preview the pictures and see the updates. This home has been lovingly cared for and superbly updated over the past 23 years. The most recent are; a complete kitchen remodel with a wall removed to open up into the family room, large island, all new cabinetry, quartz countertops, Bay Window Bench Seat that offers more storage, and Bosch appliances including wall mounted oven. The entire home boasts hardwood flooring(except the Rec Room over the garage), multiple bay windows, a 17x13 owner's suite with a 12x8 sitting room and a luxurious bathroom, all bedrooms offer walk in closets, Hunter Douglas blinds, full front porch, Florida Room with Florida Easy Windows, multiple decks and porches, and large paver patio off the Florida Room. SECOND FLOOR LAUNDRY ROOM.

    Zillow last checked:

    Listing updated:

    Listed by:

    Jeffrey P Jett (937)439-4500,

    Coldwell Banker Heritage,

    Megann Thomas 937-260-3120,

    Coldwell Banker Heritage

    Bought with:

    Jamie Gabbard, 2014002534

    Comey & Shepherd REALTORS

    Source: DABR MLS,MLS#: 886628MLS LogoOriginating MLS: Dayton Area Board of REALTORS

    Facts & features

    Interior

    Bedrooms & bathrooms
    • Bedrooms: 3
    • Bathrooms: 3
    • Full bathrooms: 2
    • 1/2 bathrooms: 1
    • Main level bathrooms: 1
    Primary bedroom
    • Level: Second
    • Dimensions: 17 x 13
    Bedroom
    • Level: Second
    • Dimensions: 16 x 13
    Bedroom
    • Level: Second
    • Dimensions: 14 x 11
    Dining room
    • Level: Main
    • Dimensions: 16 x 12
    Entry foyer
    • Level: Main
    • Dimensions: 17 x 8
    Family room
    • Level: Main
    • Dimensions: 19 x 17
    Florida room
    • Level: Main
    • Dimensions: 18 x 15
    Kitchen
    • Level: Main
    • Dimensions: 17 x 12
    Laundry
    • Level: Second
    • Dimensions: 6 x 6
    Living room
    • Level: Main
    • Dimensions: 17 x 13
    Other
    • Level: Second
    • Dimensions: 12 x 8
    Recreation
    • Level: Second
    • Dimensions: 22 x 21
    Heating
    • Forced Air, Natural Gas
    Cooling
    • Central Air
    Appliances
    • Included: Cooktop, Dishwasher, Disposal, Range
    Features
    • Kitchen Island, Quartz Counters, Remodeled, Solid Surface Counters, Walk-In Closet(s)
    • Windows: Double Hung, Double Pane Windows, Wood Frames
    • Basement: Partial,Unfinished
    • Number of fireplaces: 2
    • Fireplace features: Two, Gas, Glass Doors
    Interior area
    • Total structure area: 3,763
    • Total interior livable area: 3,763 sqft

    Property

    Parking
    • Total spaces: 2
    • Parking features: Attached, Garage, Two Car Garage, Garage Door Opener, Storage
    • Attached garage spaces: 2
    Features
    • Levels: Two
    • Stories: 2
    • Patio & porch: Patio, Porch
    • Exterior features: Porch, Patio
    Lot
    • Size: 0.5 Acres
    • Dimensions: 201 x 145 x 116 x 132
    Details
    • Parcel number: 05014250050
    • Zoning: Residential
    • Zoning description: Residential

    Construction

    Type & style
    • Home type: SingleFamily
    • Property subtype: Single Family Residence
    Materials
    • Wood Siding
    Condition
    • Year built: 1990

    Utilities & green energy

    • Sewer: Storm Sewer
    • Water: Public
    • Utilities for property: Natural Gas Available, Sewer Available, Water Available

    Community & HOA

    Community
    • Subdivision: Victoria Place 2
    HOA
    • Has HOA: No
    Location
    • Region: Waynesville

    Financial & listing details

    • Price per square foot: $130/sqft
    • Tax assessed value: $449,820
    • Annual tax amount: $6,877
    • Date on market: 5/25/2023
    • Listing terms: Conventional,FHA,VA Loan

    Price history

    DateEventPrice
    12/28/2023Sold$490,000-10.7%$130/sqft
    Source: DABR MLS #886628 Report a problem
    8/29/2023Pending sale$549,000$146/sqft
    Source: DABR MLS #886628 Report a problem
    7/6/2023Price change$549,000-3.5%$146/sqft
    Source: DABR MLS #886628 Report a problem
    6/20/2023Price change$569,000-5%$151/sqft
    Source: DABR MLS #886628 Report a problem
    5/25/2023Listed for sale$599,000+151.8%$159/sqft
    Source: DABR MLS #886628 Report a problem
    12/27/2000Sold$237,900$63/sqft
    Source: Public Record Report a problem

    Public tax history

    YearProperty taxesTax assessment
    2025$6,877 -2.7%$157,440
    2024$7,065 +22.7%$157,440 +41.4%
    2023$5,759 +2%$111,370 +0%
    2022$5,647 +3.8%$111,366
    2021$5,438 +1.4%$111,366 +18%
    2020$5,366 0%$94,377
    2019$5,368 +51%$94,377 0%
    2018$3,555 +33.2%$94,378 +17.3%
    2017$2,669 -40.6%$80,441
    2016$4,493 -0.2%$80,441
    2015$4,502 $80,441 +3%
    2014$4,502 -2.5%$78,100 -15.5%
    2013$4,616 +2%$92,380
    2012$4,527 +2.8%$92,380 +4.7%
    2011$4,405 +3.1%$88,270
    2010$4,273 +22.3%$88,270
    2009$3,496 -11.2%$88,270
    2008$3,937 $88,270
    2007-- $88,270 +2.8%
    2006-- $85,880 -1.6%
    2005-- $87,240
    2004-- $87,240
    2003-- $87,240
    Find assessor info on the county website

    Neighborhood: 45068

    Nearby schools

    GreatSchools rating
    Schools provided by the listing agent
    • District: Wayne

    Source: DABR MLS. This data may not be complete. We recommend contacting the local school district to confirm school assignments for this home.

    Get a cash offer in 3 minutes
    Find out how much your home could sell for in as little as 3 minutes with a no-obligation cash offer.
    Estimated market value
    $543,500
    Get a cash offer in 3 minutes
    Find out how much your home could sell for in as little as 3 minutes with a no-obligation cash offer.
    Estimated market value
    $543,500