Why wait to build? Welcome home to this stunning Ryan Columbia model, built in 2023 and loaded with upgrades beyond the builder's base package. Offering the perfect blend of style, comfort, and functionality, this beautifully designed home features a desirable 3-car garage, finished basement, luxury vinyl plank flooring, upgraded cabinetry and countertops, a cozy stone fireplace, 35x16 rec room and a spa-inspired Roman shower.
Designed with everyday living in mind, you'll appreciate the abundance of storage space and thoughtful finishes throughout. Nestled in the sought-after Nathanial's Grove community, this home offers a picturesque rural setting while remaining conveniently close to shopping, dining, interstates, parks, bike paths, and walking trails.
Don't wait, this like-new home has it all! Schedule your private tour today and experience everything this exceptional property has to offer!
For sale
Price cut: $10K (8/4)
$489,900
2095 Nathanial Greene Dr, Dayton, OH 45434
4beds
3,408sqft
Single Family Residence
Built in 2023
0.33 Acres Lot
$488,300 Zestimate®
$144/sqft
$54/mo HOA
What's special
- 74 days |
- 1,018 |
- 44 |
Zillow last checked:
Listing updated:
Listed by:
Jey Ellis (937)434-7600,
Coldwell Banker Heritage,
Kimberley A Graeter 937-776-6938,
Coldwell Banker Heritage
Source: DABR MLS,MLS#: 960920 Originating MLS: Dayton Area Board of REALTORS
Originating MLS: Dayton Area Board of REALTORSFacts & features
Interior
Bedrooms & bathrooms
- Bedrooms: 4
- Bathrooms: 3
- Full bathrooms: 2
- 1/2 bathrooms: 1
- Main level bathrooms: 1
Primary bedroom
- Level: Main
- Dimensions: 20 x 14
Bedroom
- Level: Main
- Dimensions: 11 x 11
Bedroom
- Level: Main
- Dimensions: 12 x 11
Bedroom
- Level: Main
- Dimensions: 31 x 11
Dining room
- Level: Main
- Dimensions: 13 x 10
Entry foyer
- Level: Main
- Dimensions: 11 x 11
Family room
- Level: Main
- Dimensions: 19 x 17
Other
- Level: Main
- Dimensions: 11 x 11
Recreation
- Level: Basement
- Dimensions: 35 x 16
Utility room
- Level: Basement
- Dimensions: 18 x 7
Heating
- Electric
Cooling
- Central Air
Appliances
- Included: Dishwasher, Refrigerator, Electric Water Heater
Features
- Granite Counters, Pantry
- Basement: Finished
- Has fireplace: Yes
- Fireplace features: Gas
Interior area
- Total structure area: 3,408
- Total interior livable area: 3,408 sqft
Video & virtual tour
Property
Parking
- Total spaces: 3
- Parking features: Attached, Garage, Garage Door Opener, Storage
- Attached garage spaces: 3
Features
- Levels: Two
- Stories: 2
Lot
- Size: 0.33 Acres
- Dimensions: 14436.0000
Details
- Parcel number: B03000200300020100
- Zoning: Residential
- Zoning description: Residential
Construction
Type & style
- Home type: SingleFamily
- Architectural style: Colonial
- Property subtype: Single Family Residence
Materials
- Frame
Condition
- Year built: 2023
Utilities & green energy
- Sewer: Storm Sewer
- Water: Public
- Utilities for property: Sewer Available, Water Available
Community & HOA
Community
- Subdivision: Nathanials Grove
HOA
- Has HOA: Yes
- Services included: Clubhouse, Pool(s)
- HOA fee: $650 annually
- HOA name: Oberer
- HOA phone: 937-278-0851
Location
- Region: Dayton
Financial & listing details
- Price per square foot: $144/sqft
- Tax assessed value: $372,810
- Annual tax amount: $8,018
- Date on market: 6/4/2026
- Listing terms: Conventional,FHA,VA Loan
Estimated market value
$488,300
$464,000 - $513,000
$3,206/mo
Price history
| Date | Event | Price |
|---|---|---|
| 8/4/2026 | Price change | $489,900-2%$144/sqft |
Source:  DABR MLS #960920 Report a problem DABR MLS #960920 Report a problem | ||
| 7/7/2026 | Price change | $499,900-3.8%$147/sqft |
Source: DABR MLS #960920 Report a problem | ||
| 6/4/2026 | Listed for sale | $519,900+487.5%$153/sqft |
Source: DABR MLS #960920 Report a problem | ||
| 5/31/2023 | Sold | $88,500$26/sqft |
Source: Public Record Report a problem | ||
Public tax history
| Year | Property taxes | Tax assessment |
|---|---|---|
| 2025 | $8,018 +2.7% | $130,480 |
| 2024 | $7,805 +266.4% | $130,480 +355.7% |
| 2023 | $2,130 +6.8% | $28,630 +20% |
| 2022 | $1,995 | $23,860 |
| 2021 | -- | -- |
Find assessor info on the county website
Monthly payment
Est. payment
Payment breakdown
Explore the cost of this home by adjusting the details. Changes won't be saved.Climate risks
Neighborhood: 45434
Nearby schools
GreatSchools rating
- 8/10Main Elementary SchoolGrades: K-5Distance: 2.5 mi
- 10/10Ferguson Hall Freshman SchoolGrades: 9Distance: 2.2 mi
- 7/10Beavercreek High SchoolGrades: 9-12Distance: 2.3 mi
Schools provided by the listing agent
- District: Beavercreek
Source: DABR MLS. This data may not be complete. We recommend contacting the local school district to confirm school assignments for this home.
- $518,7005 bd4 ba3.6k sqft1969 John Bull Cir W, Beavercreek, OH 45434Off Market
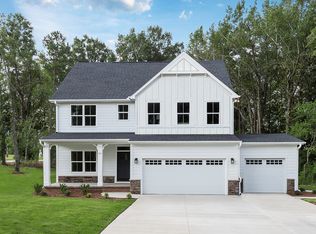
- $520,0004 bd3 ba2.4k sqft2089 Nathanial Greene Dr, Beavercreek, OH 45434Off Market
- $515,1004 bd2 ba2.7k sqft2101 Nathanial Greene Dr, Beavercreek, OH 45434Off Market
- $456,2003 bd3 ba2.7k sqft1885 Schmidt Dr N, Dayton, OH 45434Sold
- $422,6553 bd3 ba2.2k sqft1879 Schmidt Dr N, Dayton, OH 45434Sold
- $366,9303 bd2 ba1.7k sqft1891 Schmidt Dr N, Dayton, OH 45434Sold
- $551,6004 bd3 ba2.2k sqft2079 Nathanial Greene Dr, Dayton, OH 45434Off Market
- $429,9004 bd3 ba2.2k sqft1897 Schmidt Dr N, Dayton, OH 45434Sold
A local agent can set up tours, give advice and negotiate with sellers.
A local lender can help you make sure your offer is ready when you are.
Similar homes
- $399,9003 bd2 ba1.7k sqft2200 Schmidt Dr, Beavercreek, OH 45434For Sale
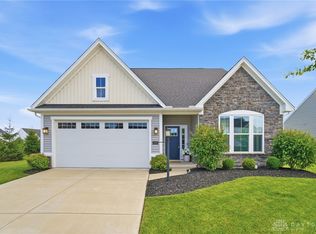
 MLS ID #961289, Lisa Nishwitz, Coldwell Banker Heritage. DABR MLS
 - $599,0005 bd4 ba3.4k sqft681 Newton Dr, Beavercreek, OH 45434For Sale
 MLS ID #966347, Kunal N Patel, Glasshouse Realty Group. DABR MLS
 - $549,0004 bd4 ba3.4k sqft2346 Charleston Way, Dayton, OH 45431For Sale
 MLS ID #955878, Jennifer Crosby, BHHS Professional Realty. DABR MLS
 - $452,9005 bd4 ba3.6k sqft59 Mariner Dr, Fairborn, OH 45324For Sale
 MLS ID #966681, Jill Clark, eXp Realty. DABR MLS
 - $505,0005 bd4 ba3.8k sqft400 Buckingham Pl, Xenia, OH 45385For SaleMLS ID #962181, Kaitlyn Smith, Keller Williams Advisors Rlty. DABR MLS
- $399,0004 bd4 ba3.1k sqft2651 Royal Gtwy, Dayton, OH 45431For SaleMLS ID #965371, Kirsten Woods, Glasshouse Realty Group. DABR MLS
- $625,0004 bd4 ba4k sqft713 Newton Dr, Dayton, OH 45434For SaleMLS ID #954842, Jackson Brosier, NavX Realty, LLC. DABR MLS
- $579,0005 bd4 ba3.5k sqft1735 Spring Meadows Dr, Xenia, OH 45385For SaleMLS ID #964857, Tami Galdeen, Glasshouse Realty Group. DABR MLS
- $489,9005 bd5 ba3.2k sqft5811 Oak Creek Trl, Dayton, OH 45424For SaleMLS ID #962911, Ron S Hinds, BHHS Professional Realty. DABR MLS
- $425,0003 bd4 ba2.8k sqft2838 Ridge View Ct, Xenia, OH 45385For SaleMLS ID #963298, Brenda Wirrig, Howard Hanna Real Estate Serv. DABR MLS
- $379,0004 bd3 ba2.7k sqft200 Parrott Ct, Fairborn, OH 45324For SaleMLS ID #965213, Eric Jones, Keller Williams Community Part. DABR MLS
- $445,0005 bd4 ba3.7k sqft78 Cascade Dr, Fairborn, OH 45324For SaleMLS ID #964006, Haydee Wright, Howard Hanna Real Estate Serv. DABR MLS
- $338,0003 bd4 ba2.2k sqft3811 Taft Ave, Dayton, OH 45431For SaleMLS ID #966122, Matt Collins, eXp Realty. DABR MLS
- $465,0005 bd3 ba4.2k sqft1251 Heathgate Way, Fairborn, OH 45324For SaleMLS ID #963429, Emily A McCann, RE/MAX Victory + Affiliates. DABR MLS
- $460,0004 bd3 ba2.7k sqft6088 Oak Ridge Dr, Dayton, OH 45424For SaleMLS ID #964720, Fatima Dzhalilova, NavX Realty, LLC. DABR MLS
- $484,0004 bd3 ba3k sqft2657 Blueflag St, Tipp City, OH 45371For SaleMLS ID #964287, Amanda Pileggi, Coldwell Banker Heritage. DABR MLS
- $629,0004 bd3 ba2.5k sqft2615 Golden Leaf Dr, Dayton, OH 45431New ConstructionMLS ID #961842, Poonam Bhardwaj, Coldwell Banker Realty. DABR MLS
- $529,0004 bd4 ba2.8k sqft335 Kingsfield Ct, Yellow Springs, OH 45387For SaleMLS ID #965195, Kimberly Harris, Glasshouse Realty Group. DABR MLS
- $459,9003 bd3 ba1.9k sqft1189 Heathgate Way, Fairborn, OH 45324For SaleMLS ID #963745, Richard Herbst, Keller Williams Home Town Rlty. DABR MLS
- $384,9003 bd3 ba2.3k sqft1300 Whitetail Dr, Fairborn, OH 45324For SaleMLS ID #963770, Terry Blakley, RE/MAX Victory + Affiliates. DABR MLS
