North east facing, brand new never lived in, Fischer Charles Modern Farmhouse plan! Covered front porch opens to an airy open-concept layout. Spacious great room with walls of windows flows into the kitchen featuring granite countertops, island, upgraded multi-height maple cabinets with soft-close
hinges, stainless steel appliances, and externally vented microwave. Butler's pantry plus large 6x5 pantry. Dining area with chandelier walks out to a 14x12 deck. First-floor study with double doors. First-floor primary suite includes a luxury bath with double vanities, dressing area, soaking tub, separate shower, huge 16x6 walk-in closet, and attached laundry. Second floor offers three bedrooms with walk-in closets and a full bath. Full huge walk-out basement with large egress windows and full bath rough-in. Radon mitigation pipe installed. Located in Beavercreek Schools, close to Rt 675, Beavercreek Public Golf course, shopping, hospitals, and more
New construction
Price cut: $10.9K (6/16)
$629,000
2615 Golden Leaf Dr, Dayton, OH 45431
4beds
2,598sqft
Single Family Residence
Built in 2025
8,058 Square Feet Lot
$-- Zestimate®
$242/sqft
$38/mo HOA
What's special
- 64 days |
- 142 |
- 10 |
Zillow last checked:
Listing updated:
Listed by:
Poonam Bhardwaj (800)710-9843,
Coldwell Banker Realty
Source: DABR MLS,MLS#: 961842 Originating MLS: Dayton Area Board of REALTORS
Originating MLS: Dayton Area Board of REALTORSFacts & features
Interior
Bedrooms & bathrooms
- Bedrooms: 4
- Bathrooms: 3
- Full bathrooms: 2
- 1/2 bathrooms: 1
- Main level bathrooms: 2
Primary bedroom
- Level: Main
- Dimensions: 16 x 14
Bedroom
- Level: Second
- Dimensions: 12 x 11
Bedroom
- Level: Second
- Dimensions: 13 x 11
Bedroom
- Level: Second
- Dimensions: 12 x 13
Dining room
- Level: Main
- Dimensions: 12 x 10
Entry foyer
- Level: Main
- Dimensions: 18 x 6
Great room
- Level: Main
- Dimensions: 20 x 18
Kitchen
- Level: Main
- Dimensions: 15 x 12
Laundry
- Level: Main
- Dimensions: 7 x 6
Mud room
- Level: Main
- Dimensions: 5 x 5
Office
- Level: Main
- Dimensions: 14 x 11
Heating
- Forced Air, Natural Gas
Cooling
- Central Air
Appliances
- Included: Dishwasher, Disposal, Microwave, Range, Electric Water Heater
Features
- Granite Counters, Kitchen Island, Kitchen/Family Room Combo, Pantry, Walk-In Closet(s)
- Windows: Casement Window(s), Insulated Windows, Vinyl
- Basement: Full,Unfinished,Walk-Out Access
Interior area
- Total structure area: 2,598
- Total interior livable area: 2,598 sqft
Video & virtual tour
Property
Parking
- Total spaces: 2
- Parking features: Attached, Garage, Two Car Garage, Garage Door Opener
- Attached garage spaces: 2
Features
- Levels: Two
- Stories: 2
- Patio & porch: Deck, Porch
- Exterior features: Deck, Porch
Lot
- Size: 8,058 Square Feet
- Dimensions: 65 x 130
Details
- Parcel number: B42000400100017600
- Zoning: Residential
- Zoning description: Residential
Construction
Type & style
- Home type: SingleFamily
- Architectural style: Other
- Property subtype: Single Family Residence
Materials
- Brick, Fiber Cement
Condition
- New Construction
- New construction: Yes
- Year built: 2025
Utilities & green energy
- Water: Public
- Utilities for property: Natural Gas Available, Water Available
Community & HOA
Community
- Security: Smoke Detector(s)
- Subdivision: Amberwood
HOA
- Has HOA: Yes
- HOA fee: $450 annually
- HOA name: Amberwood HOA
- HOA phone: 859-344-5935
Location
- Region: Dayton
Financial & listing details
- Price per square foot: $242/sqft
- Tax assessed value: $50,370
- Annual tax amount: $1,185
- Date on market: 6/16/2026
Estimated market value
Not available
Estimated sales range
Not available
Not available
Price history
| Date | Event | Price |
|---|---|---|
| 6/16/2026 | Price change | $629,000-1.7%$242/sqft |
Source:  Cincy MLS #1883334 Report a problem Cincy MLS #1883334 Report a problem | ||
| 5/6/2026 | Listed for sale | $639,900$246/sqft |
Source:  DABR MLS #955763 Report a problem DABR MLS #955763 Report a problem | ||
| 4/22/2026 | Pending sale | $639,900$246/sqft |
Source: Cincy MLS #1873975 Report a problem | ||
| 4/6/2026 | Listed for sale | $639,900+5.5%$246/sqft |
Source: Cincy MLS #1873975 Report a problem | ||
| 7/17/2025 | Sold | $606,550$233/sqft |
Source: Public Record Report a problem | ||
Public tax history
| Year | Property taxes | Tax assessment |
|---|---|---|
| 2025 | $1,185 | $17,630 |
| 2024 | -- | -- |
Find assessor info on the county website
Monthly payment
Est. payment
Payment breakdown
Explore the cost of this home by adjusting the details. Changes won't be saved.Climate risks
Neighborhood: 45431
Nearby schools
GreatSchools rating
- 8/10Main Elementary SchoolGrades: K-5Distance: 3.2 mi
- 10/10Ferguson Hall Freshman SchoolGrades: 9Distance: 3 mi
- 7/10Beavercreek High SchoolGrades: 9-12Distance: 3.2 mi
Schools provided by the listing agent
- District: Beavercreek
Source: DABR MLS. This data may not be complete. We recommend contacting the local school district to confirm school assignments for this home.
- $606,5504 bd3 ba2.5k sqft2615 Golden Leaf, Beavercreek, OH 45431Sold

- $45,520-- bd-- ba-- sqft2603 Golden Leaf Dr, Dayton, OH 45431Off Market
- $745,096-- bd-- ba-- sqft2627 Golden Leaf Dr, Dayton, OH 45431Sold
- $539,9003 bd2 ba2k sqft2619 Golden Leaf Dr, Dayton, OH 45431Sold
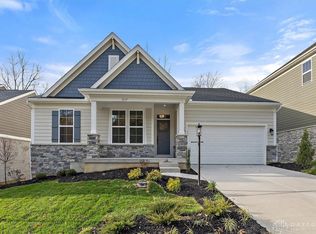
- $558,4053 bd-- ba2.6k sqft2598 Golden Leaf Dr, Dayton, OH 45431Sold
- $79,780-- bd-- ba-- sqft2388 Forest Oaks Dr, Beavercreek, OH 45431Off Market
- $633,0094 bd4 ba2.9k sqft2595 Golden Leaf Dr, Dayton, OH 45431Sold
- $274,7482 bd2 ba1.3k sqft2653 Golden Leaf Dr #16-302, Dayton, OH 45431Sold
A local agent can set up tours, give advice and negotiate with sellers.
A local lender can help you make sure your offer is ready when you are.
Similar homes
- $599,9004 bd3 ba2.5k sqft2572 Golden Leaf, Beavercreek, OH 45431New Construction
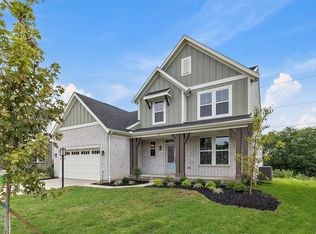
 DABR MLS
 - $559,9004 bd3 ba2.5k sqft2587 Golden Leaf Dr, Beavercreek Township, OH 45431New Construction
 DABR MLS
 - $825,0004 bd4 ba3.6k sqft2425 Bent Grass Dr, Beavercreek, OH 45431For Sale
 MLS ID #964143, Kunal N Patel, Glasshouse Realty Group. DABR MLS
 - $849,9003 bd3 ba2.7k sqft2504 Bent Grass Dr, Beavercreek, OH 45431New Construction
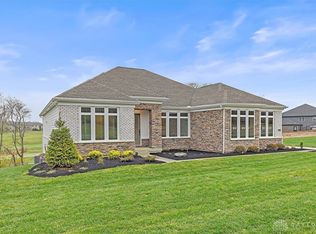 DABR MLS
 - $489,9004 bd3 ba3.4k sqft2095 Nathanial Greene Dr, Dayton, OH 45434For SaleMLS ID #960920, Jey Ellis, Coldwell Banker Heritage. DABR MLS
- $699,9004 bd4 ba3.7k sqft3337 Lavender Ln, Beavercreek, OH 45434For SaleMLS ID #958346, Greta Costa, Howard Hanna Real Estate Serv. DABR MLS
- $599,0005 bd4 ba3.4k sqft681 Newton Dr, Beavercreek, OH 45434For SaleMLS ID #966347, Kunal N Patel, Glasshouse Realty Group. DABR MLS
- $444,9004 bd3 ba2.3k sqft2092 Schmidt Dr, Dayton, OH 45434For SaleMLS ID #964002, Katie Slone, Howard Hanna Real Estate Serv. DABR MLS
- $570,0005 bd4 ba3.5k sqft1735 Spring Meadows Dr, Xenia, OH 45385For SaleMLS ID #964857, Tami Galdeen, Glasshouse Realty Group. DABR MLS
- $389,0003 bd3 ba1.8k sqft2873 Cove Cir, Dayton, OH 45431For SaleMLS ID #963333, Kristi Robinette, Howard Hanna Real Estate Serv. DABR MLS
- $485,0004 bd4 ba2.9k sqft1933 Glen Meadow Way, Dayton, OH 45432For SaleMLS ID #964950, Rachel Masters, Streetlight Realty LLC. DABR MLS
- $450,0004 bd3 ba2.1k sqft1176 Pickett Ridge Ct, Dayton, OH 45434For SaleMLS ID #964893, Amber Lynn Dunn, Keller Williams Community Part. DABR MLS
- $325,0003 bd2 ba1.3k sqft4149 Rosehill Dr, Dayton, OH 45431For SaleMLS ID #964388, Matthew J Sadler, Keller Williams Community Part. DABR MLS
- $369,9004 bd2 ba1.7k sqft3479 Homeacres Ave, Dayton, OH 45431For SaleMLS ID #965414, Paul M Angelopoulos, Irongate Inc.. DABR MLS
- $489,9004 bd3 ba3k sqft1647 Arden Bnd, Fairborn, OH 45324For SaleMLS ID #966598, Kim Fox, Coldwell Banker Heritage. DABR MLS
- $440,0004 bd4 ba3.2k sqft695 Tealwood Dr, Dayton, OH 45430For SaleMLS ID #966565, Rob Hoffman, Sibcy Cline Inc.. DABR MLS
- $529,0004 bd2 ba2.5k sqft1374 Highland Ln S, Xenia, OH 45385For SaleMLS ID #956828, David Campbell, Coldwell Banker Heritage. DABR MLS
- $530,0004 bd3 ba2.2k sqft5427 Zachary Ln, Dayton, OH 45424New ConstructionMLS ID #965344, Jamie Fisher, Irongate Inc.. DABR MLS
- $399,9003 bd2 ba1.7k sqft2200 Schmidt Dr, Beavercreek, OH 45434For SaleMLS ID #961289, Lisa Nishwitz, Coldwell Banker Heritage. DABR MLS
- $452,9005 bd4 ba3.6k sqft59 Mariner Dr, Fairborn, OH 45324For SaleMLS ID #966681, Jill Clark, eXp Realty. DABR MLS
