Welcome home to this beautiful new construction single story home in highly desirable Cherry Creek Subdivision and Fairborn City Schools. This move-in-ready, turnkey home offers the perfect blend of style, comfort, and convenience.
Step inside and be greated by 10'6" ceilings and an open, airy floor plan designed for modern living. The spacious kitchen is the heart of the home, featuring granite coutertops, a large center island, and an oversized walk-in pantry that provides exceptional storage.
With a flexible floor plan that includes an office or fourth bedroom, this home easily adapts to your lifestyle and offers 9 foot ceilings in all bedrooms. Enjoy outdoor living year-round from the two covered porches, and appreciate the convenience of the oversized attached two-car garage, and built in bench seat in mudroom.
If your looking for a brand-new, low-maintenance home that's ready for you from day one, this one checks all the boxes!
New construction
$549,000
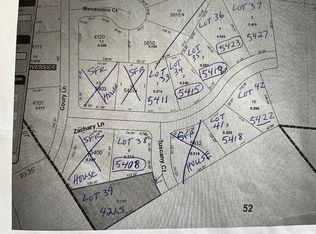
5427 Zachary Ln, Dayton, OH 45424
4beds
2,262sqft
:
Get pre-qualified$4,030/mo
Single Family Residence
Built in 2026
0.44 Acres Lot
$-- Zestimate®
$243/sqft
$6/mo HOA
What's special
Two covered porchesOversized attached two-car garageLarge center islandSpacious kitchen
- 2 hours |
- 21 |
- 2 |
Zillow last checked:
Listing updated:
Listed by:
Jamie Fisher (937)426-0800,
Irongate Inc.
Source: DABR MLS,MLS#: 965344 Originating MLS: Dayton Area Board of REALTORS
Originating MLS: Dayton Area Board of REALTORSFacts & features
Interior
Bedrooms & bathrooms
- Bedrooms: 4
- Bathrooms: 3
- Full bathrooms: 2
- 1/2 bathrooms: 1
- Main level bathrooms: 3
Primary bedroom
- Level: Main
- Dimensions: 14 x 16
Bedroom
- Level: Main
- Dimensions: 13 x 12
Bedroom
- Level: Main
- Dimensions: 16 x 12
Bedroom
- Level: Main
- Dimensions: 14 x 11
Breakfast room nook
- Level: Main
- Dimensions: 12 x 8
Entry foyer
- Level: Main
- Dimensions: 8 x 7
Great room
- Level: Main
- Dimensions: 20 x 18
Kitchen
- Level: Main
- Dimensions: 12 x 12
Laundry
- Level: Main
- Dimensions: 8 x 10
Mud room
- Level: Main
- Dimensions: 6 x 12
Utility room
- Level: Main
- Dimensions: 9 x 4
Heating
- Forced Air, Natural Gas
Cooling
- Central Air
Appliances
- Included: Disposal, Gas Water Heater
Features
- Granite Counters, Kitchen Island, Kitchen/Family Room Combo, Pantry, Walk-In Closet(s)
- Windows: Double Hung, Double Pane Windows, Vinyl
Interior area
- Total structure area: 2,262
- Total interior livable area: 2,262 sqft
Property
Parking
- Total spaces: 2
- Parking features: Garage, Two Car Garage, Garage Door Opener
- Garage spaces: 2
Features
- Levels: One
- Stories: 1
Lot
- Size: 0.44 Acres
- Dimensions: 75.35 x 160.36 x 146 x 206
Details
- Parcel number: I393016220005
- Zoning: Residential
- Zoning description: Residential
Construction
Type & style
- Home type: SingleFamily
- Architectural style: Ranch
- Property subtype: Single Family Residence
Materials
- Fiber Cement, Stone, Vinyl Siding
- Foundation: Slab
Condition
- New Construction
- New construction: Yes
- Year built: 2026
Utilities & green energy
- Electric: 220 Volts in Garage
- Water: Public
- Utilities for property: Natural Gas Available, Sewer Available, Water Available
Community & HOA
Community
- Security: Smoke Detector(s)
- Subdivision: Cherry Crk Sec 3
HOA
- Has HOA: Yes
- Services included: Other
- HOA fee: $75 annually
- HOA name: .
Location
- Region: Dayton
Financial & listing details
- Price per square foot: $243/sqft
- Tax assessed value: $32,450
- Annual tax amount: $1,346
- Date on market: 8/9/2026
- Listing terms: Conventional,FHA
Estimated market value
Not available
Estimated sales range
Not available
$1,506/mo
Price history
| Date | Event | Price |
|---|---|---|
| 8/9/2026 | Listed for sale | $549,000+757.8%$243/sqft |
Source:  DABR MLS #965344 Report a problem DABR MLS #965344 Report a problem | ||
| 11/1/2024 | Sold | $64,000$28/sqft |
Source: DABR MLS #919345 Report a problem | ||
| 10/15/2024 | Contingent | $64,000$28/sqft |
Source: DABR MLS #919345 Report a problem | ||
| 10/14/2024 | Pending sale | $64,000$28/sqft |
Source: DABR MLS #919345 Report a problem | ||
| 9/6/2024 | Listed for sale | $64,000$28/sqft |
Source: DABR MLS #919345 Report a problem | ||
Public tax history
| Year | Property taxes | Tax assessment |
|---|---|---|
| 2025 | $1,346 +118.3% | $11,360 |
| 2024 | $617 -51.8% | $11,360 |
| 2023 | $1,280 +130.4% | $11,360 +30% |
| 2022 | $555 -0.8% | $8,740 |
| 2021 | $560 -0.4% | $8,740 |
| 2020 | $562 +16.4% | $8,740 +18.3% |
| 2019 | $483 -1.1% | $7,390 |
| 2018 | $488 +2.1% | $7,390 |
| 2017 | $478 +7.3% | $7,390 +10% |
| 2016 | $446 +4.3% | $6,720 |
| 2015 | $428 +1.6% | $6,720 |
| 2014 | $421 | $6,720 |
Find assessor info on the county website
Monthly payment
Est. payment
Payment breakdown
Explore the cost of this home by adjusting the details. Changes won't be saved.Climate risks
Neighborhood: 45424
Nearby schools
GreatSchools rating
- NAFairborn Primary SchoolGrades: PK-2Distance: 4.3 mi
- 5/10Baker Middle SchoolGrades: 6-8Distance: 5.4 mi
- 5/10Fairborn High SchoolGrades: 9-12Distance: 5.4 mi
Schools provided by the listing agent
- District: Fairborn
Source: DABR MLS. This data may not be complete. We recommend contacting the local school district to confirm school assignments for this home.
- $54,0000.38 acres5423 Zachary Ln, Dayton, OH 45424Sold
- $54,0000.26 acres5419 Zachary Ln, Dayton, OH 45424Sold
- $324,9003 bd2 ba2k sqft5616 Mendocino Ct, Dayton, OH 45424Off Market
- $320,0003 bd2 ba1.7k sqft5621 Mendocino Ct, Dayton, OH 45424Sold

- $361,0003 bd3 ba2.2k sqft5610 Mendocino Ct, Dayton, OH 45424Off Market
- $313,9003 bd2 ba2k sqft5534 Hearthside Ct, Dayton, OH 45424Off Market
- $323,0003 bd3 ba2.1k sqft5544 Hearthside Ct, Dayton, OH 45424Off Market
- $330,5003 bd2 ba2.2k sqft5611 Mendocino Ct, Dayton, OH 45424Off Market
A local agent can set up tours, give advice and negotiate with sellers.
A local lender can help you make sure your offer is ready when you are.
Similar homes
- $--4 bd3 ba3k sqft4385 N Hyland Ave, Dayton, OH 45424AuctionAuction.com 2
- $524,9003 bd2 ba1.7k sqft7853 Chambersburg Rd, Huber Heights, OH 45424For Sale
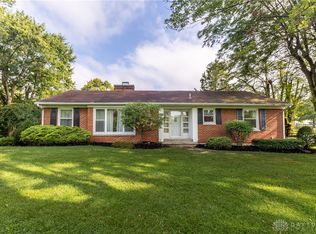
 MLS ID #965848, Eric Free, Real of Ohio. DABR MLS
 - $339,0004 bd3 ba3.3k sqft4305 Spring Hollow Ct, Dayton, OH 45424For Sale
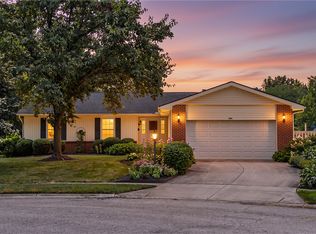 MLS ID #965345, Tung Nghiem, eXp Realty. DABR MLS
 - $360,0004 bd3 ba2.8k sqft7337 Brandtvista Ave, Dayton, OH 45424For Sale
 MLS ID #965946, Rebecca Ingling, Coldwell Banker Heritage. DABR MLS
 - $--5 bd3 ba2.6k sqft825 Gleneagle Dr, Dayton, OH 45431AuctionAuction.com 2
- $282,0004 bd3 ba2k sqft4925 Honeywood Ct, Dayton, OH 45424For SaleMLS ID #965205, Anthony Mahone, Coldwell Banker Heritage. DABR MLS
- $475,0004 bd3 ba2.7k sqft6088 Oak Ridge Dr, Dayton, OH 45424For SaleMLS ID #964720, Fatima Dzhalilova, NavX Realty, LLC. DABR MLS
- $329,0004 bd3 ba2k sqft4320 Softwood Ln, Dayton, OH 45424For SaleMLS ID #965622, Jerry A George, BHHS Professional Realty. DABR MLS
- $499,9004 bd3 ba3.2k sqft6520 Heritage Park Blvd, Dayton, OH 45424For SaleMLS ID #958036, Alexis Peck, e-Merge Real Estate Excellence. DABR MLS
- $534,9004 bd3 ba1.9k sqft7152 Caledonian Ave, Huber Heights, OH 45424New ConstructionDABR MLS
- $345,0004 bd4 ba2.5k sqft4058 Meadowsweet Dr, Dayton, OH 45424For SaleMLS ID #960958, Rick Hart, Coldwell Banker Heritage. DABR MLS
- $494,9005 bd5 ba3.2k sqft5811 Oak Creek Trl, Dayton, OH 45424For SaleMLS ID #962911, Ron S Hinds, BHHS Professional Realty. DABR MLS
- $335,0004 bd3 ba2.2k sqft1027 Gleason Dr, Dayton, OH 45424For SaleMLS ID #964281, Christopher Endres, Glasshouse Realty Group. DABR MLS
- $325,0004 bd2 ba2k sqft7028 Safari Dr, Dayton, OH 45424For SaleMLS ID #965416, Eric T Berger, Keller Williams Home Town Rlty. DABR MLS
- $310,0003 bd3 ba1.6k sqft2090 Matt Way, Dayton, OH 45424For SaleMLS ID #964360, Eddy A Wells, Coldwell Banker Heritage. DABR MLS
- $374,0004 bd4 ba2.8k sqft4012 Atha Ct, Dayton, OH 45424For SaleMLS ID #957480, Virginia Bystrek, Howard Hanna Real Estate Serv. DABR MLS
- $339,0004 bd4 ba1.8k sqft6269 Autumn Meadows Dr, Dayton, OH 45424For SaleMLS ID #963027, Christopher John, Red 1 Realty. DABR MLS
- $347,4005 bd3 ba2.1k sqft4460 Meadowsweet Dr, Dayton, OH 45424For SaleMLS ID #962078, Teresa M Gustafson, Glasshouse Realty Group. DABR MLS
- $315,0004 bd3 ba2.4k sqft6332 Harvest Meadows Dr, Dayton, OH 45424For SaleMLS ID #962861, Tiffany A Lobertini, Howard Hanna Real Estate Serv. DABR MLS
- $334,9004 bd2 ba1.8k sqft4460 E Mohave Dr, Dayton, OH 45431For SaleMLS ID #965970, Shaun M Hayes, BHHS Professional Realty. DABR MLS
