Welcome to Forest Ridge Community! This beautifully updated 5-bedroom home offers the space, style, and functionality today's buyers are looking for.
From the moment you step inside, you'll notice the abundance of natural light, updated flooring, and inviting living spaces designed for both everyday living and entertaining. The renovated kitchen is the heart of the home, featuring quartz countertops, white shaker cabinets, subway tile backsplash, stainless steel appliances, and a center island perfect for meal prep, morning coffee, or gathering with family and friends. The home offers multiple living areas, including a comfortable family room with a fireplace and a finished lower level that provides additional space for a recreation room, home office, workout area, or playroom. With five bedrooms, there's plenty of room for a growing family, guests, or flexible work-from-home needs. Major updates have already been completed, including the roof, windows, furnace, air conditioning, water heater, bathrooms, flooring, lighting, and plumbing, giving you peace of mind for years to come. utside, you'll find a large, private backyard surrounded by mature trees, offering plenty of space to relax, entertain, or enjoy outdoor activities. The attached two-car garage and convenient location near shopping, dining, parks, and schools make this home as practical as it is beautiful. This is the kind of home that simply feels good the moment you walk through the door—updated, move-in ready, and waiting for its next chapter.
For sale
Price cut: $5K (8/3)
$347,400
4460 Meadowsweet Dr, Dayton, OH 45424
5beds
2,112sqft
:
Get pre-qualified$2,608/mo
Single Family Residence
Built in 1970
0.3 Acres Lot
$344,600 Zestimate®
$164/sqft
$36/mo HOA
What's special
Five bedroomsFinished lower levelInviting living spacesSubway tile backsplashAbundance of natural lightStainless steel appliancesWhite shaker cabinets
- 54 days |
- 658 |
- 56 |
Zillow last checked:
Listing updated:
Listed by:
Teresa M Gustafson (937)416-1587,
Glasshouse Realty Group
Source: DABR MLS,MLS#: 962078 Originating MLS: Dayton Area Board of REALTORS
Originating MLS: Dayton Area Board of REALTORSFacts & features
Interior
Bedrooms & bathrooms
- Bedrooms: 5
- Bathrooms: 3
- Full bathrooms: 2
- 1/2 bathrooms: 1
- Main level bathrooms: 1
Primary bedroom
- Level: Second
- Dimensions: 18 x 12
Bedroom
- Level: Second
- Dimensions: 12 x 10
Bedroom
- Level: Second
- Dimensions: 12 x 8
Bedroom
- Level: Second
- Dimensions: 13 x 11
Bedroom
- Level: Second
- Dimensions: 11 x 11
Breakfast room nook
- Level: Main
- Dimensions: 12 x 8
Dining room
- Level: Main
- Dimensions: 13 x 11
Family room
- Level: Main
- Dimensions: 19 x 12
Kitchen
- Level: Main
- Dimensions: 10 x 11
Laundry
- Level: Basement
- Dimensions: 8 x 5
Living room
- Level: Main
- Dimensions: 17 x 12
Recreation
- Level: Basement
- Dimensions: 31 x 26
Heating
- Forced Air, Natural Gas
Cooling
- Central Air
Appliances
- Included: Dishwasher, Microwave, Range, Refrigerator, Gas Water Heater
Features
- High Speed Internet, Kitchen Island, Kitchen/Family Room Combo, Quartz Counters, Remodeled, Solid Surface Counters
- Windows: Double Hung, Double Pane Windows, Vinyl
- Basement: Full,Finished
- Number of fireplaces: 1
- Fireplace features: One, Wood Burning
Interior area
- Total structure area: 2,112
- Total interior livable area: 2,112 sqft
Property
Parking
- Total spaces: 2
- Parking features: Attached, Garage, Two Car Garage, Garage Door Opener
- Attached garage spaces: 2
Features
- Levels: Two
- Stories: 2
- Patio & porch: Patio, Porch
- Exterior features: Porch, Patio, Storage
Lot
- Size: 0.3 Acres
Details
- Additional structures: Shed(s)
- Parcel number: I39003180034
- Zoning: Residential
- Zoning description: Residential
Construction
Type & style
- Home type: SingleFamily
- Architectural style: Saltbox
- Property subtype: Single Family Residence
Materials
- Brick, Vinyl Siding
Condition
- Year built: 1970
Utilities & green energy
- Water: Public
- Utilities for property: Natural Gas Available, Sewer Available, Water Available
Community & HOA
Community
- Subdivision: Forest Rdg 03 Sec 04
HOA
- Has HOA: Yes
- Services included: Clubhouse, Playground, Pool(s), Tennis Courts
- HOA fee: $428 annually
- HOA name: Community Mgt Soluntions
- HOA phone: 888-612-2299
Location
- Region: Dayton
Financial & listing details
- Price per square foot: $164/sqft
- Tax assessed value: $204,010
- Annual tax amount: $3,641
- Date on market: 6/18/2026
- Listing terms: Conventional,FHA,Other,VA Loan
Estimated market value
$344,600
$327,000 - $362,000
$2,634/mo
Price history
| Date | Event | Price |
|---|---|---|
| 8/3/2026 | Price change | $347,400-1.4%$164/sqft |
Source:  DABR MLS #962078 Report a problem DABR MLS #962078 Report a problem | ||
| 7/24/2026 | Price change | $352,400-0.7%$167/sqft |
Source: DABR MLS #962078 Report a problem | ||
| 6/26/2026 | Price change | $354,900-1.1%$168/sqft |
Source: DABR MLS #962078 Report a problem | ||
| 6/18/2026 | Listed for sale | $359,000+9.8%$170/sqft |
Source: DABR MLS #962078 Report a problem | ||
| 6/28/2024 | Sold | $327,000-0.9%$155/sqft |
Source: DABR MLS #911982 Report a problem | ||
| 6/4/2024 | Pending sale | $329,999$156/sqft |
Source: DABR MLS #911982 Report a problem | ||
| 6/4/2024 | Contingent | $329,999$156/sqft |
Source:  Columbus and Central Ohio Regional MLS #224016935 Report a problem Columbus and Central Ohio Regional MLS #224016935 Report a problem | ||
| 5/24/2024 | Listed for sale | $329,999+93.4%$156/sqft |
Source: Columbus and Central Ohio Regional MLS #224016935 Report a problem | ||
| 3/27/2024 | Sold | $170,600+22.4%$81/sqft |
Source: Public Record Report a problem | ||
| 11/5/2002 | Sold | $139,400$66/sqft |
Source: Public Record Report a problem | ||
Public tax history
| Year | Property taxes | Tax assessment |
|---|---|---|
| 2025 | $3,641 -11% | $71,400 |
| 2024 | $4,090 +11.8% | $71,400 |
| 2023 | $3,659 +13.4% | $71,400 +40% |
| 2022 | $3,226 -1.9% | $51,000 |
| 2021 | $3,288 +0% | $51,000 |
| 2020 | $3,286 -1.3% | $51,000 +10.6% |
| 2019 | $3,330 -0.2% | $46,100 |
| 2018 | $3,337 +0% | $46,100 |
| 2017 | $3,336 -1.6% | $46,100 +1.4% |
| 2016 | $3,391 +0% | $45,480 |
| 2015 | $3,390 -3% | $45,480 |
| 2014 | $3,495 | $45,480 |
Find assessor info on the county website
Monthly payment
Est. payment
Payment breakdown
Explore the cost of this home by adjusting the details. Changes won't be saved.Climate risks
Neighborhood: 45424
Nearby schools
GreatSchools rating
- 4/10Brantwood Elementary SchoolGrades: K-4Distance: 1 mi
- 5/10Mad River Middle SchoolGrades: 5-9Distance: 1.5 mi
- 4/10Stebbins High SchoolGrades: 9-12Distance: 1.3 mi
Schools provided by the listing agent
- District: Mad River
Source: DABR MLS. This data may not be complete. We recommend contacting the local school district to confirm school assignments for this home.
- $280,9004 bd2 ba2.1k sqft4440 Meadowsweet Dr, Dayton, OH 45424Off Market
- $355,2004 bd2 ba2.3k sqft5216 Sweetleaf Dr, Dayton, OH 45424Off Market
- $323,2004 bd3 ba2.7k sqft5208 Sweetleaf Dr, Dayton, OH 45424Off Market
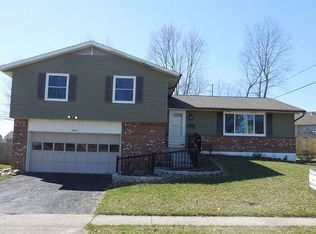
- $274,4004 bd2 ba1.9k sqft4430 Meadowsweet Dr, Dayton, OH 45424Off Market
- $306,9004 bd7 ba2.2k sqft5200 Sweetleaf Dr, Dayton, OH 45424Off Market
- $270,9004 bd2 ba1.9k sqft4461 Meadowsweet Dr, Dayton, OH 45424Off Market
- $390,9003 bd3 ba2.1k sqft5215 Sweetleaf Dr, Dayton, OH 45424Sold
- $219,9003 bd2 ba1.3k sqft4441 Meadowsweet Dr, Dayton, OH 45424Sold
A local agent can set up tours, give advice and negotiate with sellers.
A local lender can help you make sure your offer is ready when you are.
Similar homes
- $345,0004 bd4 ba2.5k sqft4058 Meadowsweet Dr, Dayton, OH 45424For Sale

 MLS ID #960958, Rick Hart, Coldwell Banker Heritage. DABR MLS
 - $310,0004 bd3 ba2.3k sqft5160 Sweetleaf Dr, Dayton, OH 45424For Sale
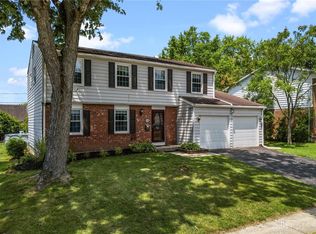 MLS ID #964288, Christopher Endres, Glasshouse Realty Group. DABR MLS
 - $282,0004 bd3 ba2k sqft4925 Honeywood Ct, Dayton, OH 45424For Sale
 MLS ID #965205, Anthony Mahone, Coldwell Banker Heritage. DABR MLS
 - $339,0004 bd4 ba1.8k sqft6269 Autumn Meadows Dr, Dayton, OH 45424For Sale
 MLS ID #963027, Christopher John, Red 1 Realty. DABR MLS
 - $304,5004 bd3 ba2k sqft4813 Redbay Dr, Dayton, OH 45424For SaleMLS ID #963138, Haydee Wright, Howard Hanna Real Estate Serv. DABR MLS
- $274,9004 bd3 ba2.1k sqft4900 Pennswood Dr, Dayton, OH 45424For SaleMLS ID #964926, Alicia Barlow, Keller Williams Home Town Rlty. DABR MLS
- $298,7003 bd2 ba1.6k sqft5219 Pollard Way, Dayton, OH 45424For SaleMLS ID #965386, Erika Halburnt, Bella Realty Group. DABR MLS
- $325,0005 bd3 ba2.7k sqft960 Willowdale Ave, Dayton, OH 45429For SaleMLS ID #966038, Stephanie Westfall, Luma Realty. DABR MLS
- $285,0003 bd2 ba1.3k sqft4877 Fishburg Rd, Dayton, OH 45424For SaleMLS ID #963347, Jackson Brosier, NavX Realty, LLC. DABR MLS
- $219,9003 bd2 ba1k sqft4570 Pennyston Ave, Dayton, OH 45424For SaleMLS ID #965910, Kim Crawford, Coldwell Banker Heritage. DABR MLS
- $339,0004 bd2 ba1.9k sqft2285 El Cid Dr, Dayton, OH 45431For SaleMLS ID #962763, Katarina Lundin, eXp Realty. DABR MLS
- $189,9003 bd2 ba1.4k sqft4930 Powell Rd, Dayton, OH 45424For SaleMLS ID #966105, Lauren Morris, RE/MAX Victory + Affiliates. DABR MLS
- $374,9004 bd2 ba1.7k sqft3479 Homeacres Ave, Dayton, OH 45431For SaleMLS ID #965414, Paul M Angelopoulos, Irongate Inc.. DABR MLS
- $319,9994 bd3 ba2k sqft1576 Burchwood Dr, Fairborn, OH 45324For SaleMLS ID #963971, Devin Laureano, Howard Hanna Real Estate Serv. DABR MLS
- $209,9003 bd2 ba1k sqft5965 Harshmanville Rd, Dayton, OH 45424For SaleMLS ID #966169, Niki Miller, Glasshouse Realty Group. DABR MLS
- $280,0003 bd2 ba1.7k sqft5469 Woodgate Dr, Huber Heights, OH 45424For SaleMLS ID #963815, Christopher Endres, Glasshouse Realty Group. DABR MLS
- $369,0004 bd3 ba1.6k sqft3573 Kemp Rd, Dayton, OH 45431For SaleMLS ID #959155, Kasey Sorensen, Sibcy Cline Inc.. DABR MLS
- $349,0003 bd2 ba1.9k sqft991 Stanwick Dr, Dayton, OH 45430For SaleMLS ID #962666, Ryan S Riddell, Keller Williams Community Part. DABR MLS
- $325,0004 bd2 ba2.1k sqft4763 Ridgebury Dr, Dayton, OH 45440For SaleMLS ID #965450, Mark G Rosko, Keller Williams Community Part. DABR MLS
- $290,0004 bd3 ba2.6k sqft3467 Zephyr Dr, Dayton, OH 45414For SaleMLS ID #959965, Dylan Cassidy, Howard Hanna Real Estate Serv. DABR MLS
